
Mohamed
Jolanda
Travis
1050 Eastern Avenue Unit 503 - $2,000
1050 Eastern Avenue Unit 503 - $2,000
1050 Eastern Avenue Unit 503
$2,000
Greenwood-Coxwell
Toronto Greenwood Coxwell, OntarioM4L0B7
1 beds
1 baths
0 parking
MLS#: E13577948Listed: 5 days agoUpdated:5 days ago
Description
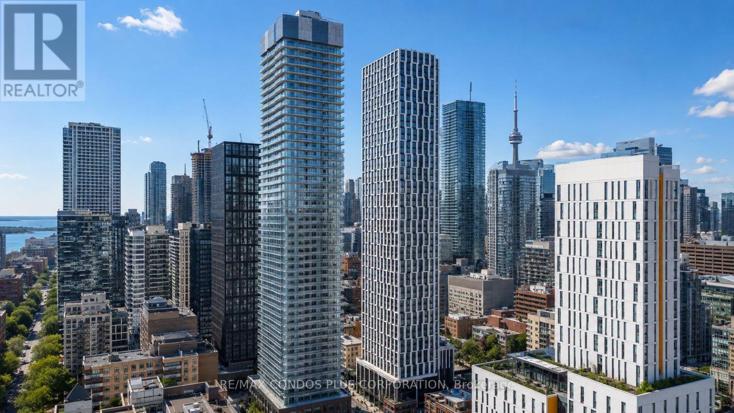
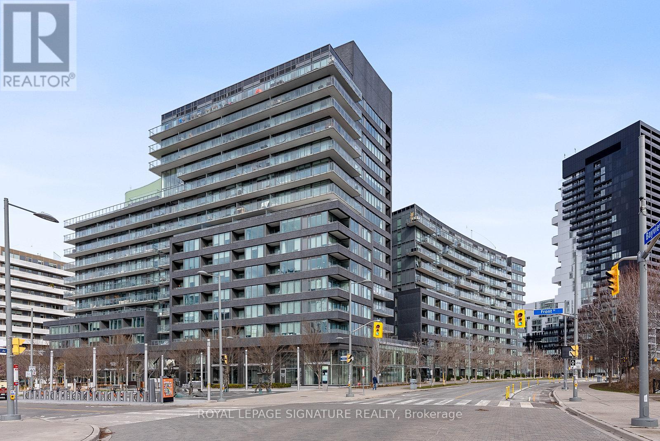
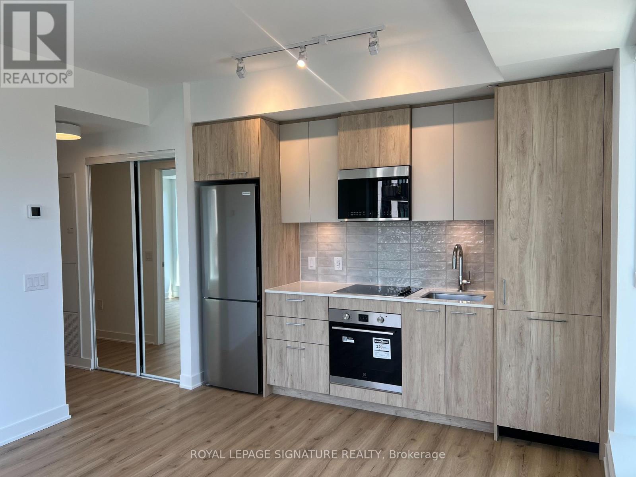
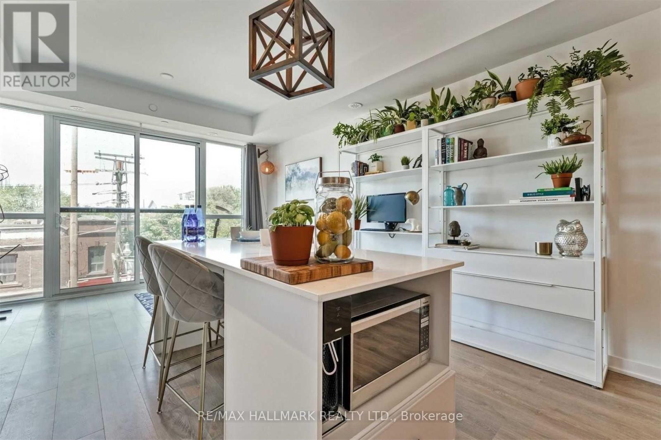
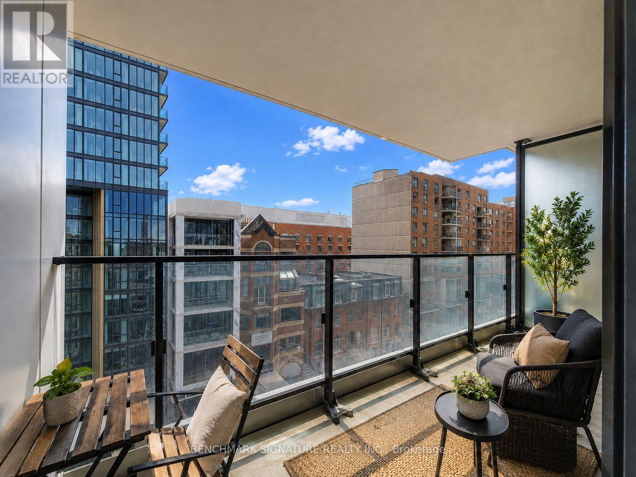
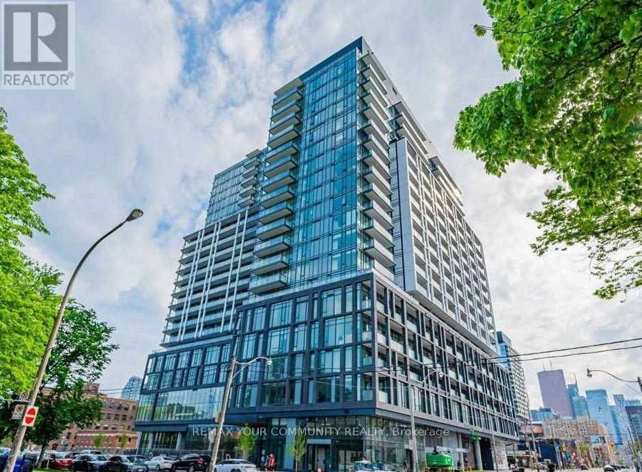
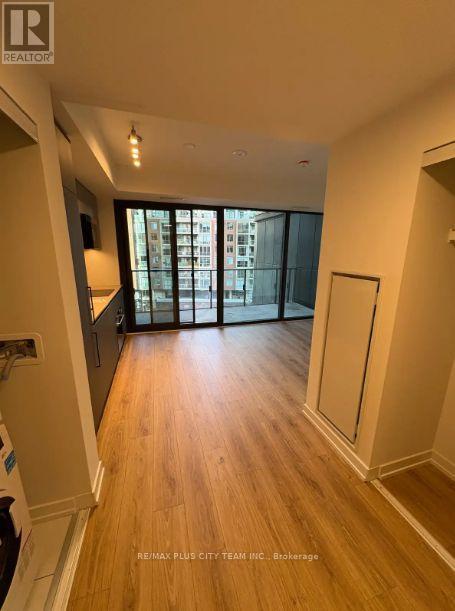
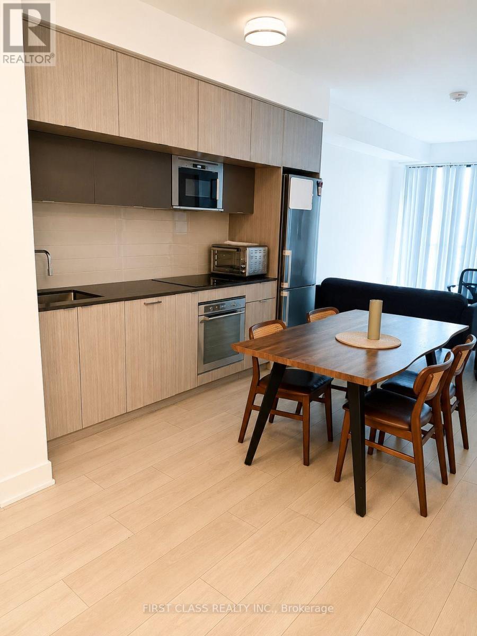
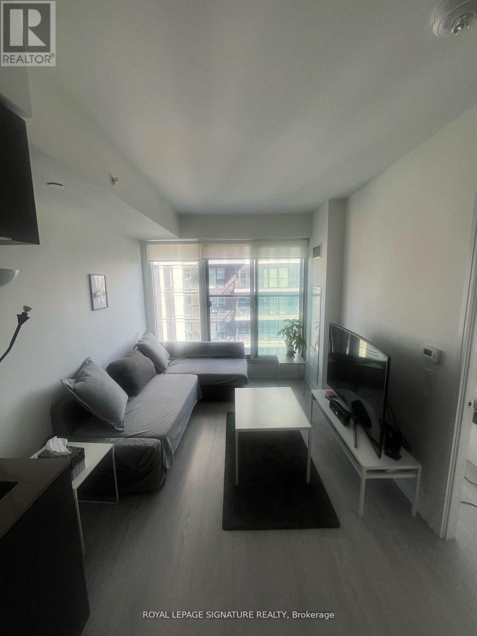
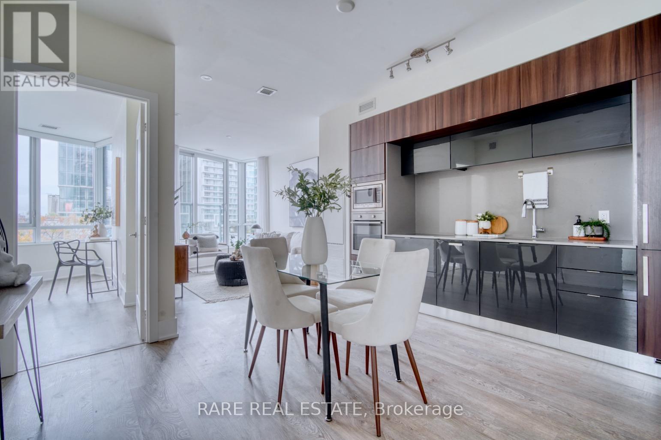
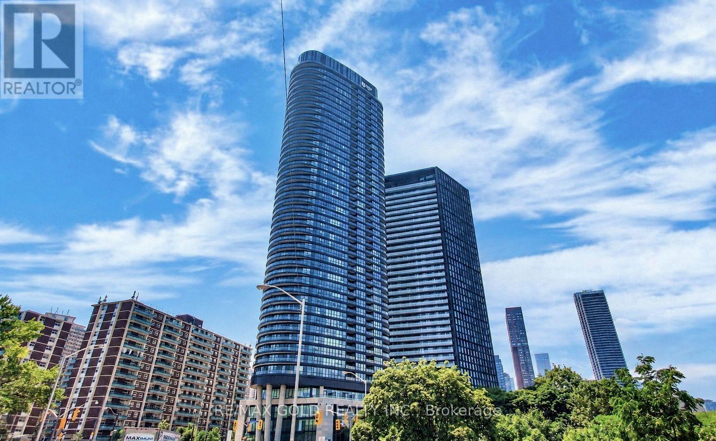
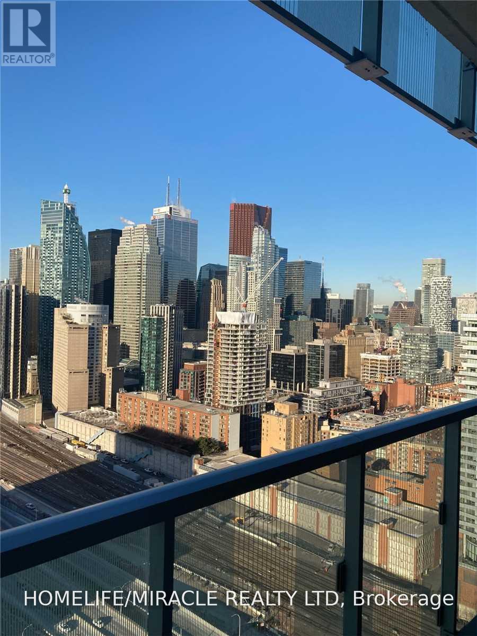
Welcome to Queen & Ashbridge #503 - a sleek Jr. l-bedroom in one of Toronto's most soughtafter east-end communities. This thoughtfully designed suite features modern finishes, floorto-ceiling windows, and a bright open layout. The kitchen offers integrated appliances, quartzcountertops, and plenty of storage, flowing into a cozy living space highlighted by anupgraded entertainment unit with a built-in fireplace and access to a private balcony. Locatedbetween Leslieville and The Beach, you're steps from Queen Street's cafés, shops, andrestaurants, with easy access to Woodbine Beach, Ashbridges Bay, and the TTC. Modern cityliving with a relaxed community feel-your urban escape awaits. (id:63050)Details
Details for 1050 Eastern Avenue Unit 503, Toronto Greenwood Coxwell, Ontario- Property Type
- Single Family
- Building Type
- Apartment
- Storeys
- -
- Neighborhood
- Greenwood-Coxwell
- Land Size
- -
- Year Built
- -
- Annual Property Taxes
- -
- Parking Type
- Underground, No Garage
Inside
- Appliances
- Washer, Refrigerator, Dishwasher, Oven, Dryer, Microwave, Cooktop, Window Coverings
- Rooms
- 4
- Bedrooms
- 1
- Bathrooms
- 1
- Fireplace
- -
- Fireplace Total
- -
- Basement
- None
Building
- Architecture Style
- -
- Direction
- Queen & Coxwell
- Type of Dwelling
- apartment
- Roof
- -
- Exterior
- Concrete
- Foundation
- -
- Flooring
- Laminate
Land
- Sewer
- -
- Lot Size
- -
- Zoning
- -
- Zoning Description
- -
Parking
- Features
- Underground, No Garage
- Total Parking
- -
Utilities
- Cooling
- Central air conditioning
- Heating
- Forced air, Natural gas
- Water
- -
Feature Highlights
- Community
- Community Centre, Pets Allowed With Restrictions
- Lot Features
- Balcony, Carpet Free
- Security
- -
- Pool
- -
- Waterfront
- -
Rooms
Rooms for 1050 Eastern Avenue Unit 503, Toronto Greenwood Coxwell, OntarioMap

Listatto.comCopyright 2026