
Jolanda
Natasha
Travis
1262 Aldridge Crescent - $699,900
1262 Aldridge Crescent - $699,900
1262 Aldridge Crescent
$699,900
Palmer
Burlington Palmer, OntarioL7M1H9
3 beds
2 baths
2 parking
MLS#: W13578008Listed: 5 days agoUpdated:3 days ago
Description
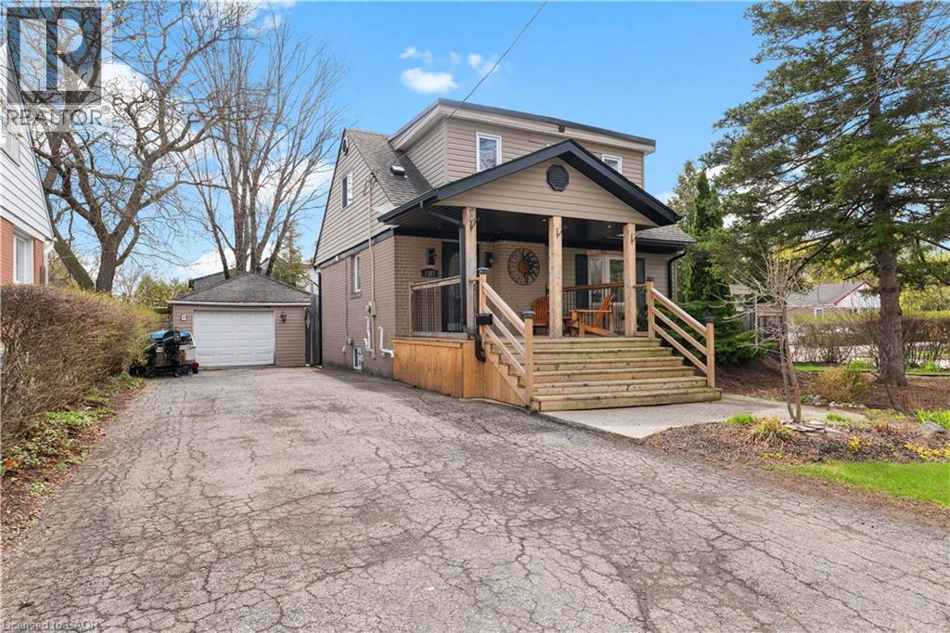
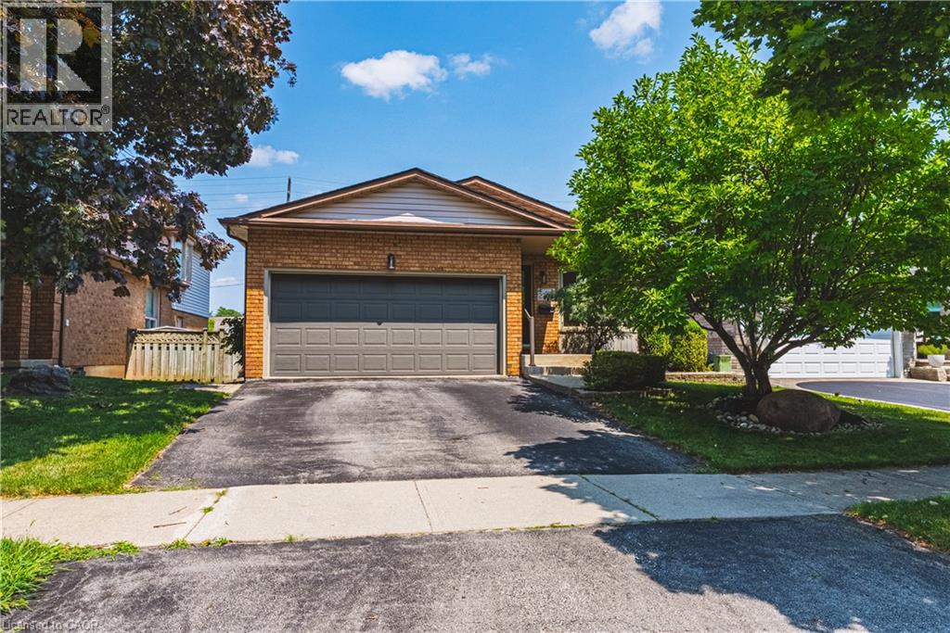
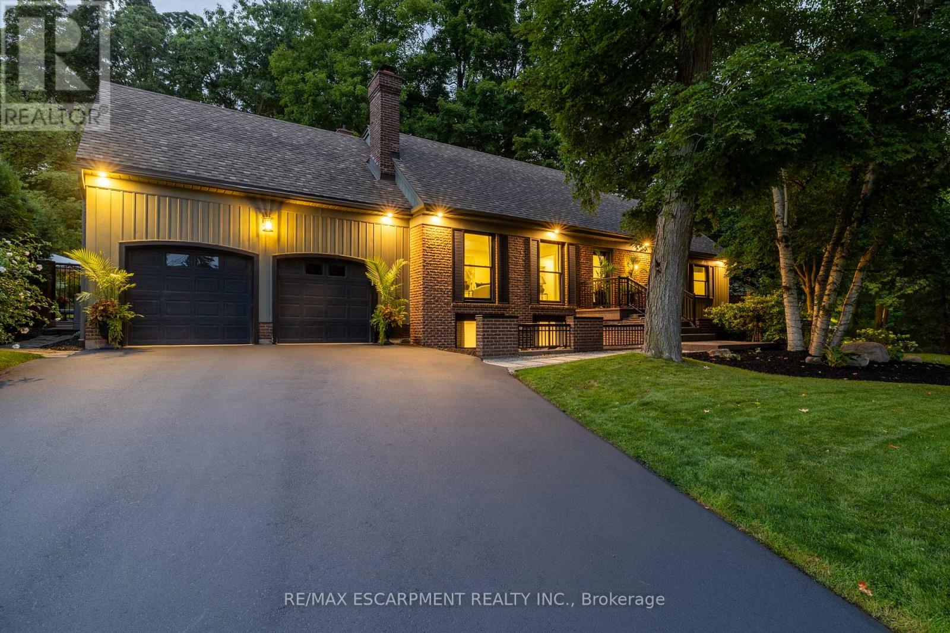
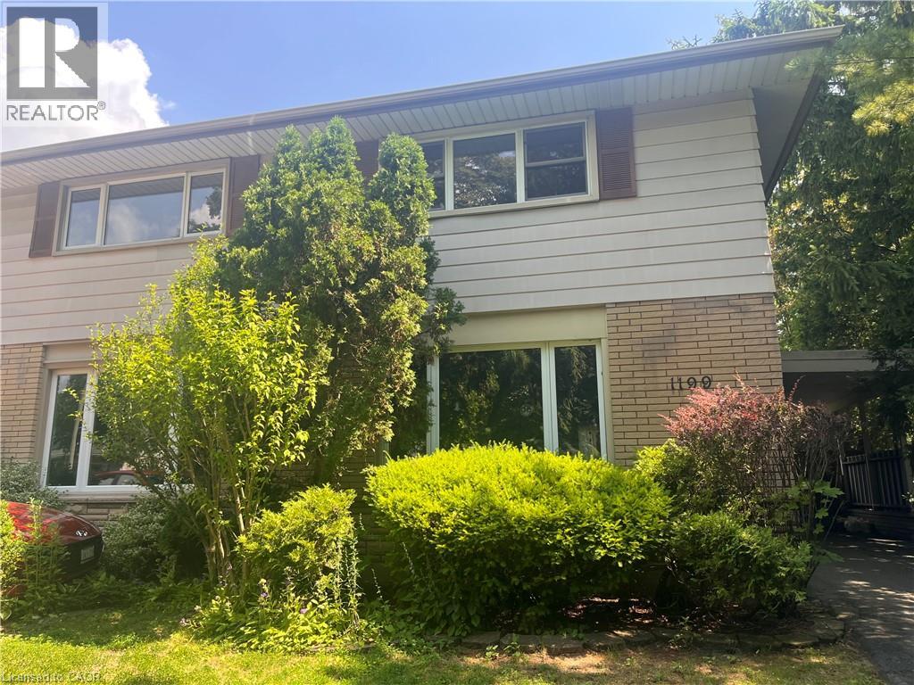
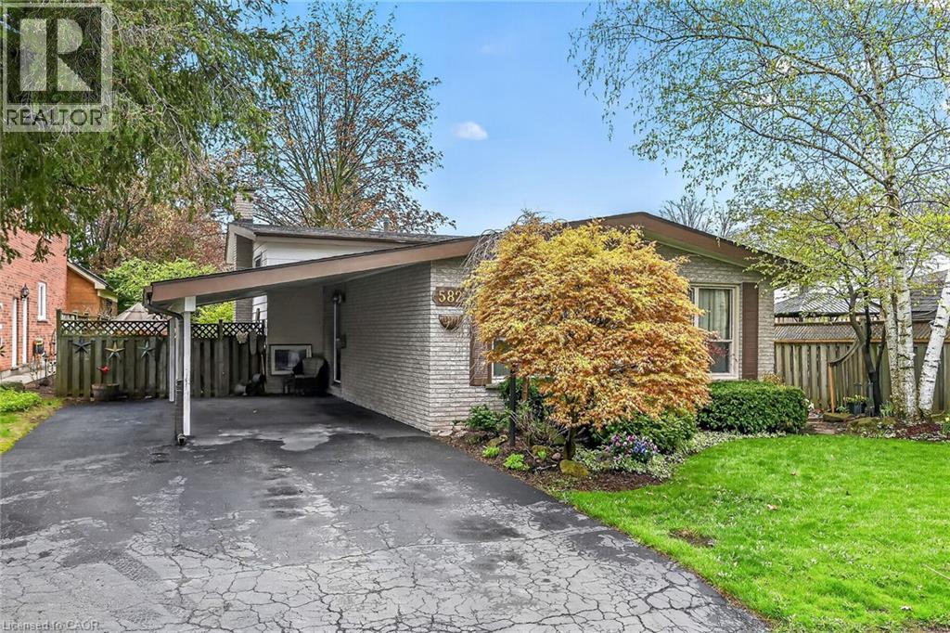
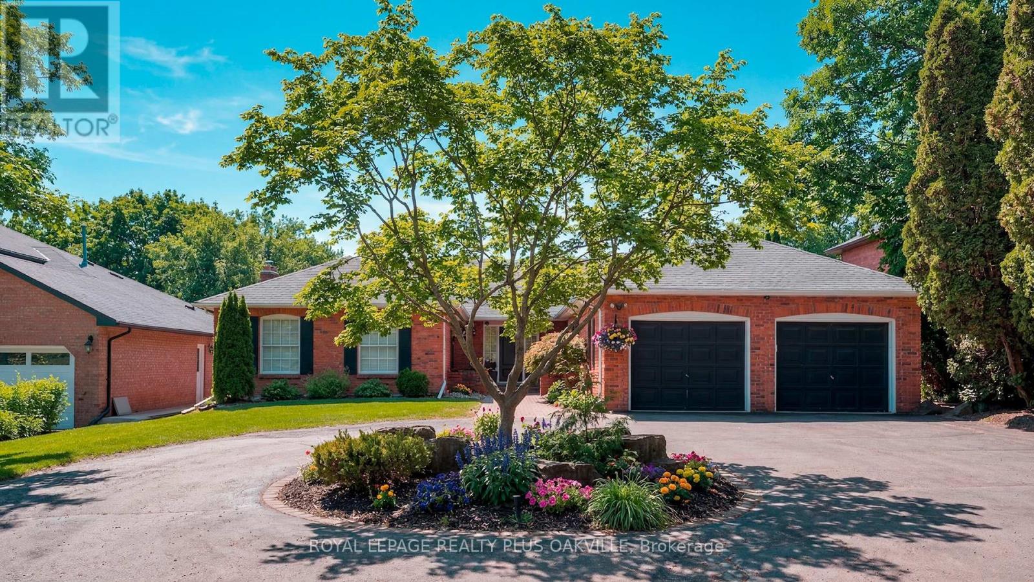
Fully detached home located on a quiet street in Burlington's sought-after Palmer neighborhood. This 3-bedroom, 2-bath home offers an incredible opportunity to renovate, update, and make your own. Featuring a private treed yard and situated in a family-friendly community on a quiet crescent. Conveniently located close to parks, schools, shopping, public transit, and major highways, this property offers lots of potential. Whether you're looking to renovate, rent, or invest, the possibilities are endless. (id:63050)Details
Details for 1262 Aldridge Crescent, Burlington Palmer, Ontario- Property Type
- Single Family
- Building Type
- House
- Storeys
- -
- Neighborhood
- Palmer
- Land Size
- 38.6 x 100.6 FT ; 54.10 x 20.05 x 111.22x8.52x30.15x100.68
- Year Built
- -
- Annual Property Taxes
- $4,711
- Parking Type
- Garage, Carport
Inside
- Appliances
- Washer, Refrigerator, Dishwasher, Stove, Dryer, Microwave, Water Heater
- Rooms
- 11
- Bedrooms
- 3
- Bathrooms
- 2
- Fireplace
- -
- Fireplace Total
- -
- Basement
- Partial, Crawl space
Building
- Architecture Style
- -
- Direction
- Cross Streets: Northside Road & Aldridge Cres. ** Directions: Mainway to Northside to Aldridge.
- Type of Dwelling
- house
- Roof
- -
- Exterior
- Brick, Aluminum siding
- Foundation
- Block
- Flooring
- -
Land
- Sewer
- Sanitary sewer
- Lot Size
- 38.6 x 100.6 FT ; 54.10 x 20.05 x 111.22x8.52x30.15x100.68
- Zoning
- -
- Zoning Description
- R 3.2
Parking
- Features
- Garage, Carport
- Total Parking
- 2
Utilities
- Cooling
- Central air conditioning
- Heating
- Forced air, Natural gas
- Water
- Municipal water
Feature Highlights
- Community
- -
- Lot Features
- Irregular lot size
- Security
- -
- Pool
- -
- Waterfront
- -
Rooms
Rooms for 1262 Aldridge Crescent, Burlington Palmer, OntarioMap


Listatto.comCopyright 2026