
Jolanda
Mohamed
Natasha
3686 St Clair Avenue Unit 105 - $639,000
3686 St Clair Avenue Unit 105 - $639,000
3686 St Clair Avenue Unit 105
$639,000
Cliffcrest
Toronto Cliffcrest, OntarioM1M0E4
3 beds
3 baths
1 parking
MLS#: E13578556Listed: 5 days agoUpdated:5 days ago
Description
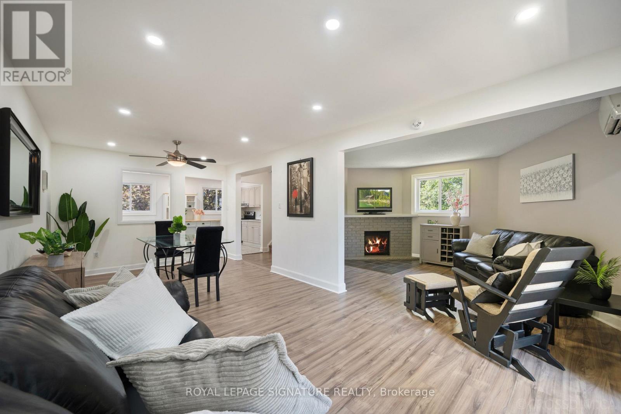
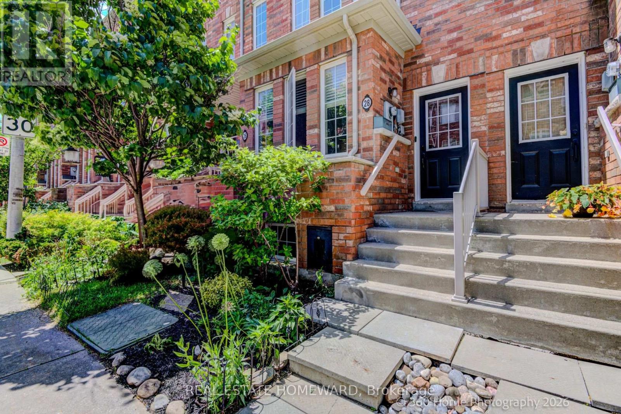
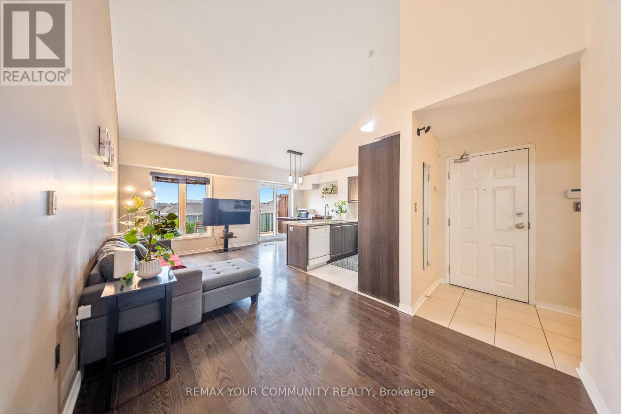
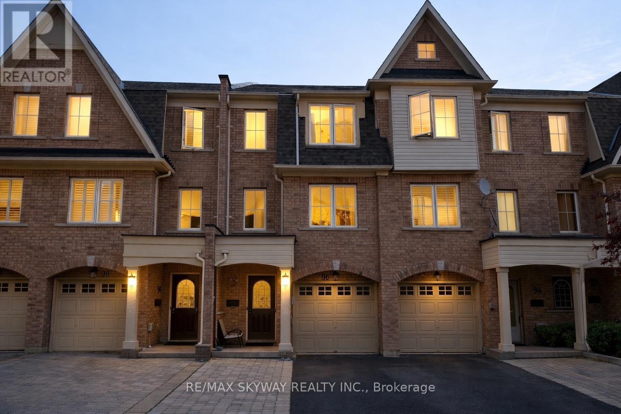
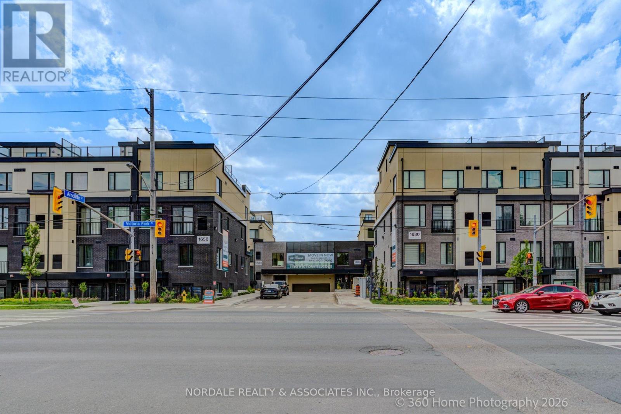
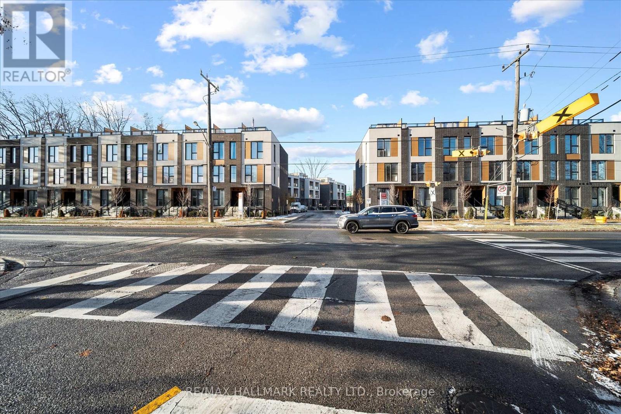
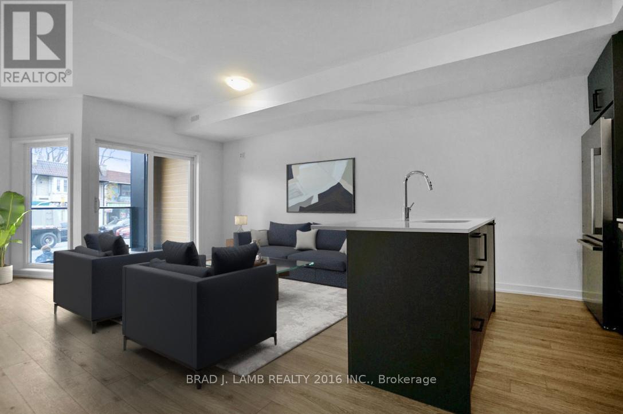
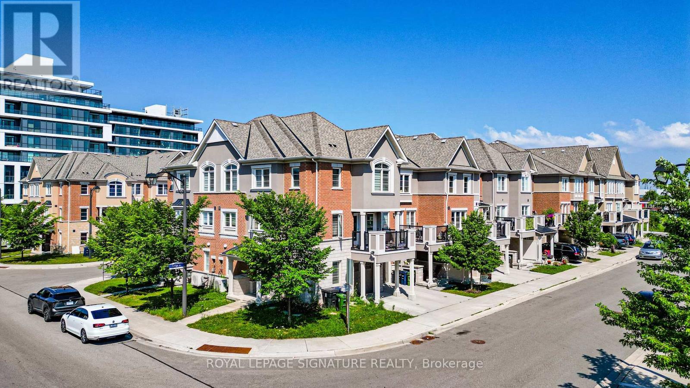
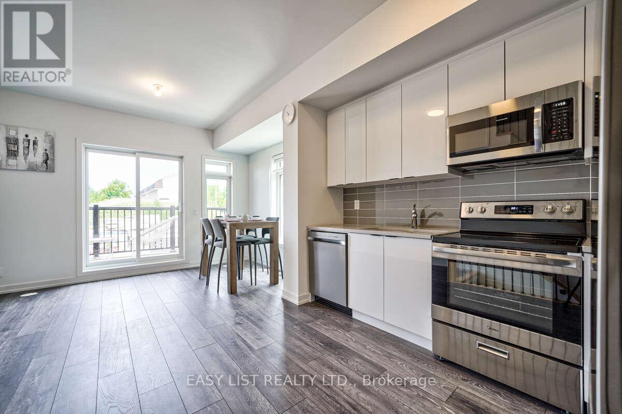
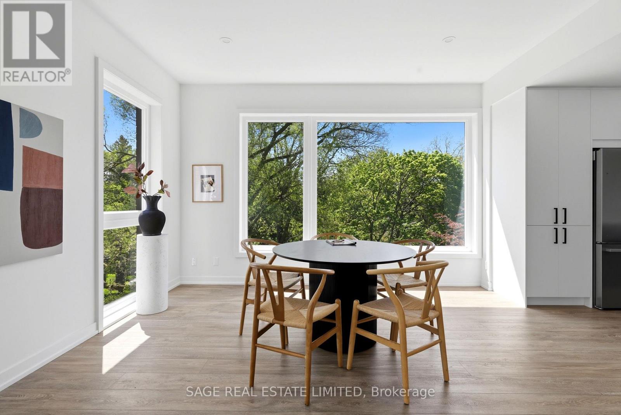
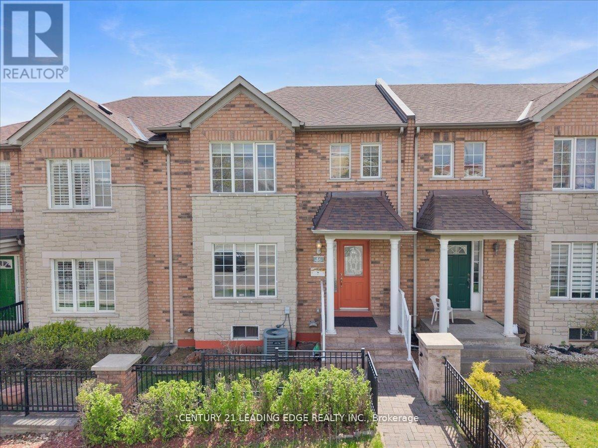
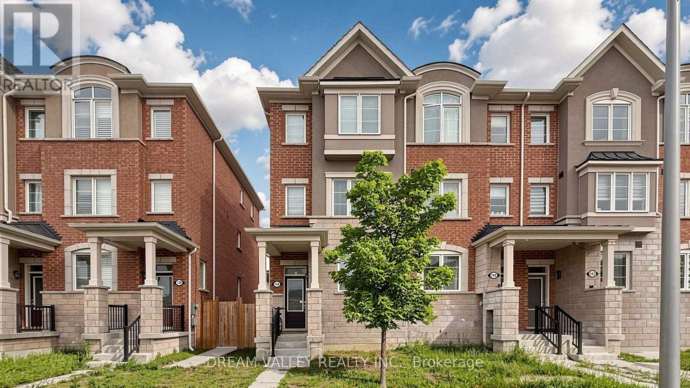
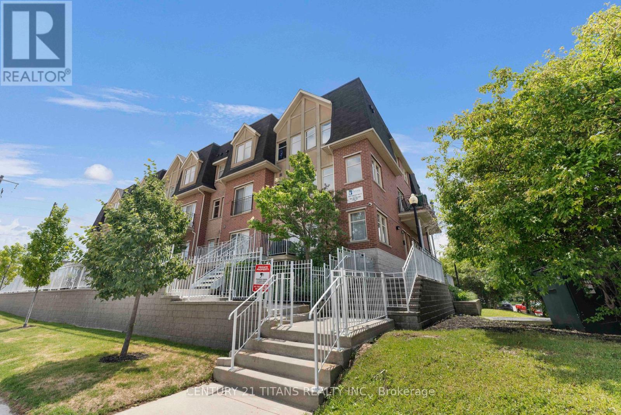
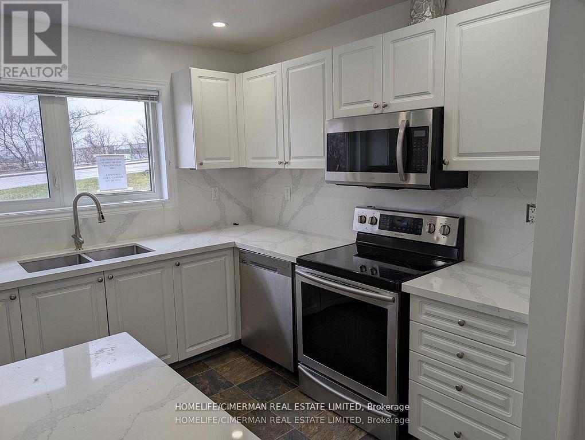
Welcome to a NEW Stack Town House 3 Bedrooms 2.5 Bath! Located in a fabulous community at Midland Ave / St. Clair Ave E. Move in Ready Townhome. Over 1200 SqFt, Open Concept at Main Floor with 10' Ceiling and Large Terrance, Balcony. Many Upgrades, Stained Oak Stairs, Pot Lights, Quartz Counters & More. Top Rated Schools R.H King Academy, John A Leisley, French Emersion School, Parks, Scarborough Bluffs, Lake Ontario and 5 min Walk to Scarborough GO Station, Warden, Kennedy Station also nearby. Minimize your everyday commute time. This property is Full TERION Warranty. On an average RENT $2,800 to $3,000 per month. (id:63050)Details
Details for 3686 St Clair Avenue Unit 105, Toronto Cliffcrest, Ontario- Property Type
- Single Family
- Building Type
- Row Townhouse
- Storeys
- -
- Neighborhood
- Cliffcrest
- Land Size
- -
- Year Built
- -
- Annual Property Taxes
- $3,192
- Parking Type
- Garage, Carport
Inside
- Appliances
- -
- Rooms
- 10
- Bedrooms
- 3
- Bathrooms
- 3
- Fireplace
- -
- Fireplace Total
- -
- Basement
- None
Building
- Architecture Style
- -
- Direction
- St. Clair Ave E & Midland Ave
- Type of Dwelling
- row_townhouse
- Roof
- -
- Exterior
- Brick Facing
- Foundation
- Concrete, Poured Concrete
- Flooring
- -
Land
- Sewer
- -
- Lot Size
- -
- Zoning
- -
- Zoning Description
- -
Parking
- Features
- Garage, Carport
- Total Parking
- 1
Utilities
- Cooling
- Central air conditioning
- Heating
- Forced air, Natural gas
- Water
- -
Feature Highlights
- Community
- Pets Allowed With Restrictions
- Lot Features
- Balcony, Carpet Free
- Security
- -
- Pool
- -
- Waterfront
- -
Rooms
Rooms for 3686 St Clair Avenue Unit 105, Toronto Cliffcrest, OntarioMap

Listatto.comCopyright 2026