
Mohamed
Natasha
Learie
318 10th Concession Road - $1,195,000
318 10th Concession Road - $1,195,000
318 10th Concession Road
$1,195,000
Freelton, OntarioL8B1H6
5 beds
3 baths
12 parking
MLS#: 40849264Listed: 8 days agoUpdated:3 days ago
Description
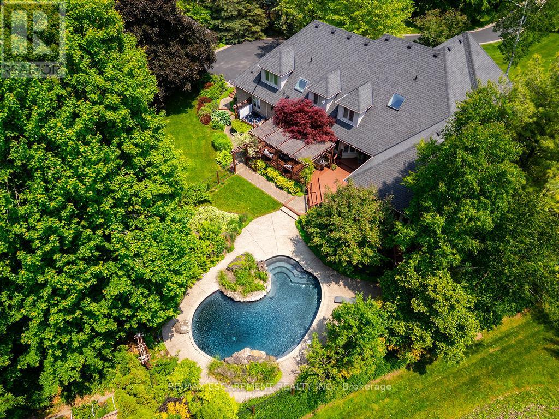
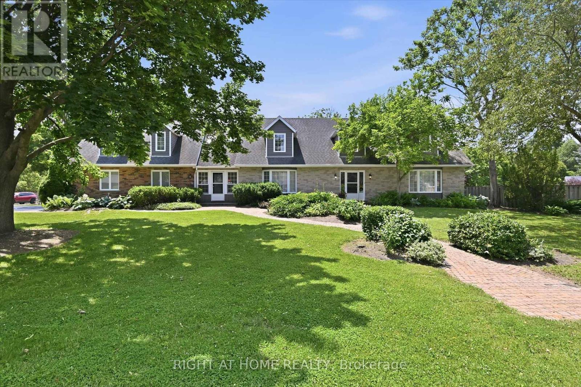
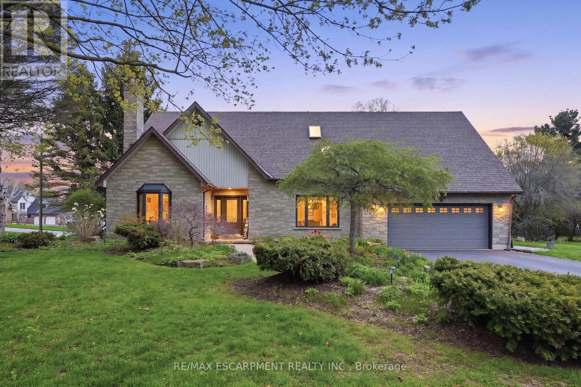
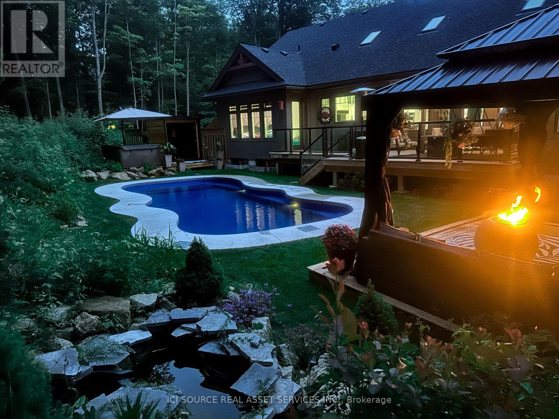
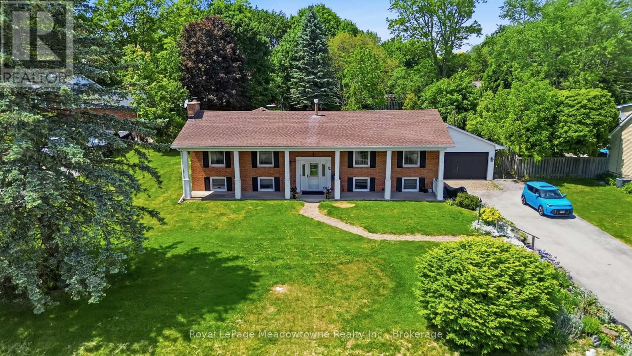
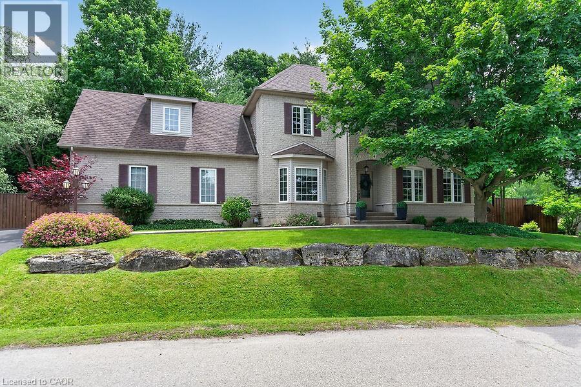
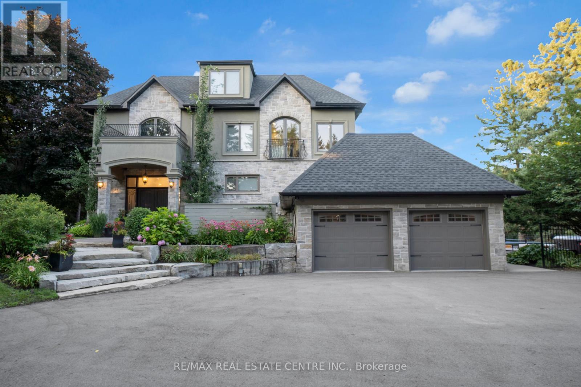
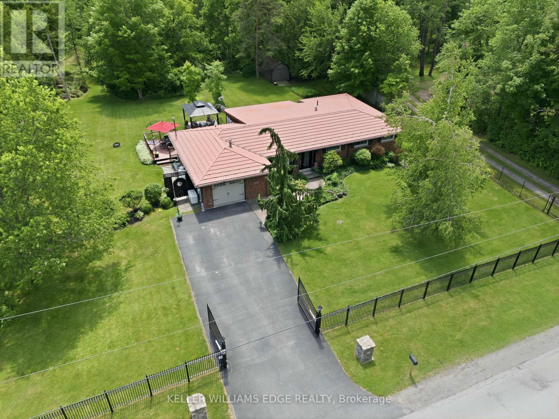
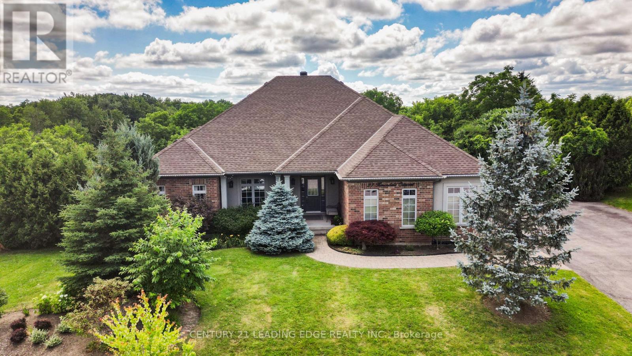
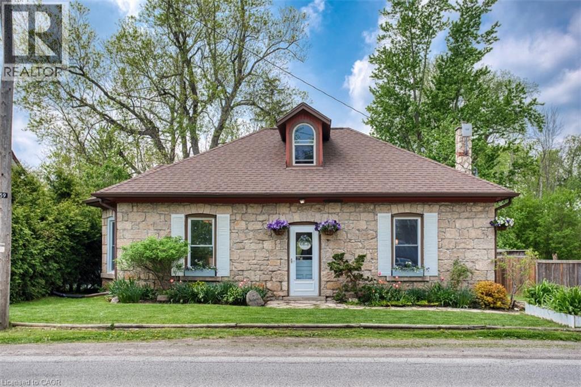
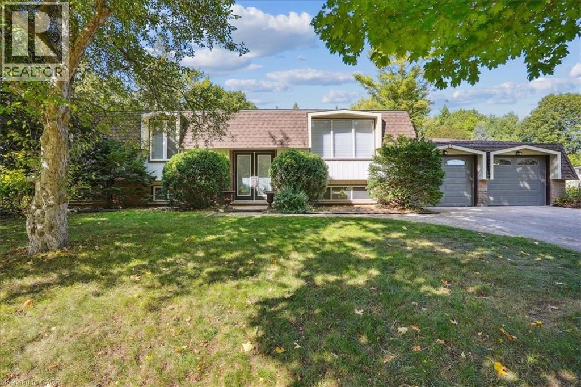
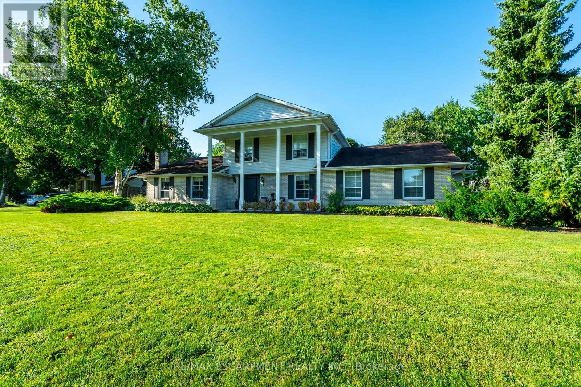
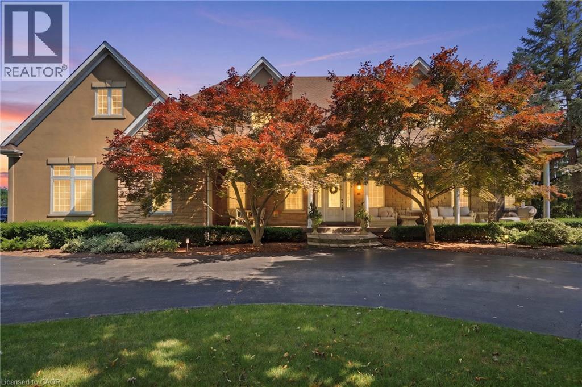
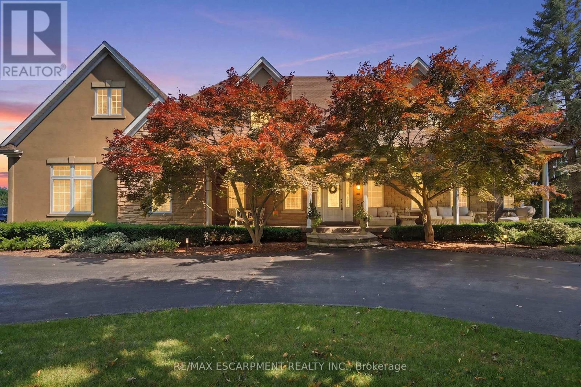
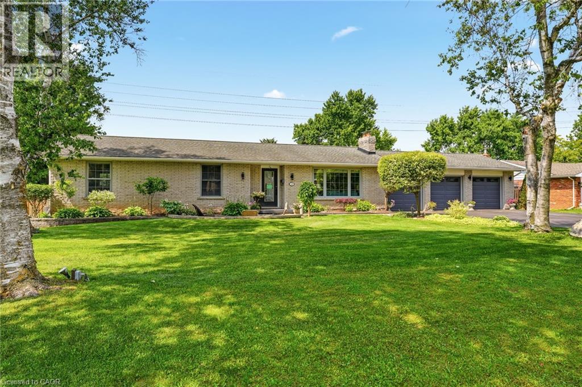
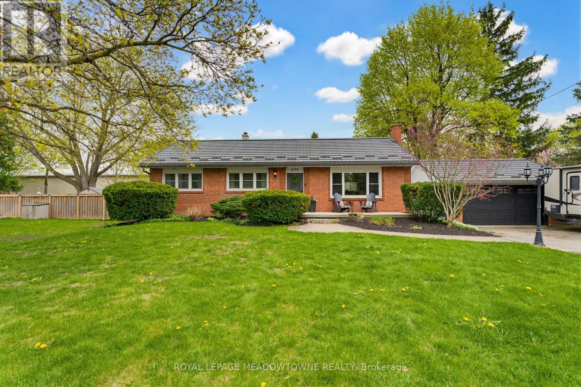
Opportunity knocks! Spacious 2 plus 2 bedroom bungalow on 1.6-acre lot in Carlisle. Quaint rural setting with large circular driveway surrounded by trees backing onto Bronte Creek. Lovely home with vaulted ceilings, primary with ensuite, tons of natural light and a walkout lower level with two access points and an additional bathroom. For the car enthusiast or hobbyist, there is a 4-car tandem garage. Enjoy the peace and tranquillity of the backyard with a large deck. Great home at a great price point. Let's get you home! (id:63050)Details
Details for 318 10th Concession Road, Freelton, Ontario- Property Type
- Single Family
- Building Type
- House
- Storeys
- 1
- Neighborhood
- 044 - Flamborough East
- Land Size
- 1.61
- Year Built
- 1967
- Annual Property Taxes
- $8,082
- Parking Type
- Attached Garage
Inside
- Appliances
- Washer, Refrigerator, Dishwasher, Stove, Dryer, Microwave, Window Coverings
- Rooms
- 17
- Bedrooms
- 5
- Bathrooms
- 3
- Fireplace
- -
- Fireplace Total
- -
- Basement
- Finished, Full
Building
- Architecture Style
- Bungalow
- Direction
- Carlisle Road to Centre Road to Concession Road 10 E
- Type of Dwelling
- house
- Roof
- -
- Exterior
- Brick, Aluminum siding
- Foundation
- Poured Concrete
- Flooring
- -
Land
- Sewer
- Septic System
- Lot Size
- 1.61
- Zoning
- -
- Zoning Description
- A2, P7
Parking
- Features
- Attached Garage
- Total Parking
- 12
Utilities
- Cooling
- Central air conditioning
- Heating
- Forced air, Natural gas
- Water
- Dug Well
Feature Highlights
- Community
- Community Centre
- Lot Features
- Conservation/green belt, Crushed stone driveway, Country residential
- Security
- Smoke Detectors
- Pool
- -
- Waterfront
- -
Rooms
Rooms for 318 10th Concession Road, Freelton, OntarioMap

Listatto.comCopyright 2026