
Mohamed
Travis
Jolanda
630 Queen Street Unit 204 - $479,000
630 Queen Street Unit 204 - $479,000
630 Queen Street Unit 204
$479,000
South Riverdale
Toronto South Riverdale, OntarioM4M1G3
1 beds
1 baths
0 parking
MLS#: E13578960Listed: 4 days agoUpdated:1 day ago
Description
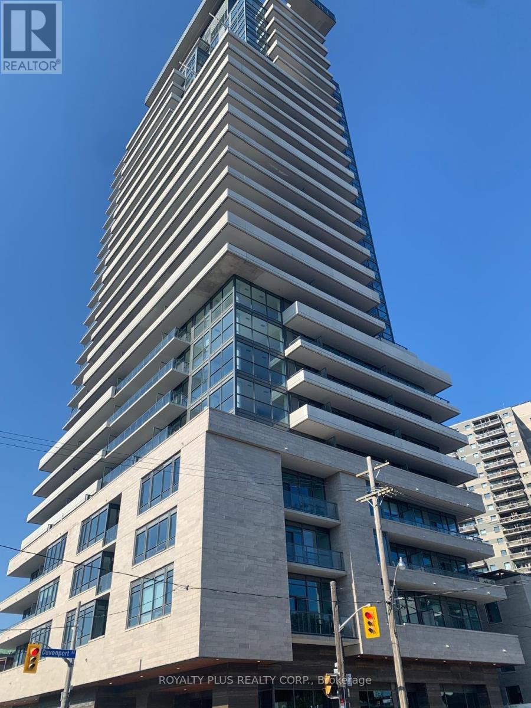
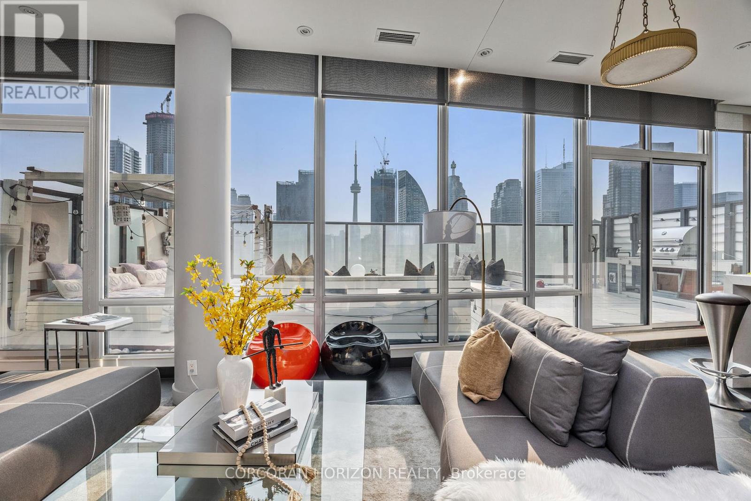
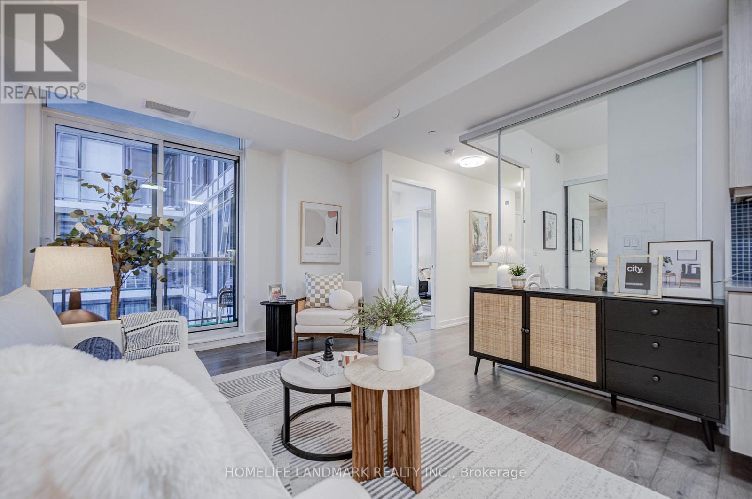
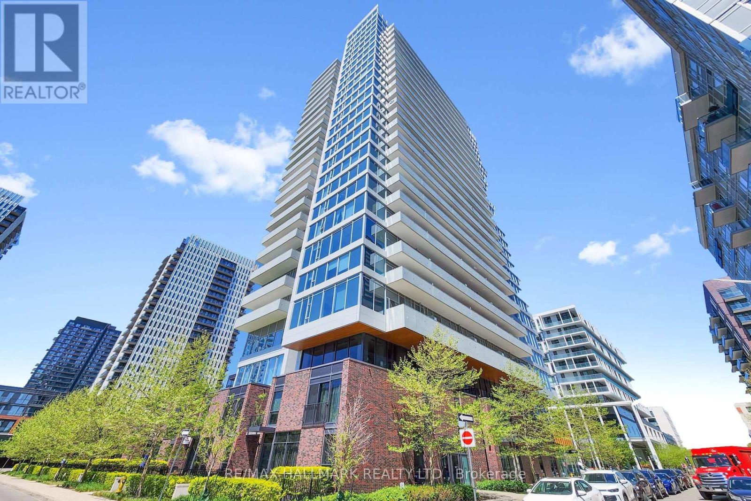
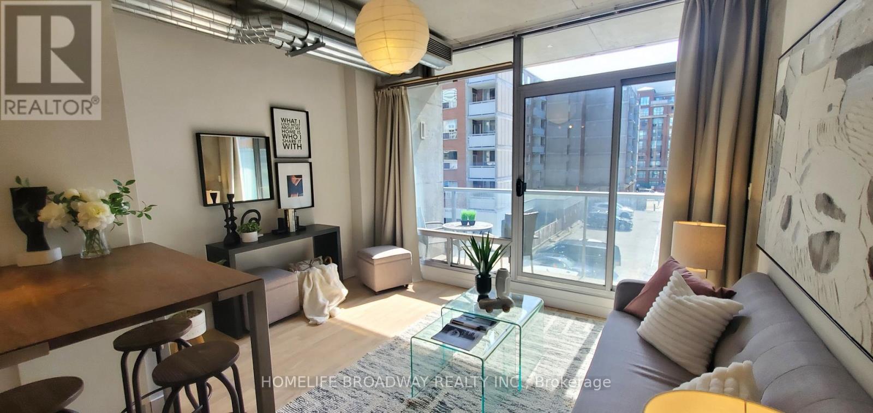
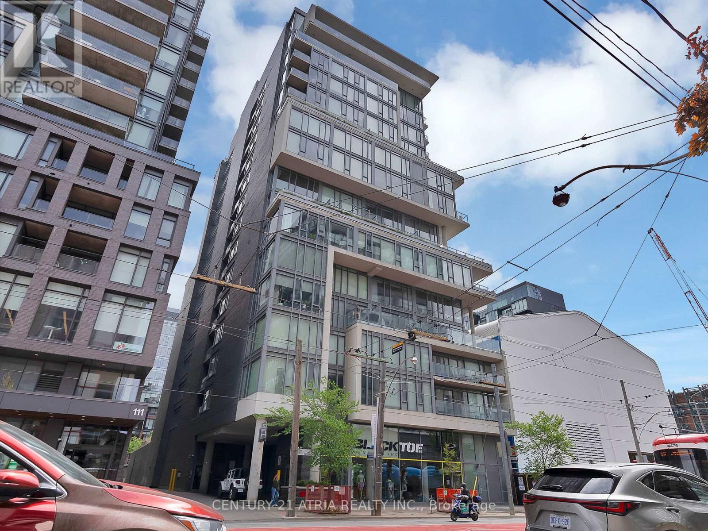
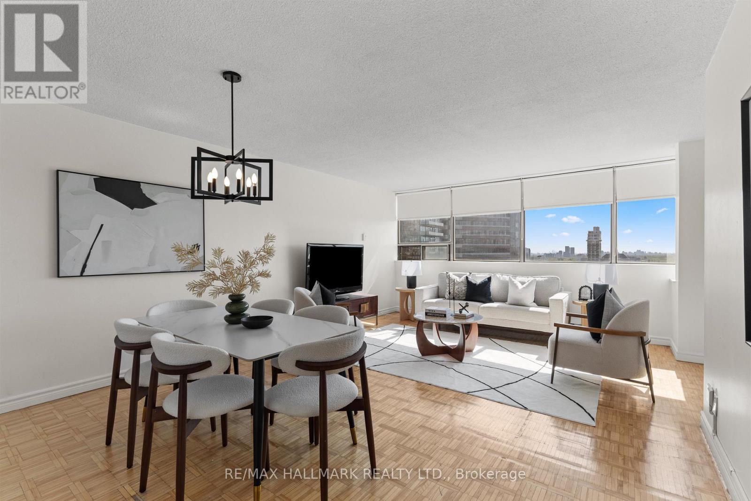
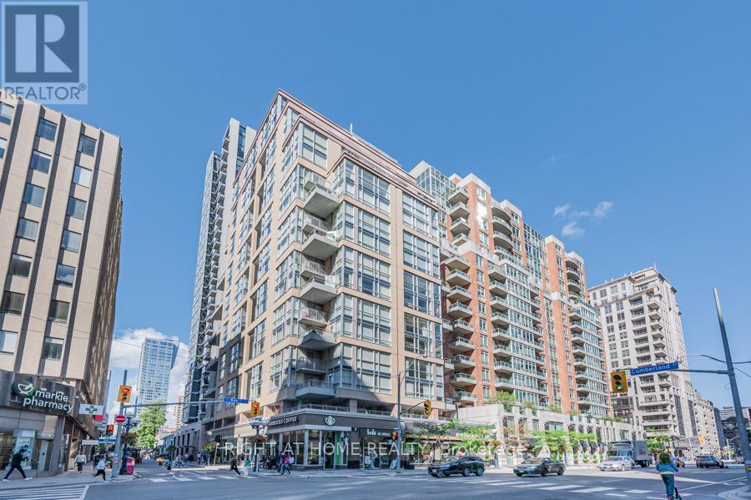
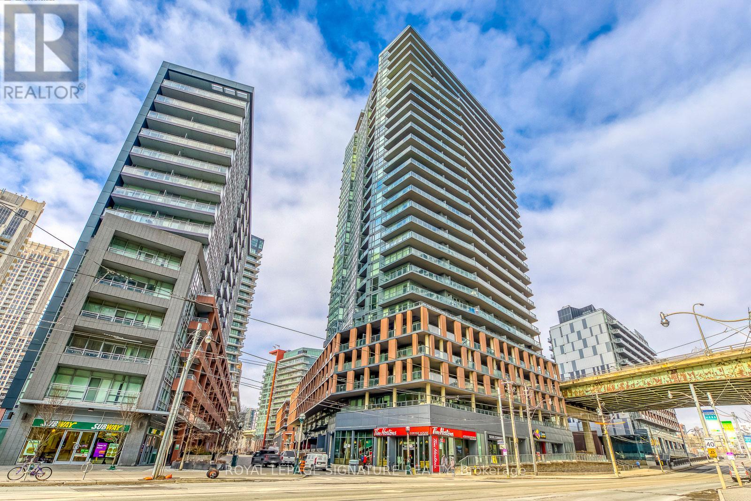
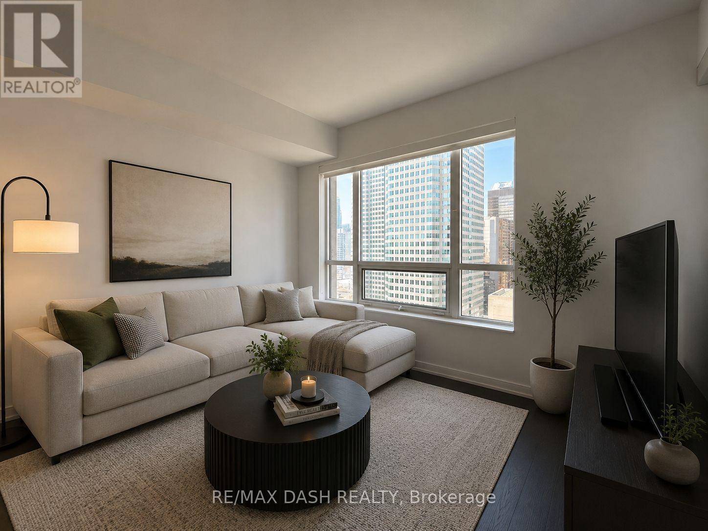
Modern stylish and extensively upgraded 1 bedroom suite in one of Riverside's boutique loft buildings! Spectacular north facing views of the Toronto skyline and an exceptional indoor-outdoor lifestyle in the city. Enjoy private outdoor spaces, including a balcony off the living area and an incredible. Located at Toronto's vibrant east end, steps from the shops, cafes, restaurants, and nightlife of Riverside and Leslieville, while Corktown, The Distillery District, St. Lawrence Market, and the downtown core are within easy walking distance. Commuters will appreciate the outstanding 98 Walk Score and Transit Score, with two streetcar lines at your doorstep and quick access to the DVP, Gardiner Expressway, and downtown business district. Urban loft living at its finest! (id:63050)Details
Details for 630 Queen Street Unit 204, Toronto South Riverdale, Ontario- Property Type
- Single Family
- Building Type
- Apartment
- Storeys
- -
- Neighborhood
- South Riverdale
- Land Size
- -
- Year Built
- -
- Annual Property Taxes
- $1,987
- Parking Type
- No Garage
Inside
- Appliances
- -
- Rooms
- 3
- Bedrooms
- 1
- Bathrooms
- 1
- Fireplace
- -
- Fireplace Total
- -
- Basement
- None
Building
- Architecture Style
- -
- Direction
- Cross Streets: QUEEN & BROADVIEW. ** Directions: east of DVO & Queen st.
- Type of Dwelling
- apartment
- Roof
- -
- Exterior
- Concrete
- Foundation
- -
- Flooring
- Laminate
Land
- Sewer
- -
- Lot Size
- -
- Zoning
- -
- Zoning Description
- -
Parking
- Features
- No Garage
- Total Parking
- -
Utilities
- Cooling
- Central air conditioning
- Heating
- Forced air, Natural gas
- Water
- -
Feature Highlights
- Community
- Pets Allowed With Restrictions
- Lot Features
- Balcony, In suite Laundry
- Security
- -
- Pool
- -
- Waterfront
- -
Rooms
Rooms for 630 Queen Street Unit 204, Toronto South Riverdale, OntarioMap

Listatto.comCopyright 2026