
Amy
Natasha
Jolanda
5110 Timbermill Court Unit Basement - $1,150
5110 Timbermill Court Unit Basement - $1,150
5110 Timbermill Court Unit Basement
$1,150
East Credit
Mississauga East Credit, OntarioL5V2B8
1 beds
1 baths
1 parking
MLS#: W13578982Listed: 4 days agoUpdated:4 days ago
Description
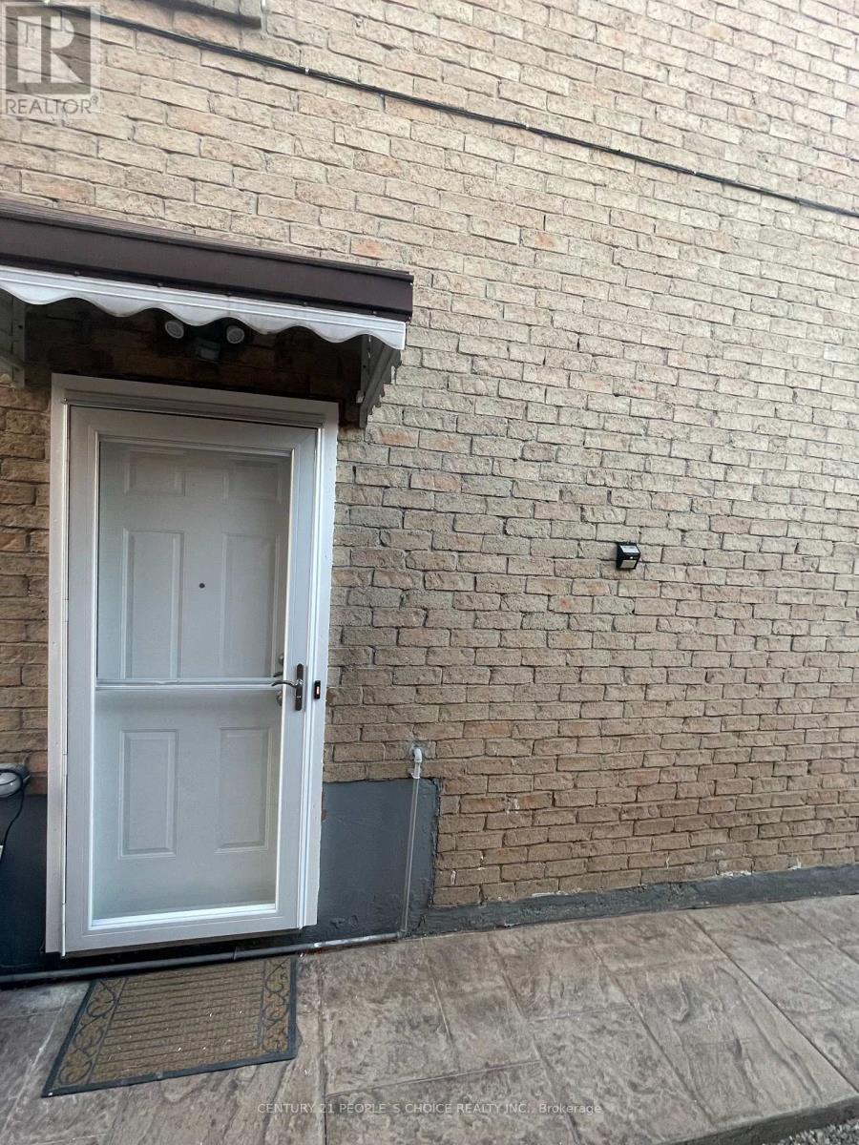
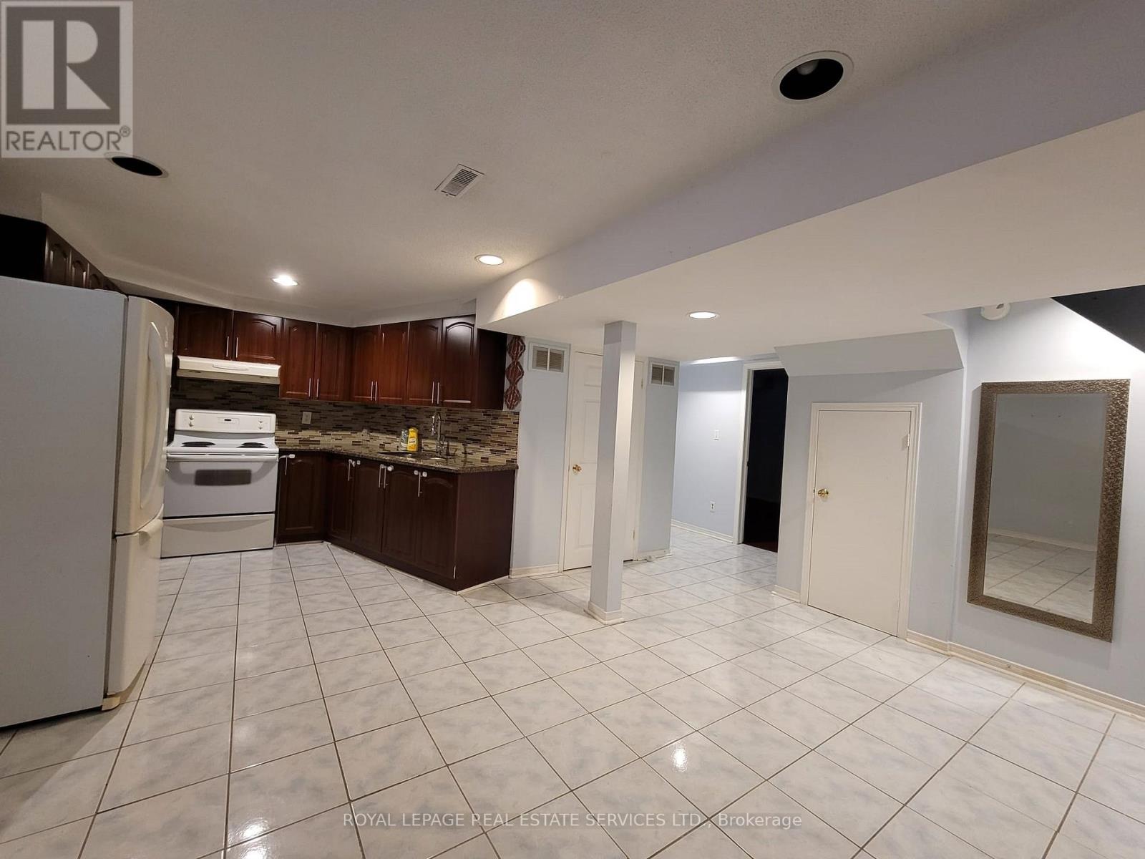
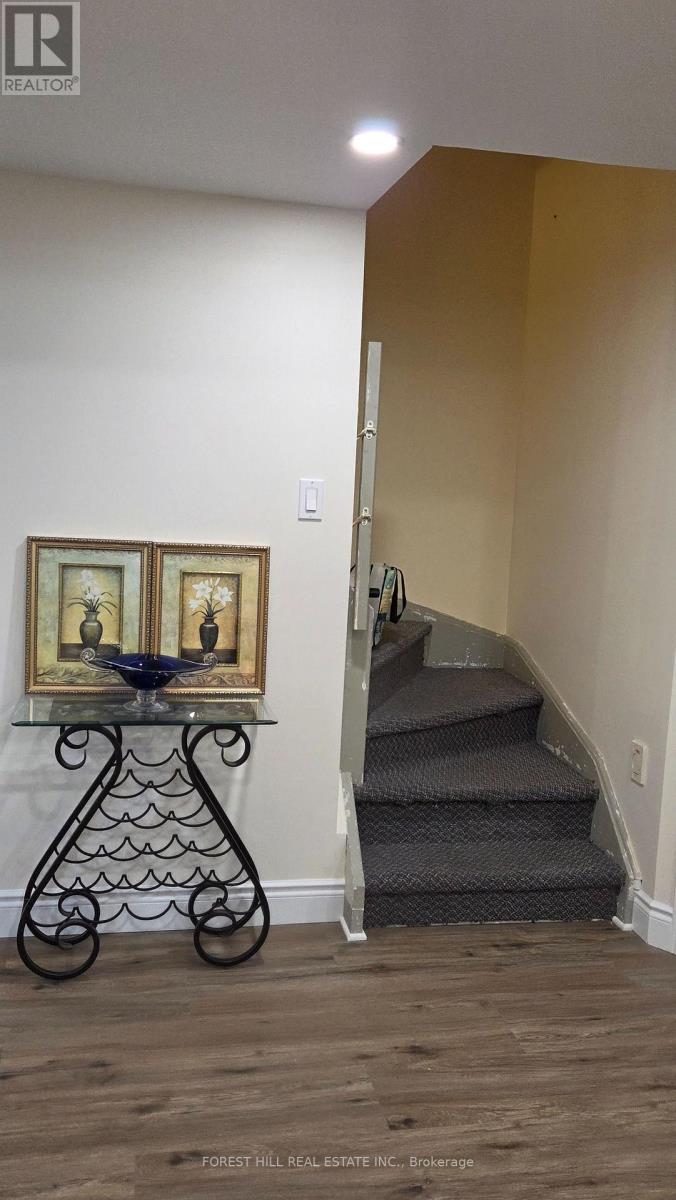
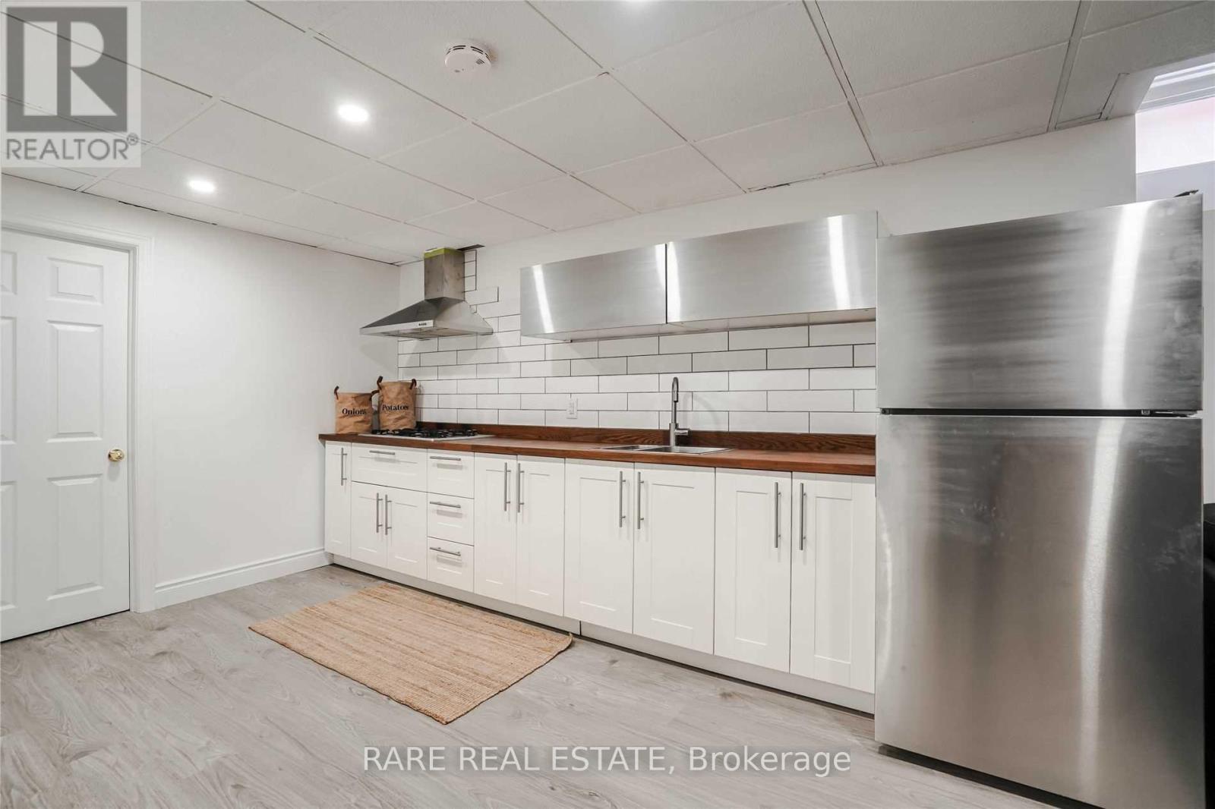
(For One Individual Only) All-inclusive, fully furnished private one-bedroom suite featuring a private 3-piece bathroom and private ensuite laundry room in a unique basement apartment. The suite also offers an open-concept kitchenette, providing a comfortable and functional living space.The basement is shared with two other private bedroom suites, each with its own separate bathroom, laundry, and living area, offering privacy and independence.All utilities are included. Situated in a quiet, family-friendly neighborhood with convenient access to nearby amenities. One parking space is available for an additional cost. (id:63050)Details
Details for 5110 Timbermill Court Unit Basement, Mississauga East Credit, Ontario- Property Type
- Single Family
- Building Type
- House
- Storeys
- 2
- Neighborhood
- East Credit
- Land Size
- -
- Year Built
- -
- Annual Property Taxes
- -
- Parking Type
- Attached Garage, Garage
Inside
- Appliances
- Washer, Refrigerator, Dryer, Microwave
- Rooms
- 3
- Bedrooms
- 1
- Bathrooms
- 1
- Fireplace
- -
- Fireplace Total
- -
- Basement
- Apartment in basement, N/A
Building
- Architecture Style
- -
- Direction
- Creditview Rd & Sherwood Mills Blvd
- Type of Dwelling
- house
- Roof
- -
- Exterior
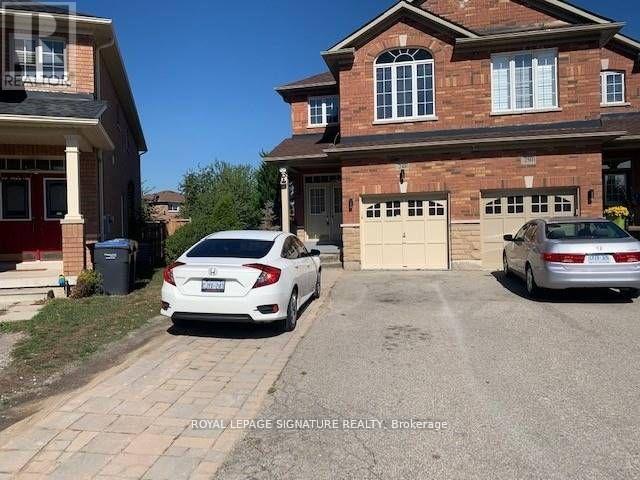
- Brick
- Foundation
- -
- Flooring
- Tile
Land
- Sewer
- Sanitary sewer
- Lot Size
- -
- Zoning
- -
- Zoning Description
- -
Parking
- Features
- Attached Garage, Garage
- Total Parking
- 1
Utilities
- Cooling
- Central air conditioning
- Heating
- Forced air, Natural gas
- Water
- Municipal water
Feature Highlights
- Community
- -
- Lot Features
- Carpet Free
- Security
- -
- Pool
- -
- Waterfront
- -
Rooms
Rooms for 5110 Timbermill Court Unit Basement, Mississauga East Credit, OntarioMap

Listatto.comCopyright 2026