
Travis
Natasha
Jolanda
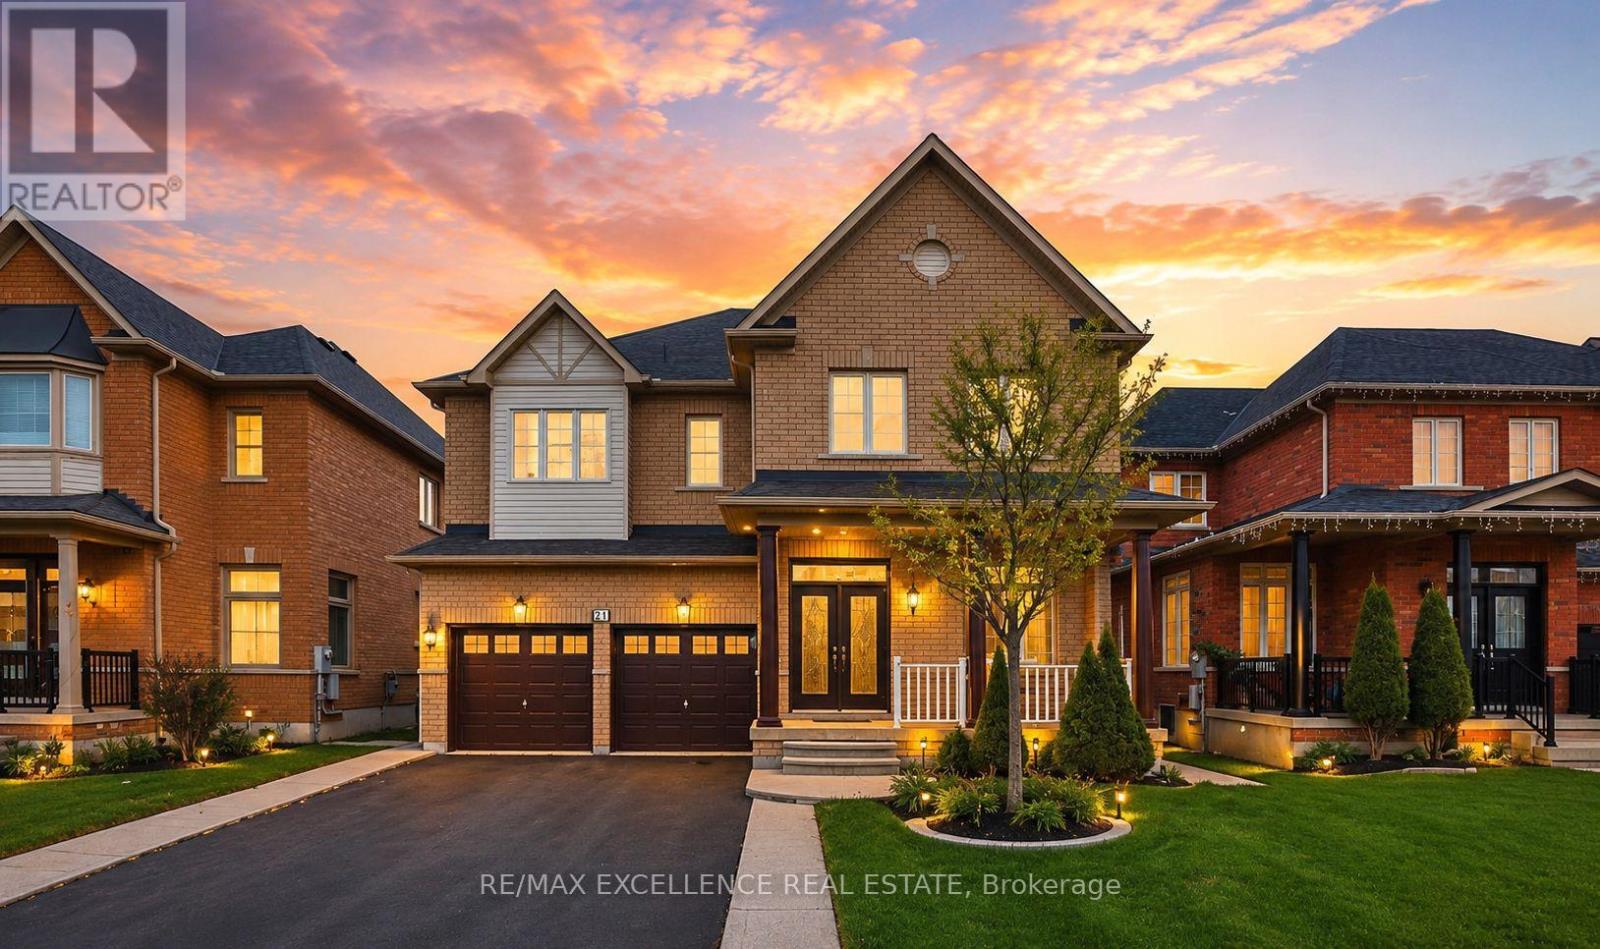
21 Cordgrass Crescent - $699,000
21 Cordgrass Crescent - $699,000
21 Cordgrass Crescent
$699,000
Sandringham-Wellington
Brampton Sandringham Wellington, OntarioL6R2A3
3 beds
3 baths
5 parking
MLS#: W13579128Listed: about 8 hours agoUpdated:about 7 hours ago
Description
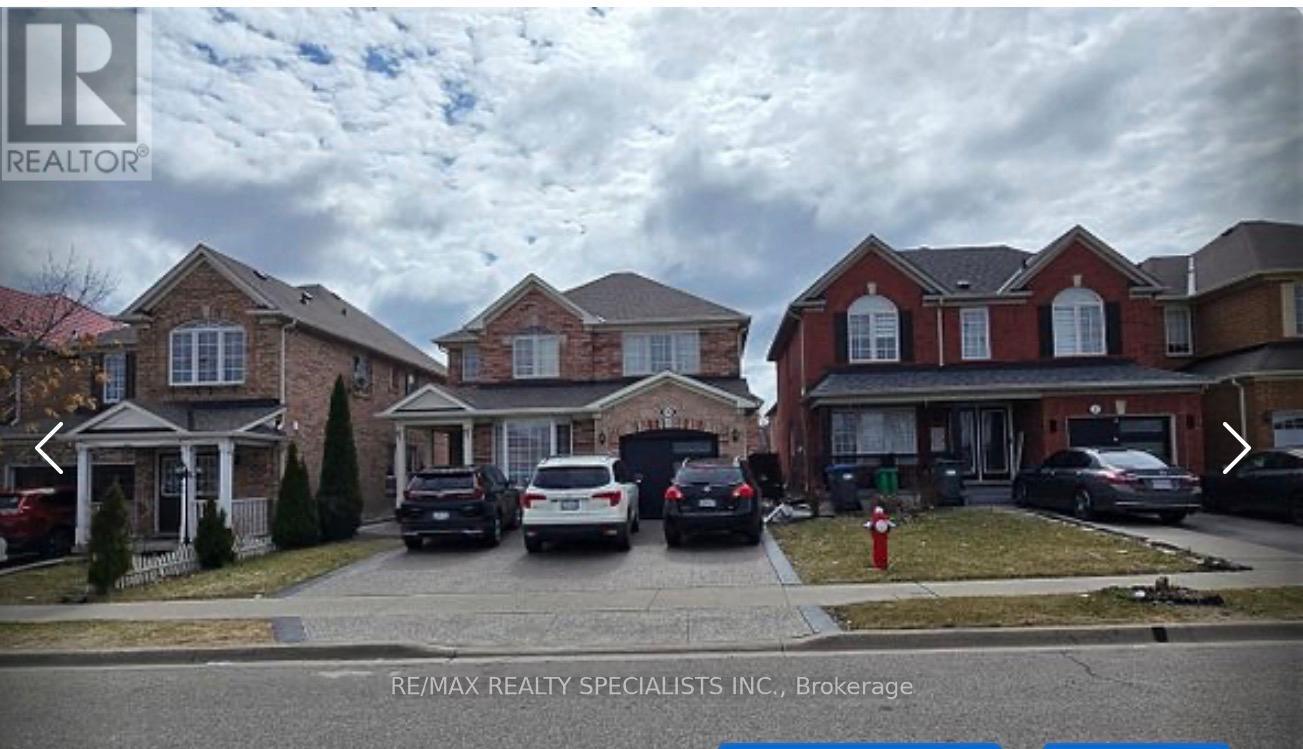
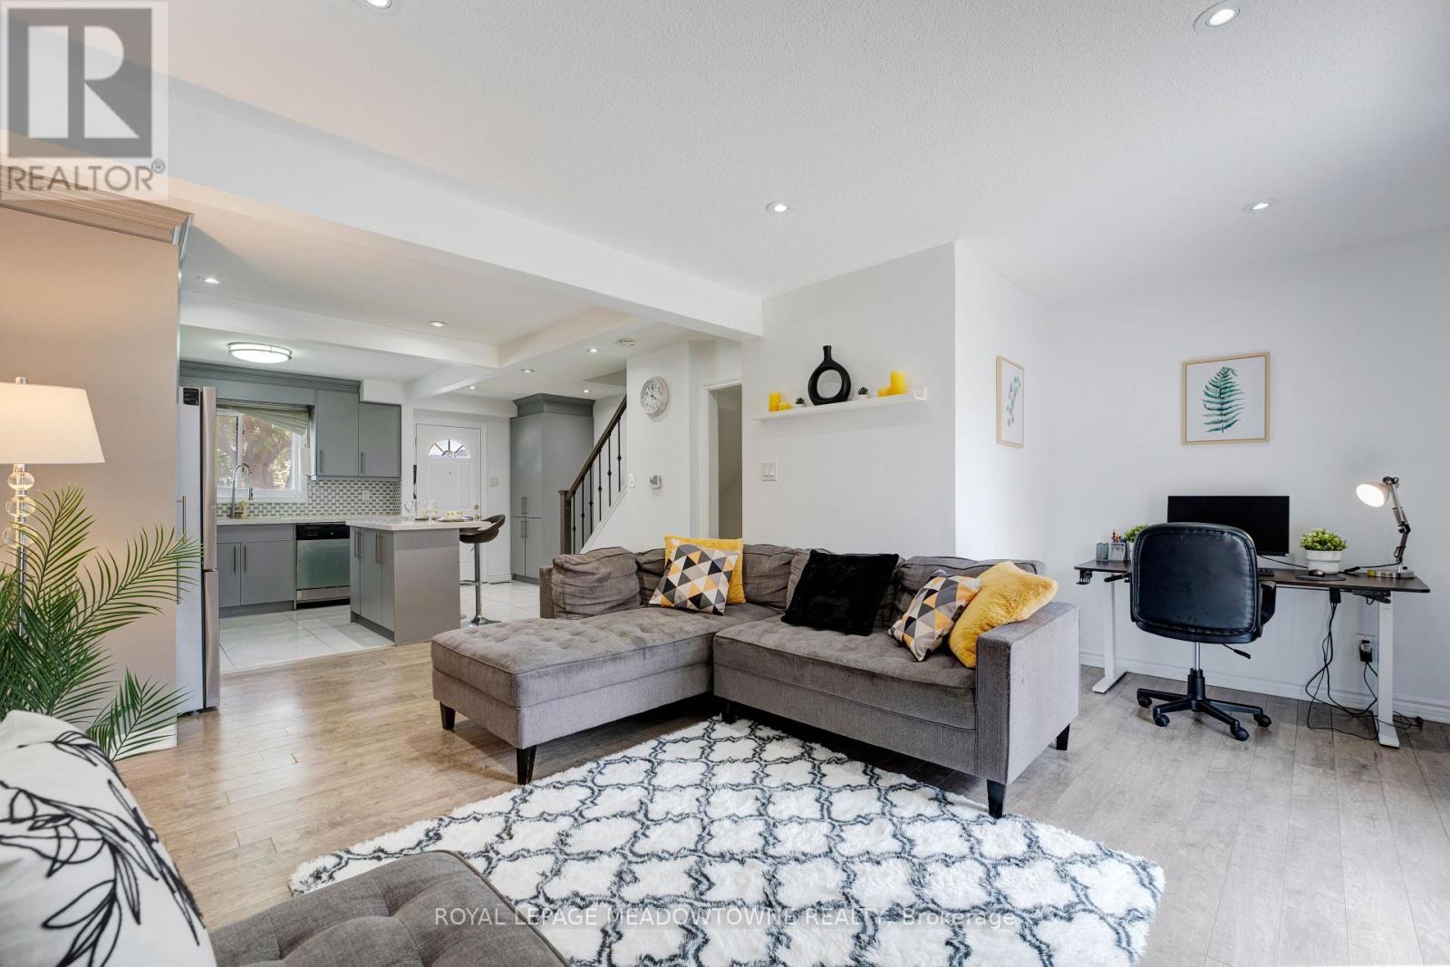
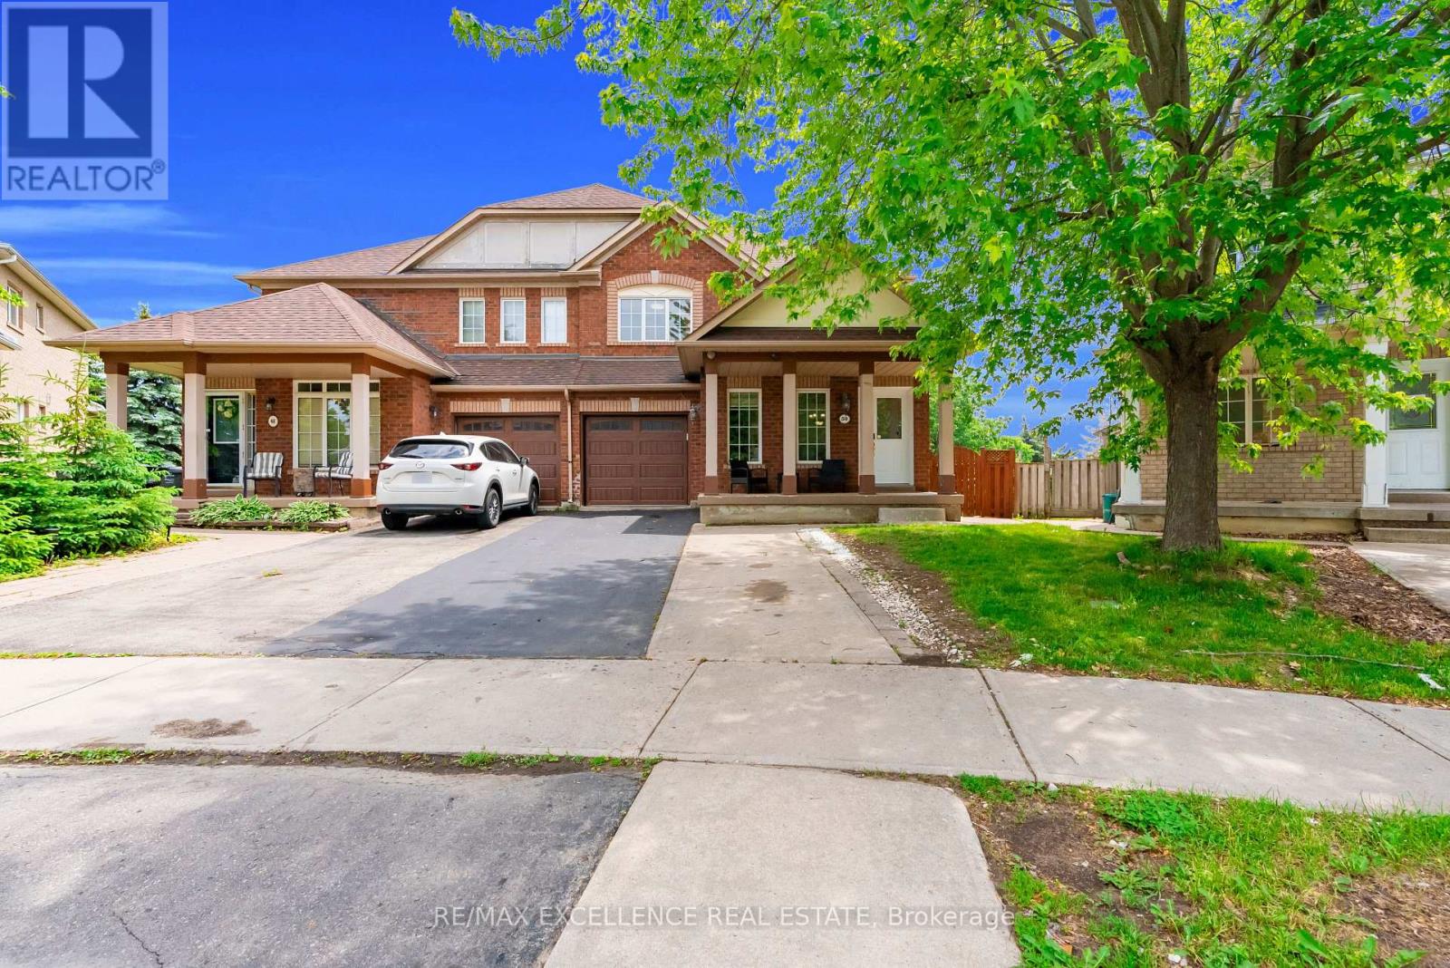
LOCATION, LOCATION, LOCATION!!! Featuring 3 Bed 3 Bath Semi Detach with 2 Full Bath on Second floor, Master with 5 Pc Ensuite and Walk in Closet. Main Floor Ceiling, Freshly Painted. Upgraded Flooring on the Main Level. Newly Built Legal Side Entrance. All Rooms are Spacious and filled with natural light. Main Floor have family /living area , Separate Side entrance to the basement . Big Private Backyard, Total 5 Parking spots , Walking distance to the Brampton Civic Hospital and all other amenities. (id:63050)Details
Details for 21 Cordgrass Crescent, Brampton Sandringham Wellington, Ontario- Property Type
- Single Family
- Building Type
- House
- Storeys
- 2
- Neighborhood
- Sandringham-Wellington
- Land Size
- 22.3 x 110.2 FT
- Year Built
- -
- Annual Property Taxes
- $4,983
- Parking Type
- Attached Garage, Garage
Inside
- Appliances
- All, Window Coverings, Garage door opener
- Rooms
- -
- Bedrooms
- 3
- Bathrooms
- 3
- Fireplace
- -
- Fireplace Total
- -
- Basement
- Unfinished, Separate entrance, N/A, N/A
Building
- Architecture Style
- -
- Direction
- Peter Robertson/Sunnymeadow
- Type of Dwelling
- house
- Roof
- -
- Exterior
- Brick, Brick Facing
- Foundation
- Poured Concrete
- Flooring
- -
Land
- Sewer
- Sanitary sewer
- Lot Size
- 22.3 x 110.2 FT
- Zoning
- -
- Zoning Description
- -
Parking
- Features
- Attached Garage, Garage
- Total Parking
- 5
Utilities
- Cooling
- Central air conditioning
- Heating
- Forced air, Natural gas
- Water
- Municipal water
Feature Highlights
- Community
- -
- Lot Features
- -
- Security
- -
- Pool
- -
- Waterfront
- -
Rooms
Rooms for 21 Cordgrass Crescent, Brampton Sandringham Wellington, OntarioMap


Listatto.comCopyright 2026