
Mohamed
Natasha
Travis
Degrey Drive - $1,989,900
Degrey Drive - $1,989,900
Degrey Drive
$1,989,900
Bram East
Brampton Bram East, OntarioL6P3X5
5 beds
12 baths
6 parking
MLS#: W13579242Listed: about 5 hours agoUpdated:about 3 hours ago
Description
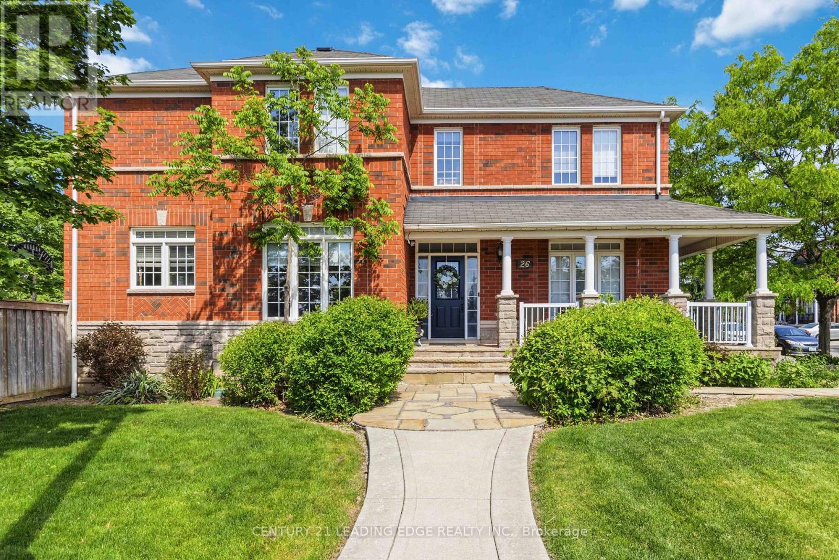
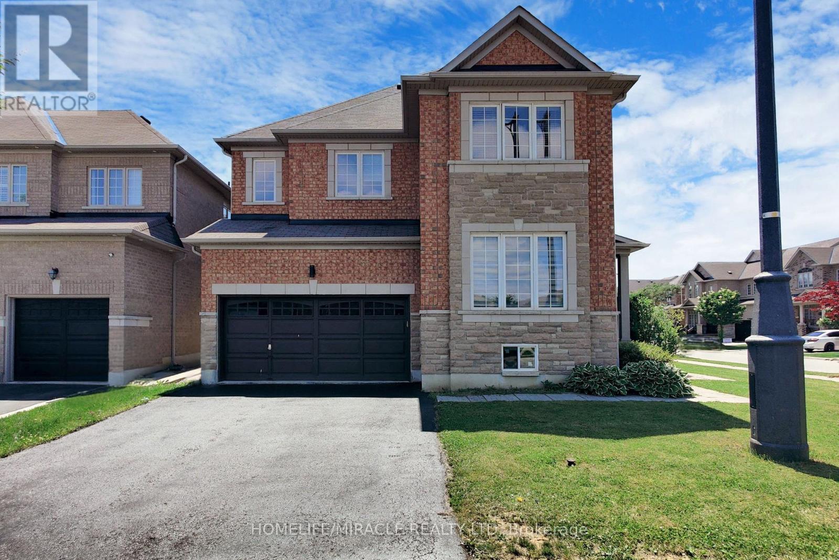
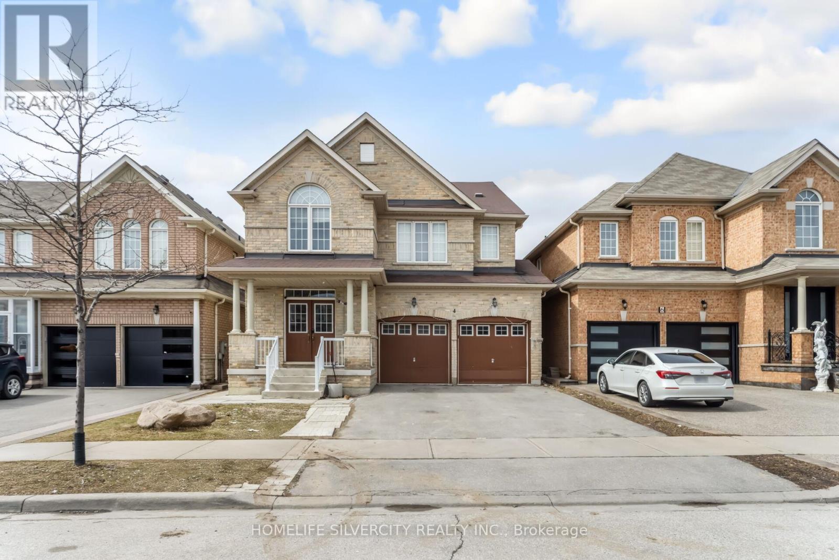
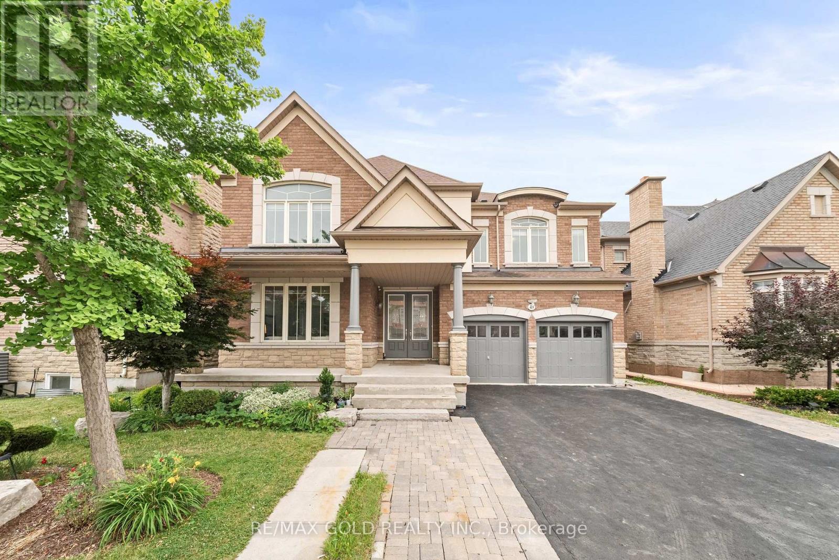
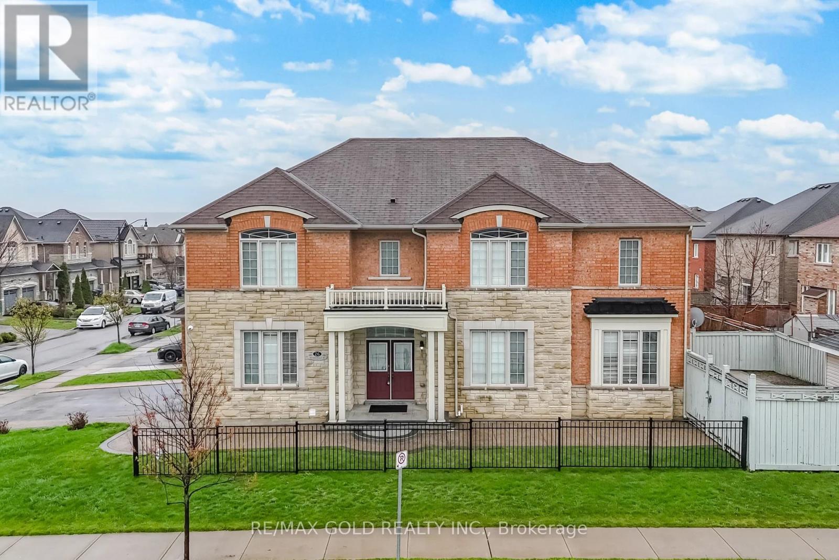
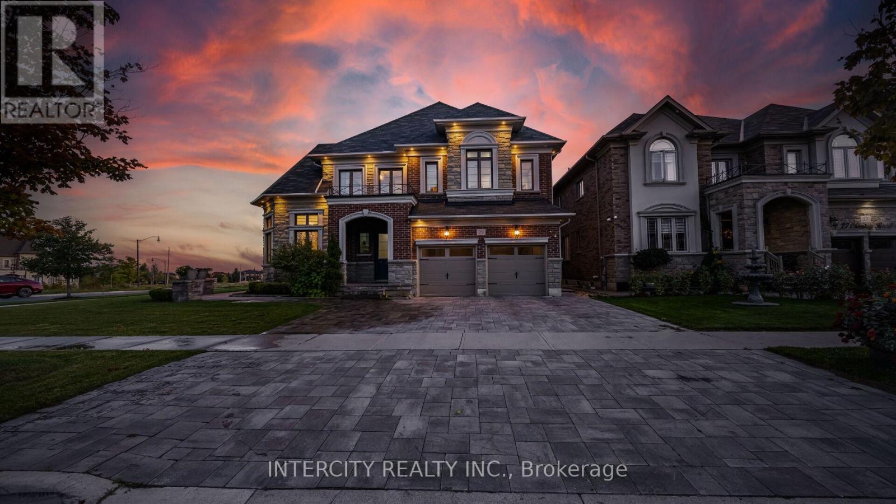
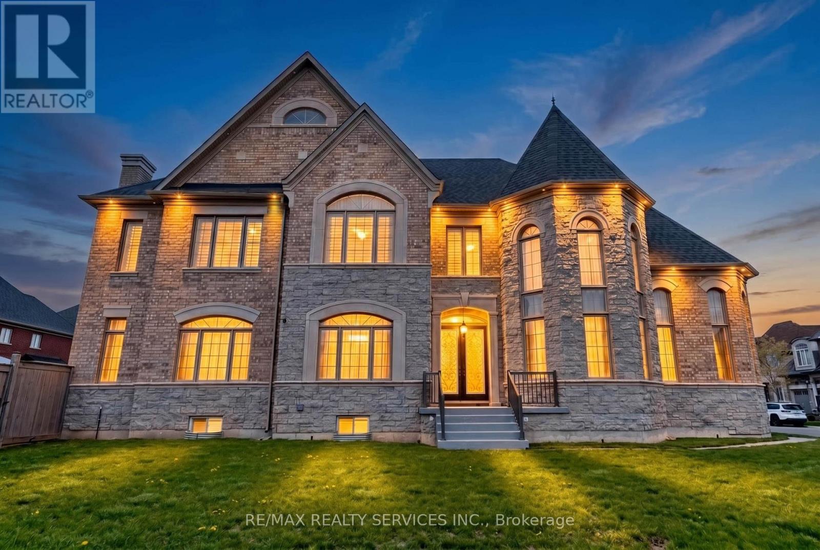
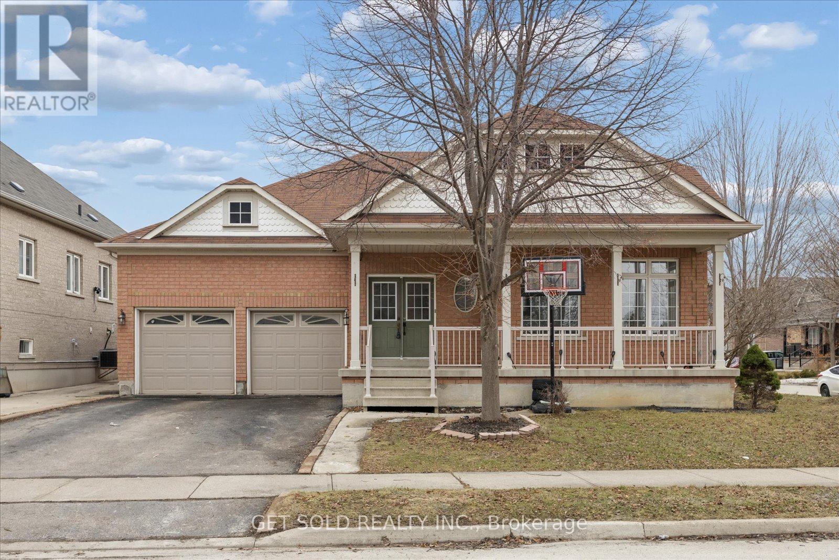
Stunning executive home on a premium corner lot in one of Brampton's most sought-after walkable communities. This property features a rare 3-car garage, fully landscaped grounds, and exceptional curb appeal. Inside, the home is beautifully maintained and loaded with upgrades, offering a spacious, functional layout ideal for modern family living. Every level is bright and inviting, with quality finishes throughout. Located steps from schools, parks, shopping, dining, and essential amenities, this home delivers luxury, convenience, and long-term value in a truly unbeatable location. (id:63050)Details
Details for Degrey Drive, Brampton Bram East, Ontario- Property Type
- Single Family
- Building Type
- House
- Storeys
- 2
- Neighborhood
- Bram East
- Land Size
- 70.9 x 120 FT
- Year Built
- -
- Annual Property Taxes
- $13,298
- Parking Type
- Garage
Inside
- Appliances
- Water meter, Central Vacuum, Barbeque, Oven - Built-In, Garage door opener remote(s)
- Rooms
- 10
- Bedrooms
- 5
- Bathrooms
- 12
- Fireplace
- -
- Fireplace Total
- -
- Basement
- Separate entrance, N/A
Building
- Architecture Style
- -
- Direction
- Cross Streets: Gore Road & Cottrell Road. ** Directions: North.
- Type of Dwelling
- house
- Roof
- -
- Exterior
- Brick Facing
- Foundation
- Poured Concrete
- Flooring
- Hardwood
Land
- Sewer
- Sanitary sewer
- Lot Size
- 70.9 x 120 FT
- Zoning
- -
- Zoning Description
- -
Parking
- Features
- Garage
- Total Parking
- 6
Utilities
- Cooling
- Central air conditioning
- Heating
- Forced air, Natural gas
- Water
- Municipal water
Feature Highlights
- Community
- Community Centre
- Lot Features
- Open space, Flat site, Lighting, Dry, Carpet Free, In-Law Suite
- Security
- Security system, Smoke Detectors
- Pool
- -
- Waterfront
- -
Rooms
Rooms for Degrey Drive, Brampton Bram East, OntarioMap

Listatto.comCopyright 2026