
Amy
Travis
Mohamed
1100 Begley Street Unit 24 - $670,000
1100 Begley Street Unit 24 - $670,000
1100 Begley Street Unit 24
$670,000
Bay Ridges
Pickering Bay Ridges, OntarioL1W4B3
3 beds
2 baths
2 parking
MLS#: E13579528Listed: 5 days agoUpdated:2 days ago
Description
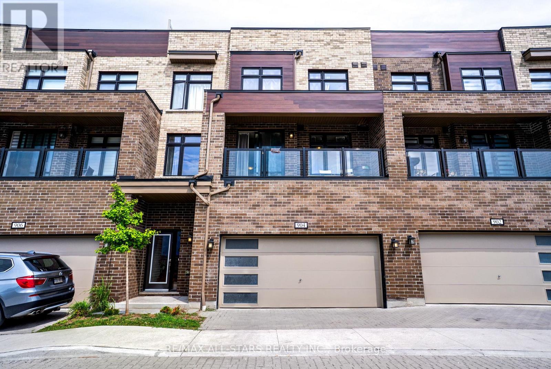
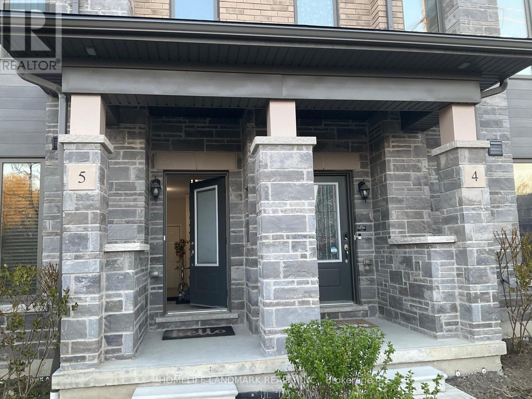
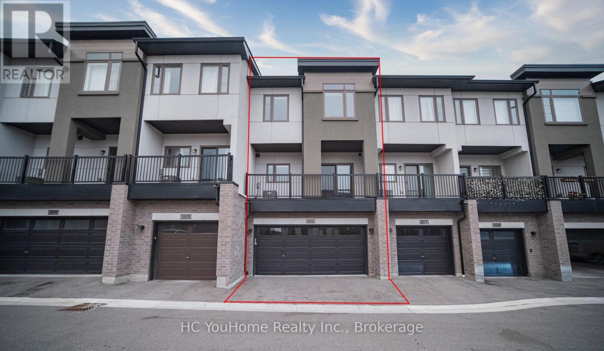
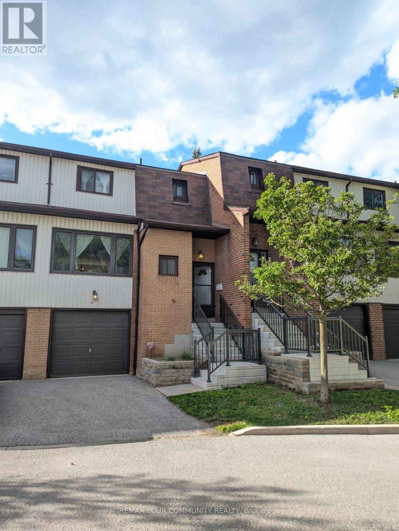
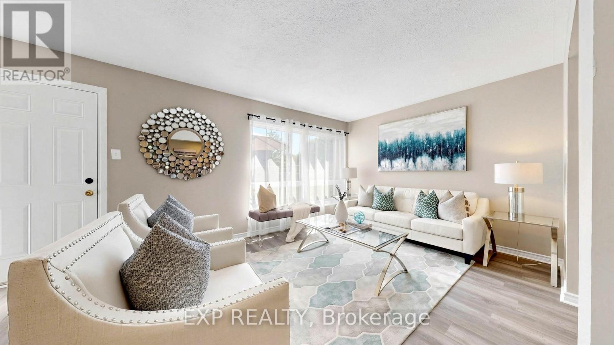
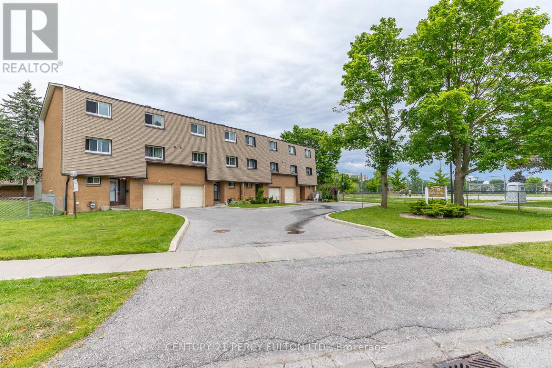
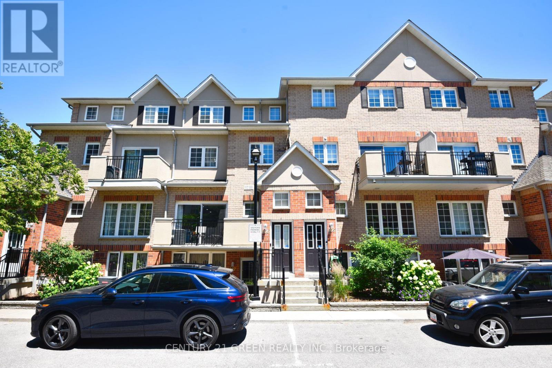
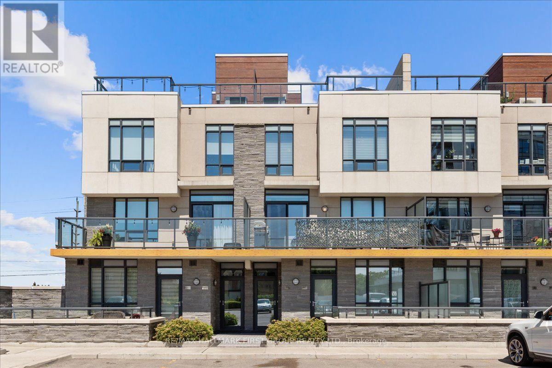
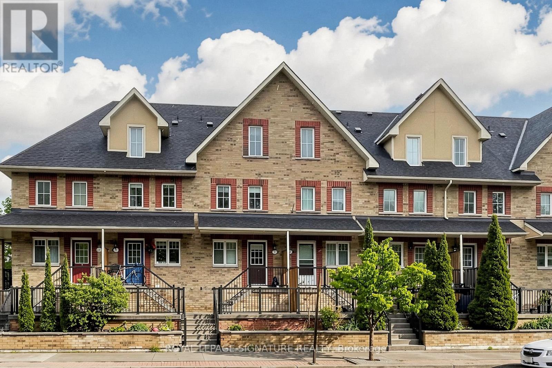
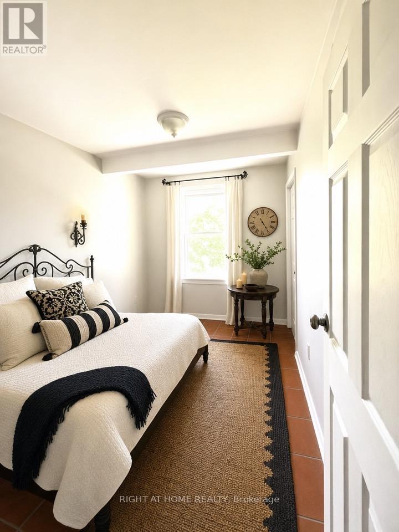
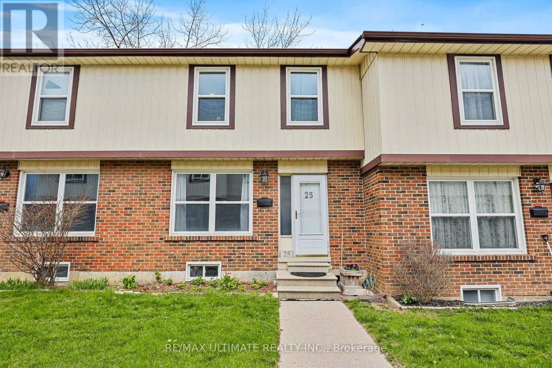
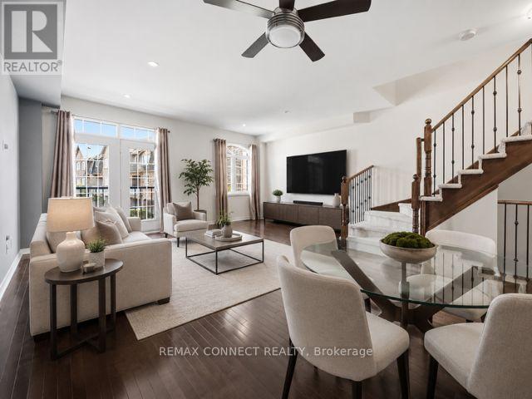
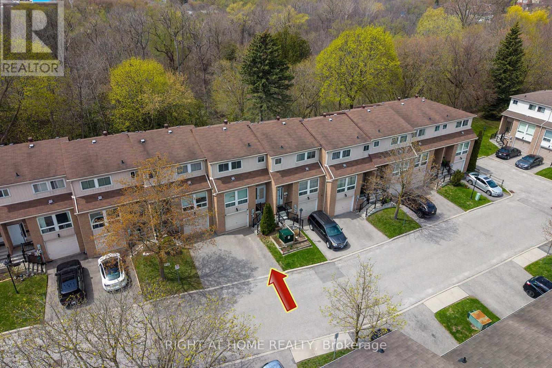
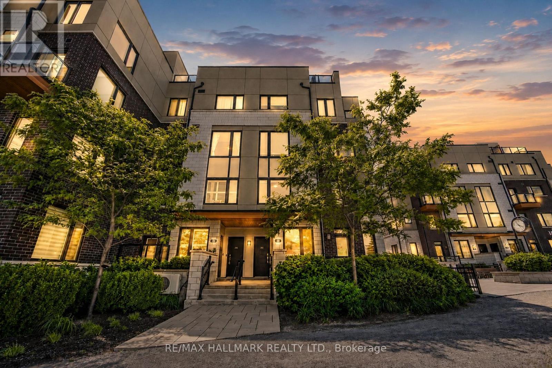
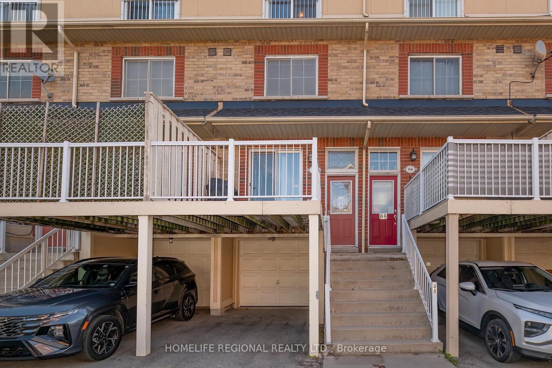
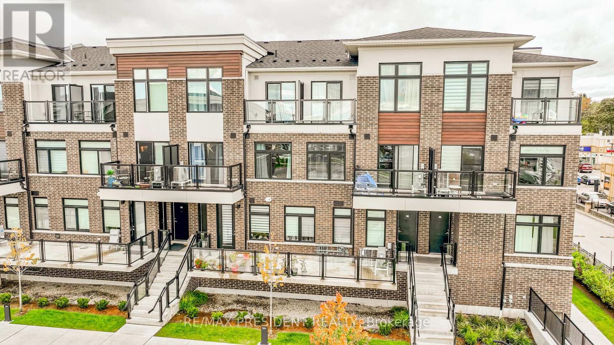
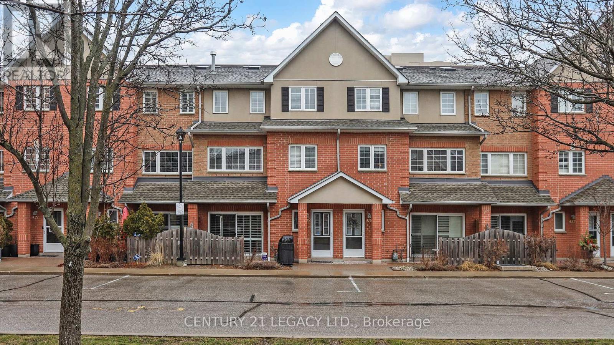
Beautifully Updated Townhome In Sought-After Canoe Landing, Backing Onto The Scenic Frenchman's Bay Boardwalk. Bright Open-Concept Design Featuring A Renovated Kitchen With Quartz Countertops, Centre Island And Walk-Out To Balcony. Spacious Living And Dining Area With Cozy Fireplace And Modern Glass Railings. Primary And Second Bedrooms On The Upper Level. Versatile Main Floor Third Bedroom With 3-Piece Bath And Separate Entrance, Ideal For Guests, Home Office Or Extended Family. Minutes To Pickering GO Station, Hwy 401, Parks, Marina, Waterfront Trails, Shopping, Restaurants And Pickering Casino Resort. A Rare Opportunity To Enjoy Lakeside Living With Excellent Commuter Access. (id:63050)Details
Details for 1100 Begley Street Unit 24, Pickering Bay Ridges, Ontario- Property Type
- Single Family
- Building Type
- Row Townhouse
- Storeys
- 3
- Neighborhood
- Bay Ridges
- Land Size
- -
- Year Built
- -
- Annual Property Taxes
- $4,828
- Parking Type
- Attached Garage, Garage
Inside
- Appliances
- Refrigerator, Wine Fridge, Stove, Microwave, Garburator, Window Coverings, Garage door opener remote(s)
- Rooms
- 7
- Bedrooms
- 3
- Bathrooms
- 2
- Fireplace
- -
- Fireplace Total
- 1
- Basement
- None
Building
- Architecture Style
- -
- Direction
- Cross Streets: Liverpool and Bayly. ** Directions: Begley St. and Bayly St.
- Type of Dwelling
- row_townhouse
- Roof
- -
- Exterior
- Brick Facing
- Foundation
- -
- Flooring
- Hardwood
Land
- Sewer
- -
- Lot Size
- -
- Zoning
- -
- Zoning Description
- -
Parking
- Features
- Attached Garage, Garage
- Total Parking
- 2
Utilities
- Cooling
- Central air conditioning
- Heating
- Forced air, Natural gas
- Water
- -
Feature Highlights
- Community
- Pets Allowed With Restrictions
- Lot Features
- Ravine, Balcony, Carpet Free
- Security
- -
- Pool
- -
- Waterfront
- -
Rooms
Rooms for 1100 Begley Street Unit 24, Pickering Bay Ridges, OntarioMap

Listatto.comCopyright 2026