
Travis
Natasha
Amy
896 Sundance Circle - $849,000
896 Sundance Circle - $849,000
896 Sundance Circle
$849,000
Northglen
Oshawa Northglen, OntarioL1J8P1
2 beds
3 baths
4 parking
MLS#: E13579698Listed: 2 days agoUpdated:2 days ago
Description
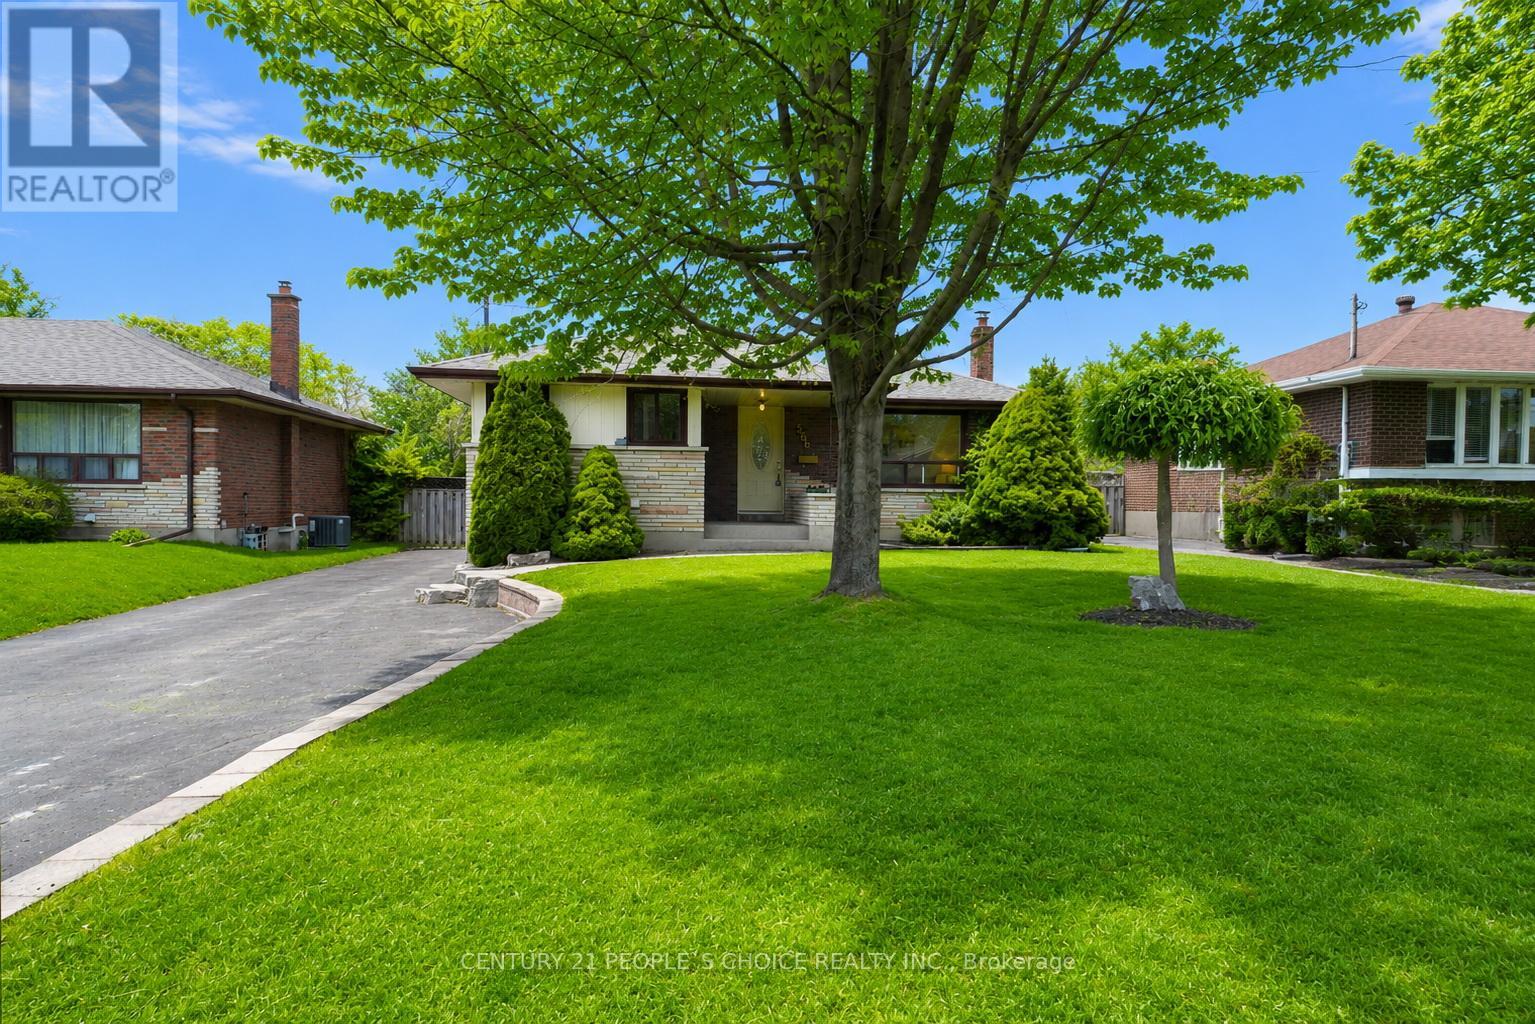
This Beautifully Maintained Detached Bungalow Is Located In One Of Oshawa's Prestigious Neighbourhoods. It Offers A Thoughtfully Designed Main Floor. Step Into A Wide Foyer And Bright Living Area Filled With Natural Light. Private Dining Room Comes With Custom Built Hutch. The Kitchen Is Immaculate With Additional Dining And Lots Of Counter Space. Primary Bedroom Is Huge With Ensuite. Second Bedroom On Main Is Large And Has Separate Washroom Accessible.Step Down To A Finished Basement With Tons Of Living Space, Extra Storage, Laundry And 3 Pc Washroom.And What An Attractive Exterior With Front Yard Well Manicured, Displaying Curb Appeal And Fully Fenced.Located Close To All Convenient Amenities, Including Shopping, Schools, Parks, Hospital, And Transit.A Must See. This One Won't Last Long! (id:63050)Details
Details for 896 Sundance Circle, Oshawa Northglen, Ontario- Property Type
- Single Family
- Building Type
- House
- Storeys
- 1
- Neighborhood
- Northglen
- Land Size
- 48.2 x 119.8 FT
- Year Built
- -
- Annual Property Taxes
- $6,500
- Parking Type
- Attached Garage, Garage
Inside
- Appliances
- Washer, Refrigerator, Dishwasher, Stove, Dryer, Microwave, Garage door opener remote(s), Water Heater
- Rooms
- 9
- Bedrooms
- 2
- Bathrooms
- 3
- Fireplace
- -
- Fireplace Total
- -
- Basement
- Finished, N/A
Building
- Architecture Style
- Bungalow
- Direction
- Rossland Rd W / Thornton Rd N.
- Type of Dwelling
- house
- Roof
- -
- Exterior
- Brick
- Foundation
- Unknown
- Flooring
- Carpeted
Land
- Sewer
- Sanitary sewer
- Lot Size
- 48.2 x 119.8 FT
- Zoning
- -
- Zoning Description
- -
Parking
- Features
- Attached Garage, Garage
- Total Parking
- 4
Utilities
- Cooling
- Central air conditioning
- Heating
- Forced air, Natural gas
- Water
- Municipal water
Feature Highlights
- Community
- -
- Lot Features
- Flat site
- Security
- -
- Pool
- -
- Waterfront
- -
Rooms
Rooms for 896 Sundance Circle, Oshawa Northglen, OntarioMap

Listatto.comCopyright 2026