
Amy
Jolanda
Natasha
150 Centre Street - $789,000
150 Centre Street - $789,000
150 Centre Street
$789,000
Central
Oshawa Central, OntarioL1H4A4
5 beds
2 baths
5 parking
MLS#: E13579858Listed: 6 days agoUpdated:6 days ago
Description
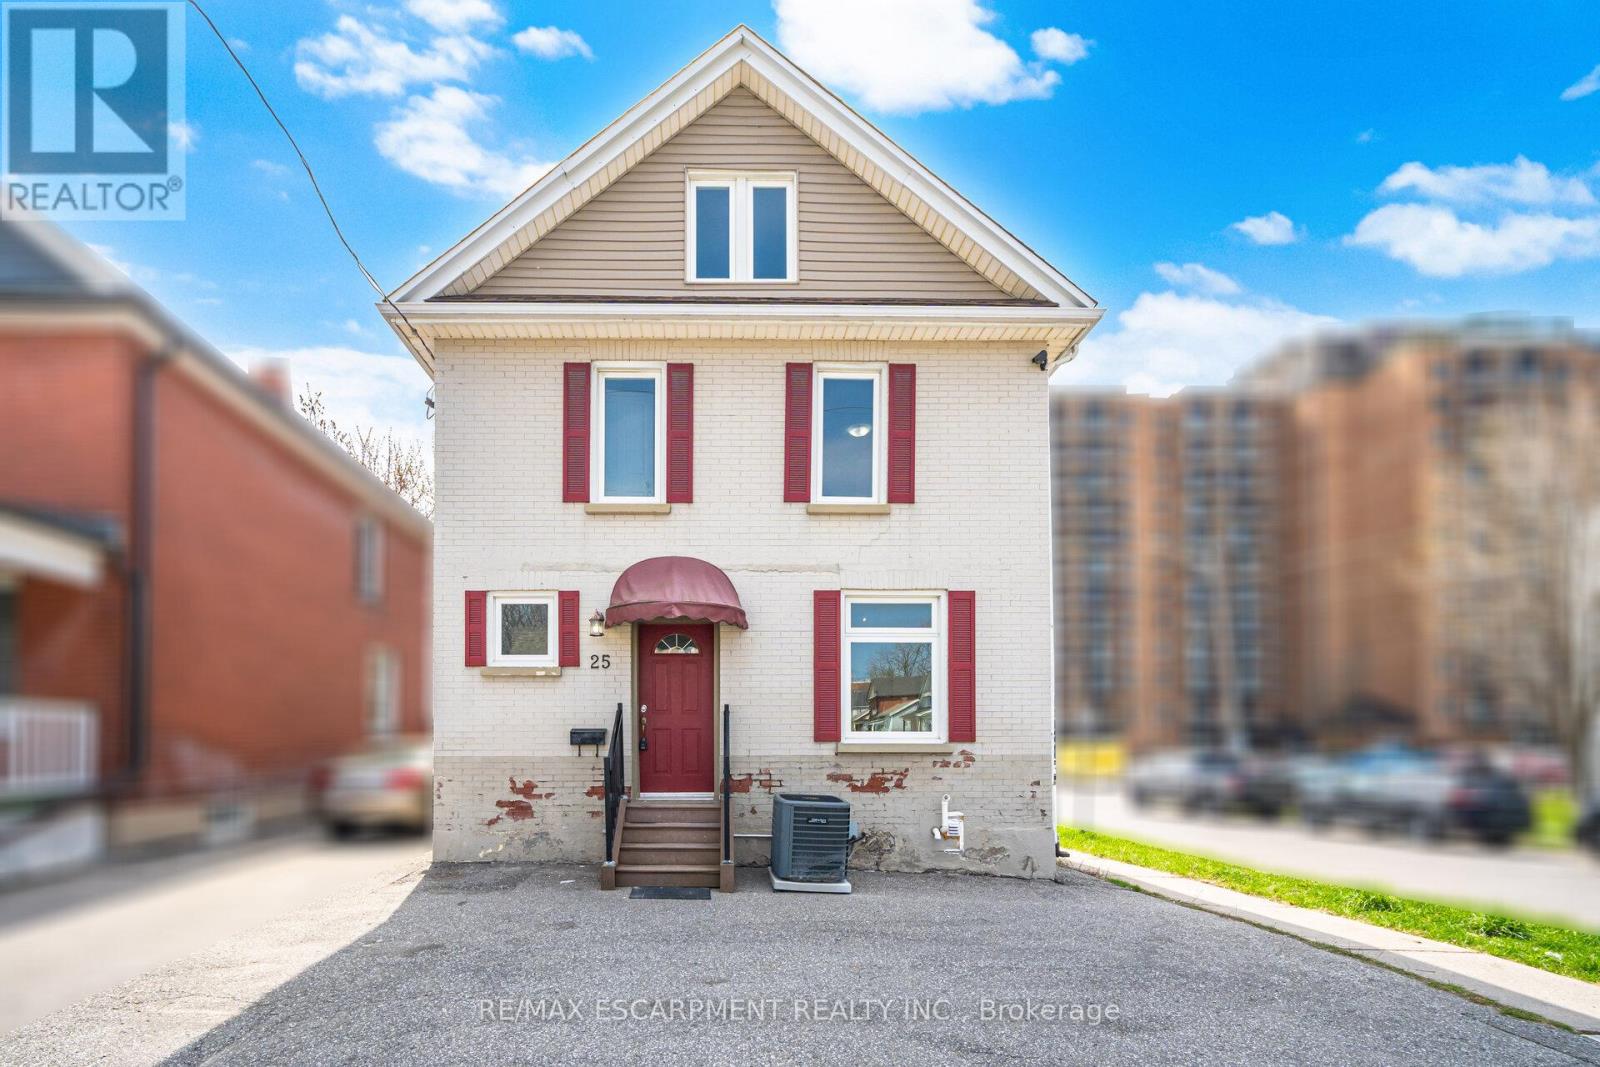
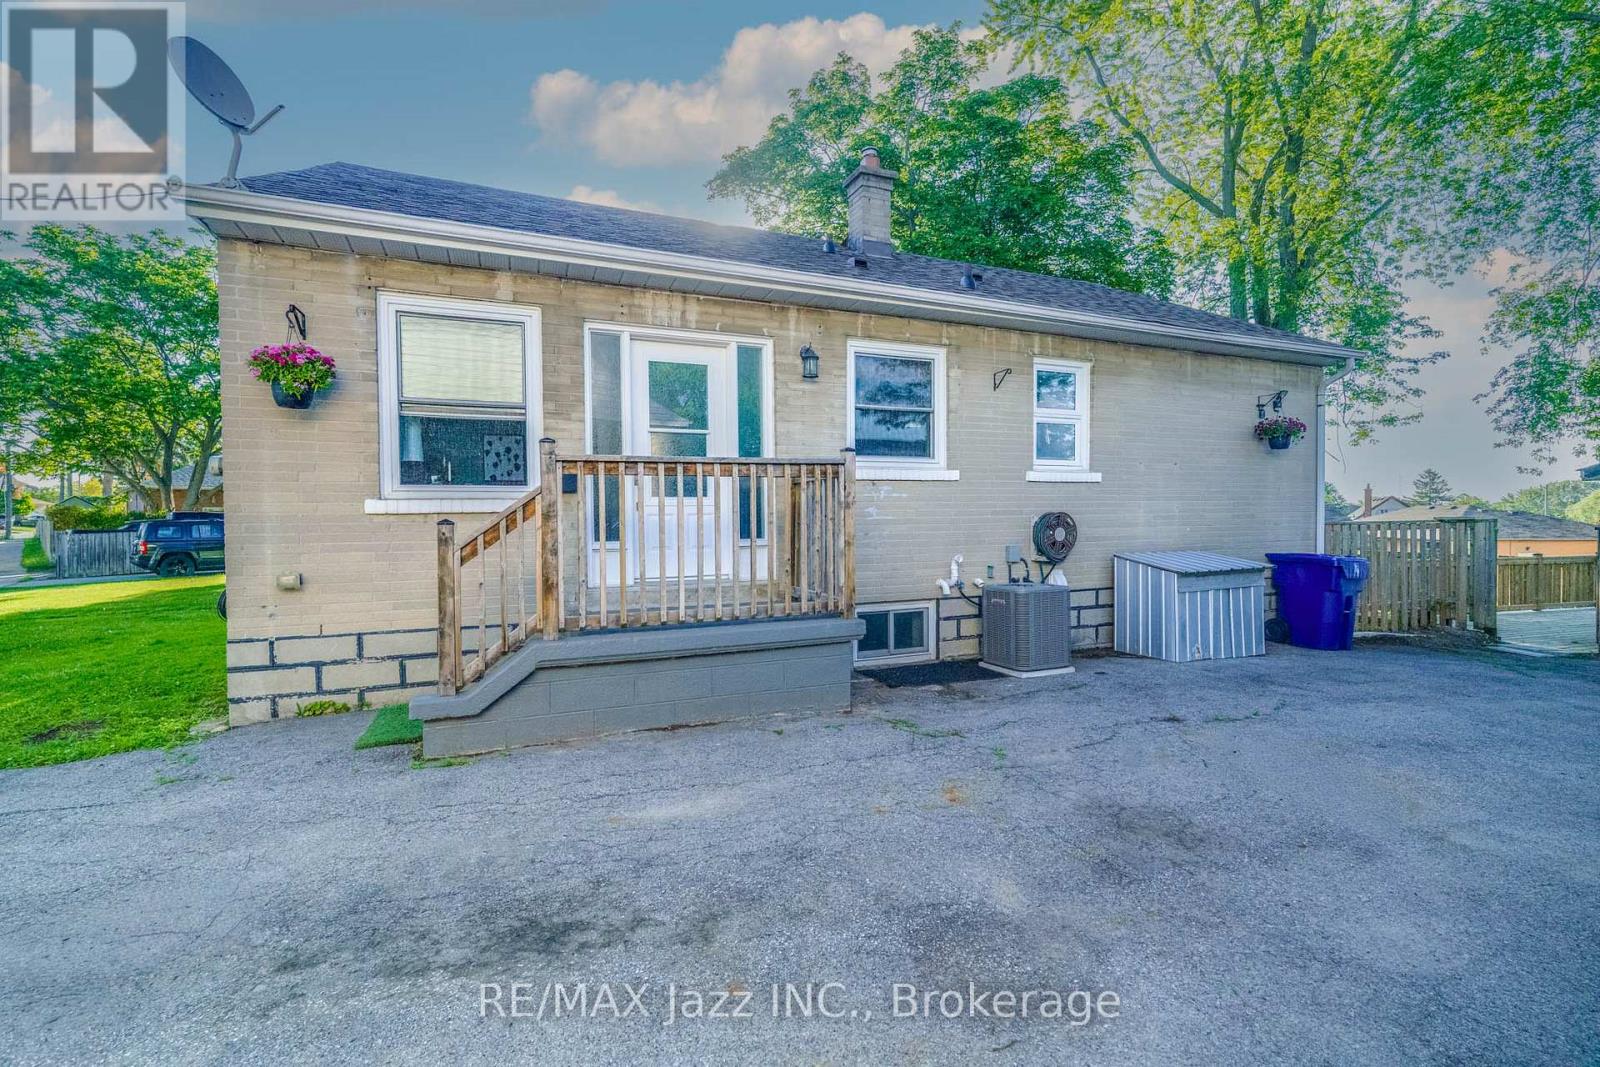
Great oportunity for Investors & First time buyers, Home features, Two Hydro meter, Two Furnaces. Spaciouse Walk Out Basement with(2+1) beds, Kitchen & Oversized, Above Ground Windows. Central Location With easy, short access to 401, Shopping Plaza's/ Mall ,Banks & Restaurants . (id:63050)Details
Details for 150 Centre Street, Oshawa Central, Ontario- Property Type
- Single Family
- Building Type
- House
- Storeys
- 1
- Neighborhood
- Central
- Land Size
- 35 x 124 FT
- Year Built
- -
- Annual Property Taxes
- $4,436
- Parking Type
- No Garage
Inside
- Appliances
- Dryer, Two stoves, Two Washers, Two Refrigerators
- Rooms
- -
- Bedrooms
- 5
- Bathrooms
- 2
- Fireplace
- -
- Fireplace Total
- -
- Basement
- Finished, Apartment in basement, Walk out, N/A, N/A
Building
- Architecture Style
- Bungalow
- Direction
- Cross Streets: King W & Centre. ** Directions: 401, Stevenson.
- Type of Dwelling
- house
- Roof
- -
- Exterior
- Brick, Vinyl siding
- Foundation
- -
- Flooring
- -
Land
- Sewer
- Sanitary sewer
- Lot Size
- 35 x 124 FT
- Zoning
- -
- Zoning Description
- Zoning R2/R3-A/R6-B/R7-A,R2/R6-B/OC-B
Parking
- Features
- No Garage
- Total Parking
- 5
Utilities
- Cooling
- None
- Heating
- Forced air, Natural gas
- Water
- Municipal water
Feature Highlights
- Community
- -
- Lot Features
- -
- Security
- -
- Pool
- -
- Waterfront
- -
Rooms
Rooms for 150 Centre Street, Oshawa Central, OntarioMap

Listatto.comCopyright 2026