
Travis
Amy
Learie
472 Brownridge Drive - $998,000
472 Brownridge Drive - $998,000
472 Brownridge Drive
$998,000
Brownridge
Vaughan Brownridge, OntarioL4J5Z9
5 beds
4 baths
3 parking
MLS#: N13579944Listed: 4 days agoUpdated:2 days ago
Description
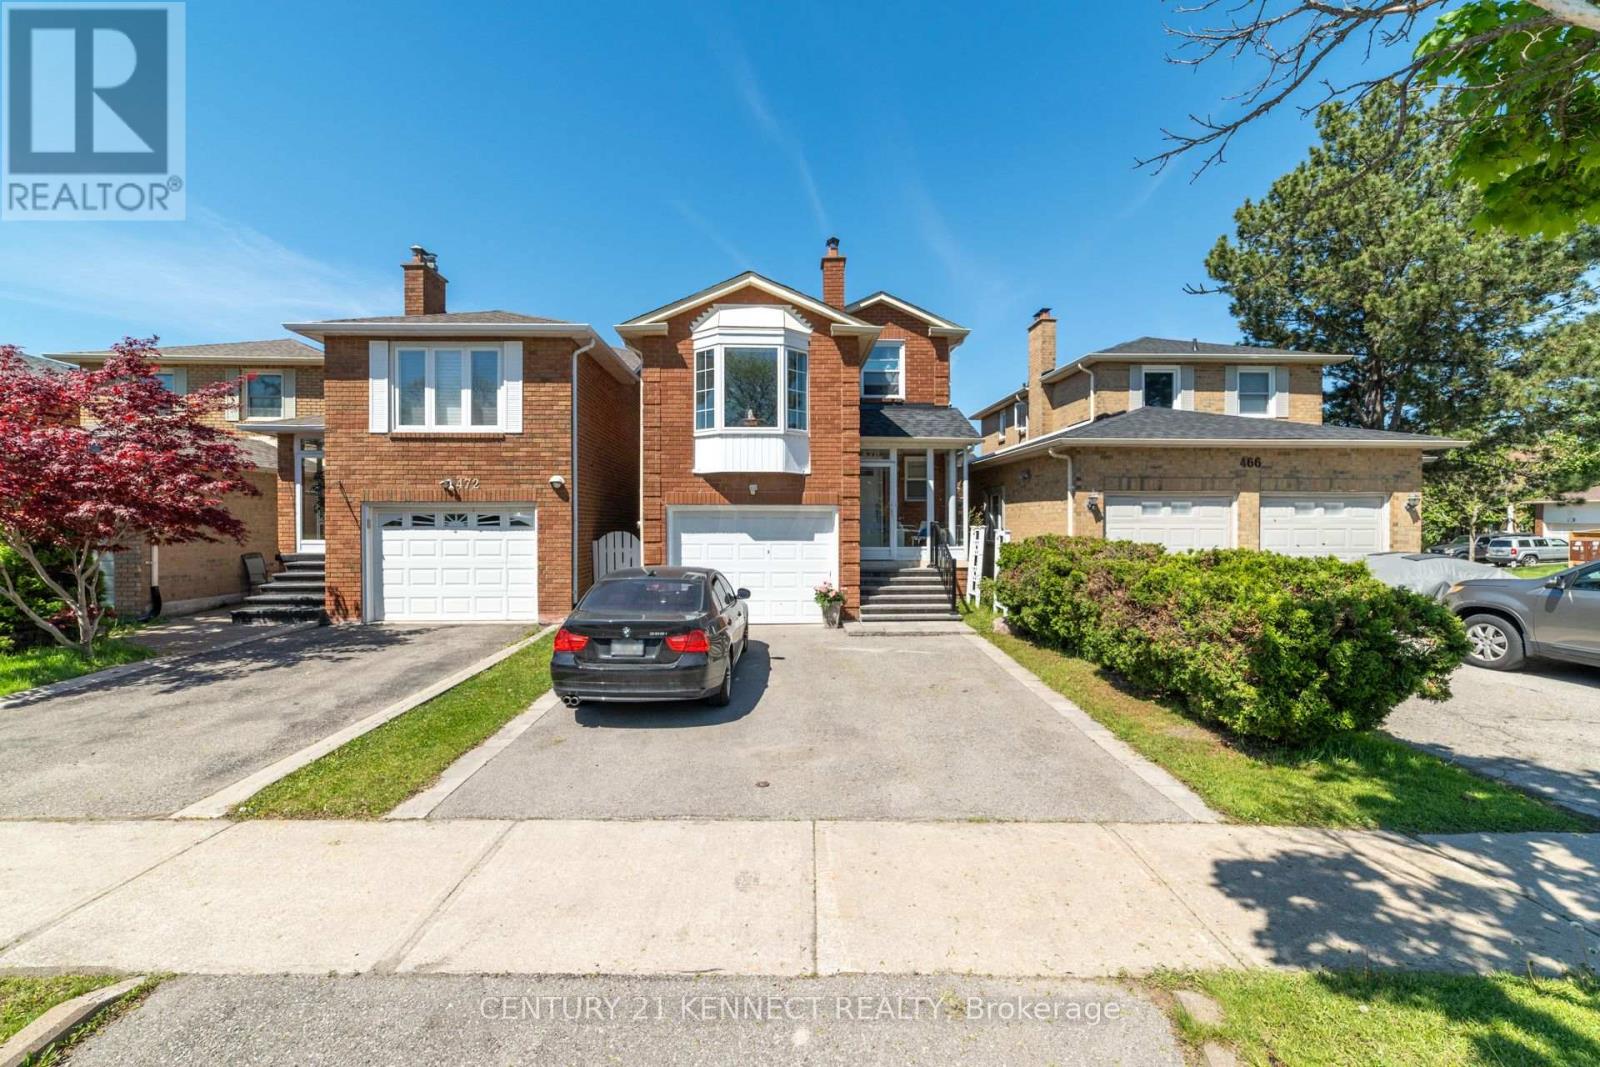
Bright & Spacious 2100 Sq Ft Home In Brownridge - Fantastic Layout With Finished Basement W/ 3 Pc Bath - Renovated Kitchen W/ Pantry,Renovated Bathroom ,Granite Counter & Back Splash - Stained Hardwood On Main Level ** Over Sized Family Room Over The Garage W/ Fireplace, 3 Large Bedrooms,.Security Cameras (4 pcs),Roof refurbished 2 years ago, Athic isolation renewed last year ,Heat pump installed last year ,Home Shows, Very Well! Walking Distance To Schools, Shopping, And Transit.Great Opportunity To Own In This Area. (id:63050)Details
Details for 472 Brownridge Drive, Vaughan Brownridge, Ontario- Property Type
- Single Family
- Building Type
- House
- Storeys
- 2
- Neighborhood
- Brownridge
- Land Size
- 24.6 x 99.4 FT
- Year Built
- -
- Annual Property Taxes
- $5,004
- Parking Type
- Attached Garage, Garage
Inside
- Appliances
- Washer, Refrigerator, Central Vacuum, Dishwasher, Stove, Dryer, Window Coverings
- Rooms
- 8
- Bedrooms
- 5
- Bathrooms
- 4
- Fireplace
- -
- Fireplace Total
- -
- Basement
- Finished, N/A
Building
- Architecture Style
- -
- Direction
- Cross Streets: Dufferin & Centre. ** Directions: DUFFERIN /CENTRE.
- Type of Dwelling
- house
- Roof
- -
- Exterior
- Brick
- Foundation
- Brick
- Flooring
- Hardwood, Parquet, Ceramic
Land
- Sewer
- Sanitary sewer
- Lot Size
- 24.6 x 99.4 FT
- Zoning
- -
- Zoning Description
- -
Parking
- Features
- Attached Garage, Garage
- Total Parking
- 3
Utilities
- Cooling
- Central air conditioning
- Heating
- Heat Pump, Forced air, Natural gas
- Water
- Municipal water
Feature Highlights
- Community
- -
- Lot Features
- -
- Security
- -
- Pool
- -
- Waterfront
- -
Rooms
Rooms for 472 Brownridge Drive, Vaughan Brownridge, OntarioMap

Listatto.comCopyright 2026