
Amy
Natasha
Travis
2310 Millstone Drive - $1,589,000
2310 Millstone Drive - $1,589,000
2310 Millstone Drive
$1,589,000
1019 - WM Westmount
Oakville WM Westmount, OntarioL6M0H1
3 beds
4 baths
4 parking
MLS#: W13579910Listed: 5 days agoUpdated:3 days ago
Description
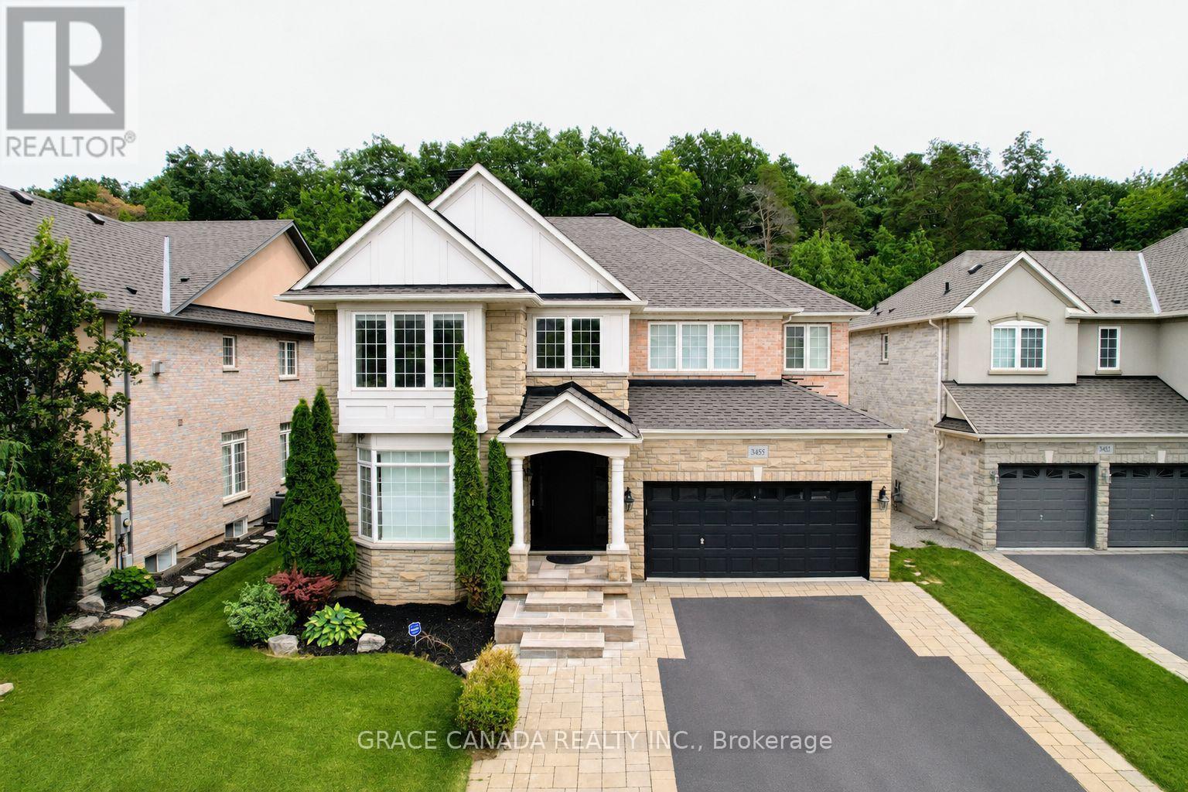
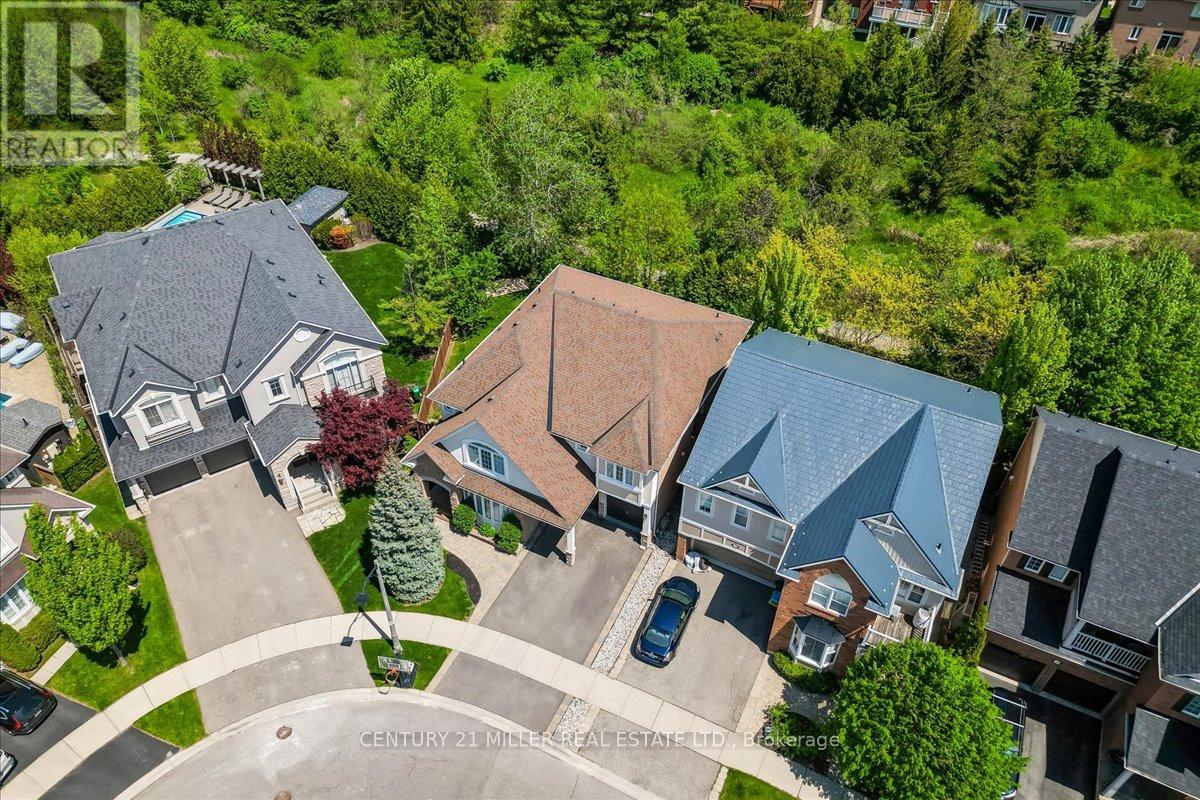
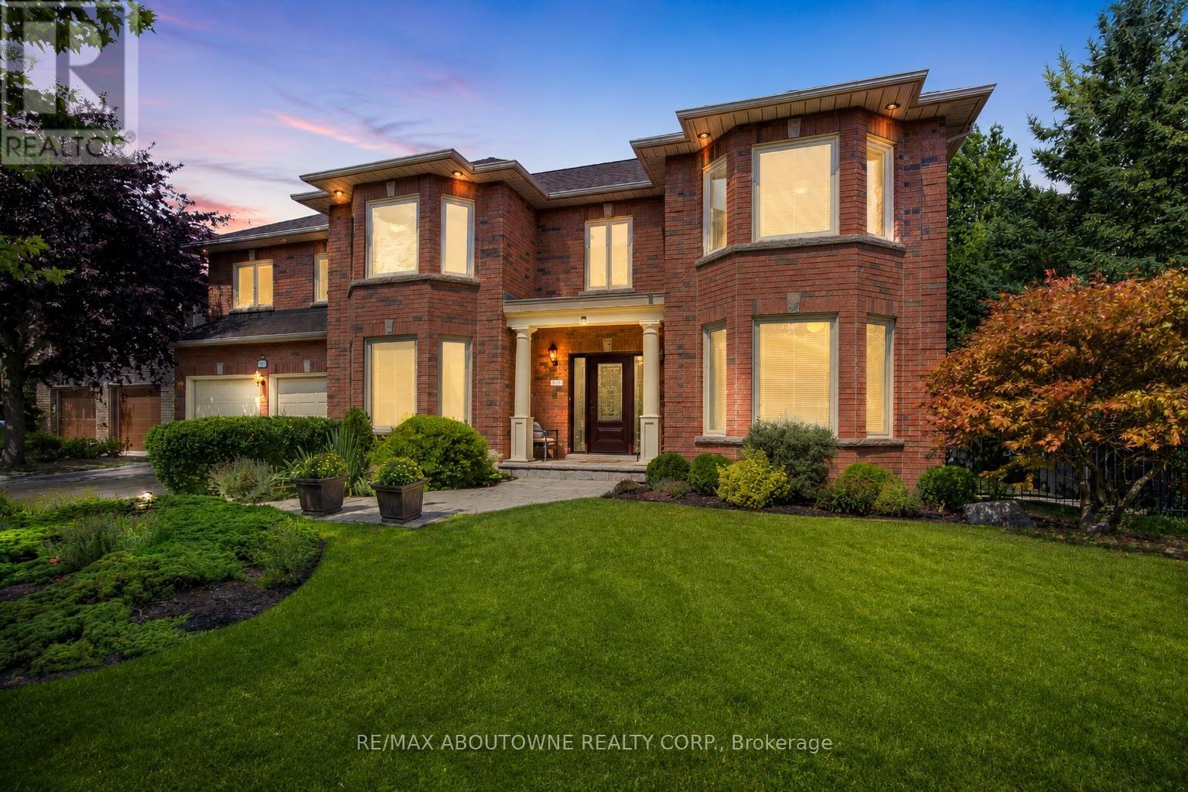
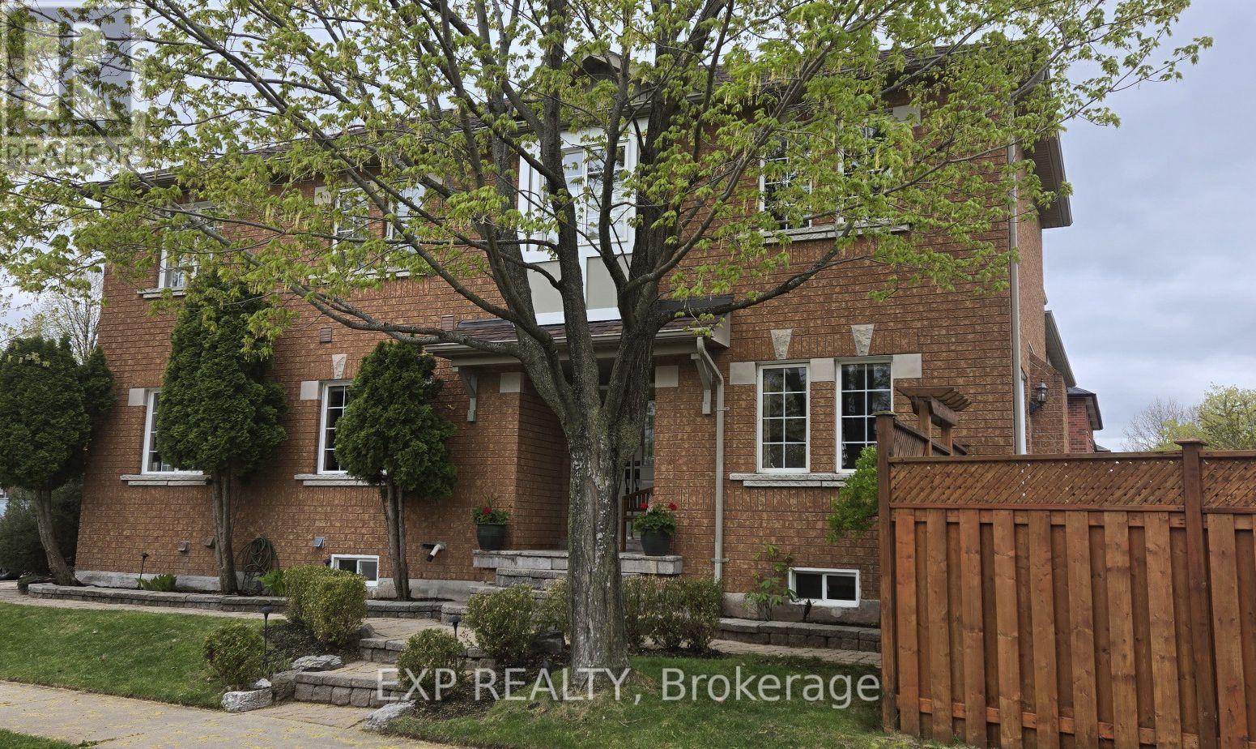
Stunning Custom 'Landmart' Home On Desirable Location In Sought After Millstone Park. Premium Lot Backing Onto Millstone Park and 14 Mile Creek. Stucco Exterior. Rare in this neighborhood 10' Main Floor Ceiling & 9' Basement is a breathtaking luxury feature worth $$$, plus a luxury two story foyer, luxury media area on second floor, Landscaped. Open Concept Design. Pot lighting, Dark Stained Oak Staircase Open To Basement & Display Niche. Sleek Kitchen, Custom Dark Modern Cabinetry, Big Central Island with Breakfast Bar, Dinning Area. Huge Family Room & Gas Fireplace. Master Retreat With Luxury Ensuite. Finished basement. This home is steps to shops, schools, restaurants, and minutes to grocery stores, the hospital, and much more. All light bulbs are LED. Quartz Countertops, backsplash, faucets in Kitchen and all Bathrooms 2024, Furnace 2024, Window Coverings on first floor 2025. Water Heater 2026. (id:63050)Details
Details for 2310 Millstone Drive, Oakville WM Westmount, Ontario- Property Type
- Single Family
- Building Type
- House
- Storeys
- 2
- Neighborhood
- 1019 - WM Westmount
- Land Size
- 40 x 85.3 FT
- Year Built
- -
- Annual Property Taxes
- $7,037
- Parking Type
- Attached Garage, Garage
Inside
- Appliances
- Washer, Refrigerator, Central Vacuum, Dishwasher, Stove, Dryer, Humidifier, Window Coverings, Water Heater
- Rooms
- 7
- Bedrooms
- 3
- Bathrooms
- 4
- Fireplace
- -
- Fireplace Total
- 1
- Basement
- Finished, Full
Building
- Architecture Style
- -
- Direction
- Cross Streets: Postmaster-Pine Glen-Millstone. ** Directions: Third Line - Pine Glen - Millstone.
- Type of Dwelling
- house
- Roof
- -
- Exterior
- Stucco
- Foundation
- Concrete
- Flooring
- Hardwood, Carpeted, Ceramic
Land
- Sewer
- Sanitary sewer
- Lot Size
- 40 x 85.3 FT
- Zoning
- -
- Zoning Description
- Res
Parking
- Features
- Attached Garage, Garage
- Total Parking
- 4
Utilities
- Cooling
- Central air conditioning
- Heating
- Forced air, Natural gas
- Water
- Municipal water
Feature Highlights
- Community
- -
- Lot Features
- Wooded area, Ravine, Conservation/green belt
- Security
- -
- Pool
- -
- Waterfront
- -
Rooms
Rooms for 2310 Millstone Drive, Oakville WM Westmount, OntarioMap

Listatto.comCopyright 2026