
Amy
Mohamed
Jolanda
966 Cormorant Path - $3,195
966 Cormorant Path - $3,195
966 Cormorant Path
$3,195
Rural Pickering
Pickering, OntarioL1X0P5
4 beds
4 baths
3 parking
MLS#: E13579980Listed: 4 days agoUpdated:4 days ago
Description
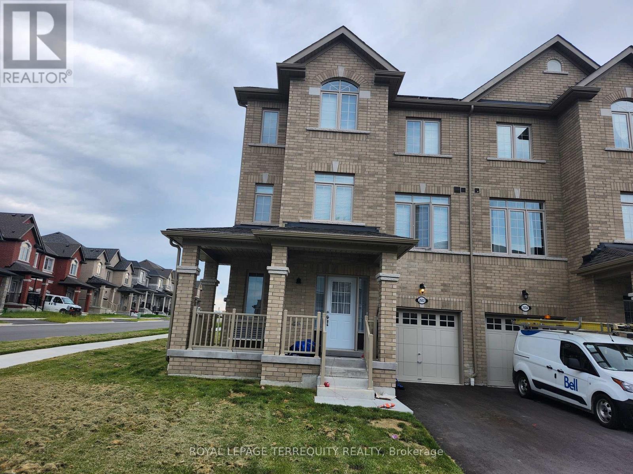
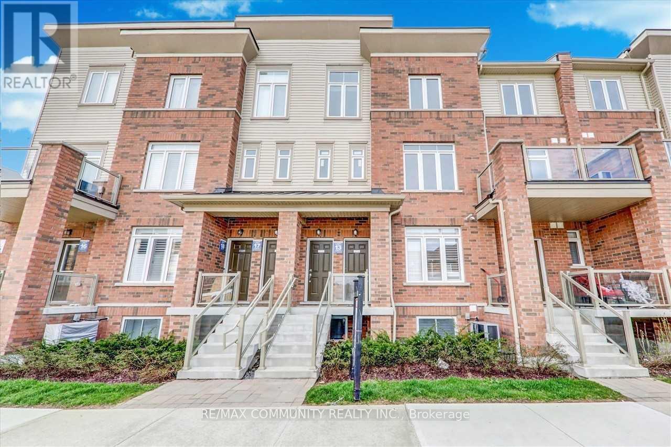
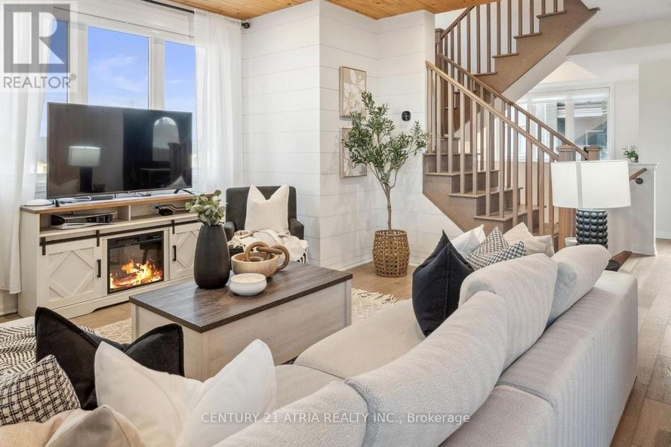
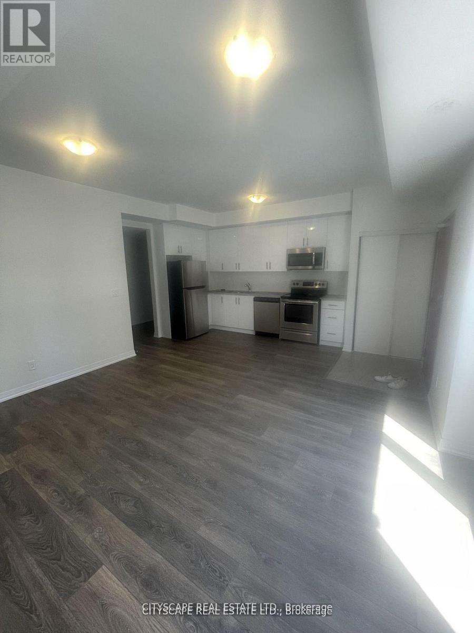
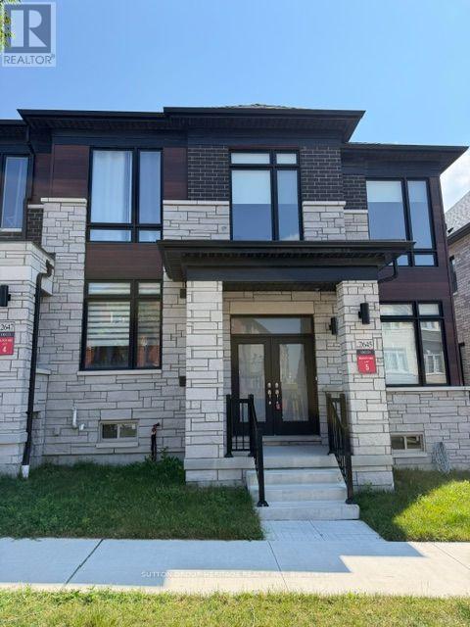
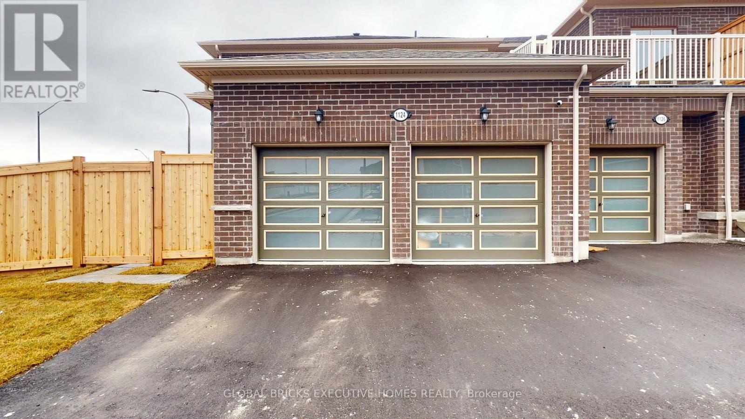
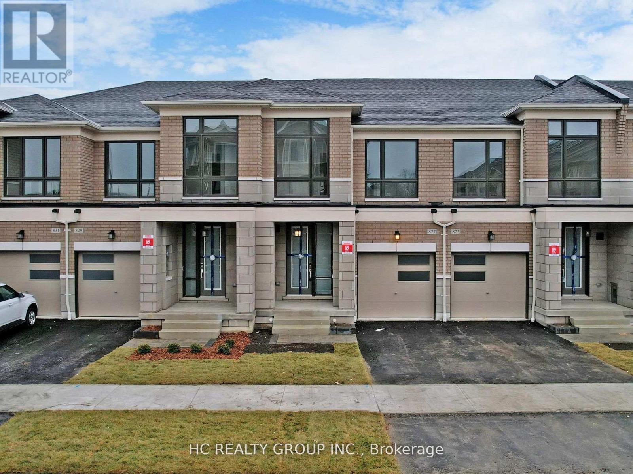
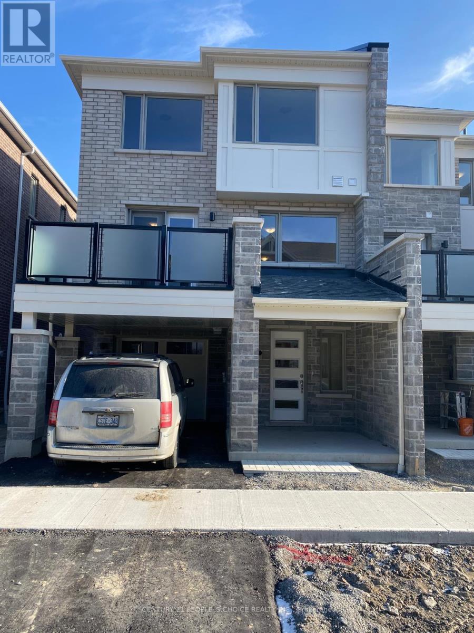
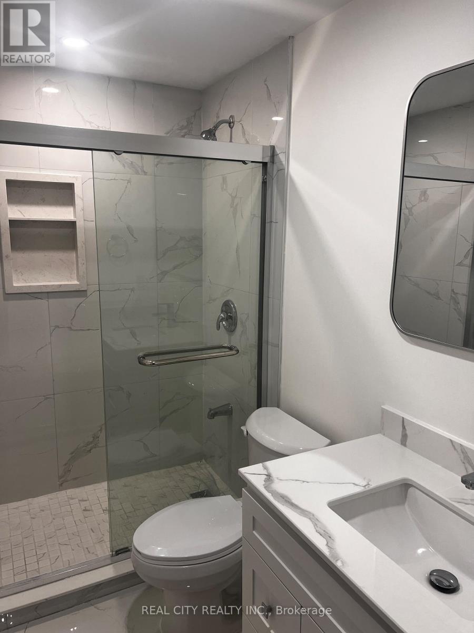
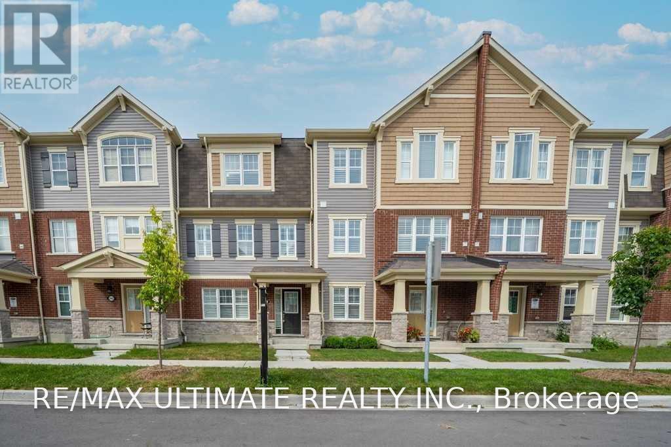
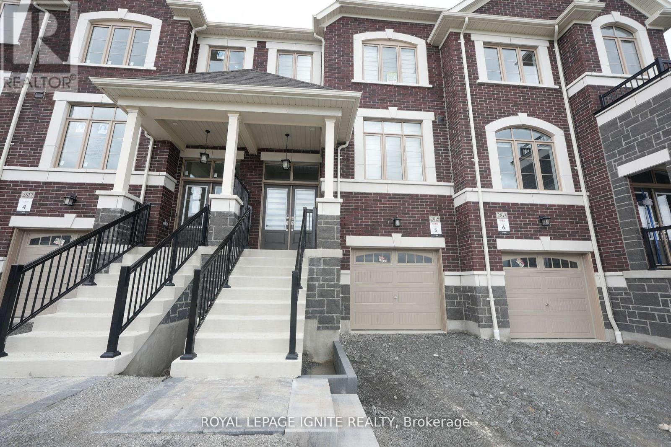
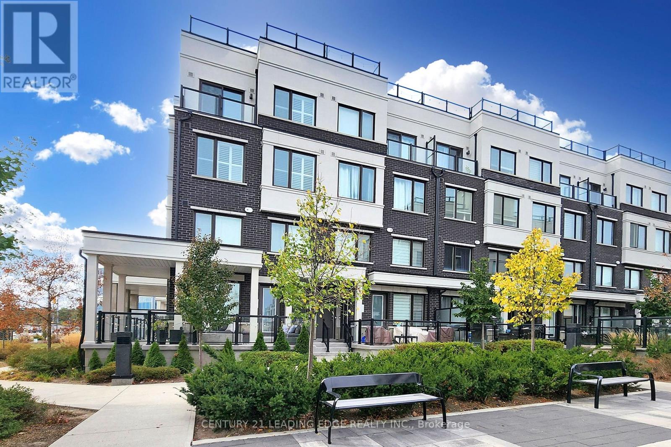
Welcome to this Beautiful 1+ year new freehold townhome, offering approximately 1,762 sq. ft. Bright and functional living space. Features an open-concept main floor with 9-ft ceilings, large windows, a cozy fireplace, and a modern kitchen with a center Breakfast island, granite countertops, and stainless steel appliances. Rare layout with 4 bedrooms and 4 bathrooms, including two primary suites, one featuring a private ensuite and impressive 13-ft ceilings. Generously sized bedrooms, upgraded bathrooms with granite countertops, extended driveway, and private backyard. Conveniently located near Hwy 401, Hwy 407, Pickering GO Station, schools, parks, shopping, and everyday amenities. Move-in ready and ideal for families seeking comfort, space, and convenience. (id:63050)Details
Details for 966 Cormorant Path, Pickering, Ontario- Property Type
- Single Family
- Building Type
- Row Townhouse
- Storeys
- 2
- Neighborhood
- Rural Pickering
- Land Size
- -
- Year Built
- -
- Annual Property Taxes
- -
- Parking Type
- Attached Garage, Garage
Inside
- Appliances
- Washer, Refrigerator, Dishwasher, Stove, Dryer, Microwave, Water Heater
- Rooms
- 7
- Bedrooms
- 4
- Bathrooms
- 4
- Fireplace
- -
- Fireplace Total
- -
- Basement
- Unfinished, N/A
Building
- Architecture Style
- -
- Direction
- Cross Streets: Taunton Rd & Whites Road. ** Directions: Facing Cormorant Path.
- Type of Dwelling
- row_townhouse
- Roof
- -
- Exterior
- Brick
- Foundation
- Concrete
- Flooring
- Hardwood, Carpeted, Ceramic
Land
- Sewer
- Sanitary sewer
- Lot Size
- -
- Zoning
- -
- Zoning Description
- -
Parking
- Features
- Attached Garage, Garage
- Total Parking
- 3
Utilities
- Cooling
- Central air conditioning
- Heating
- Forced air, Natural gas
- Water
- Municipal water
Feature Highlights
- Community
- -
- Lot Features
- -
- Security
- -
- Pool
- -
- Waterfront
- -
Rooms
Rooms for 966 Cormorant Path, Pickering, OntarioMap

Listatto.comCopyright 2026