
Amy
Travis
Jolanda
38 Elm Street Unit 411 - $3,800
38 Elm Street Unit 411 - $3,800
38 Elm Street Unit 411
$3,800
Bay Street Corridor
Toronto Bay Street Corridor, OntarioM5G2K5
2 beds
2 baths
0 parking
MLS#: C13580424Listed: 3 days agoUpdated:1 day ago
Description
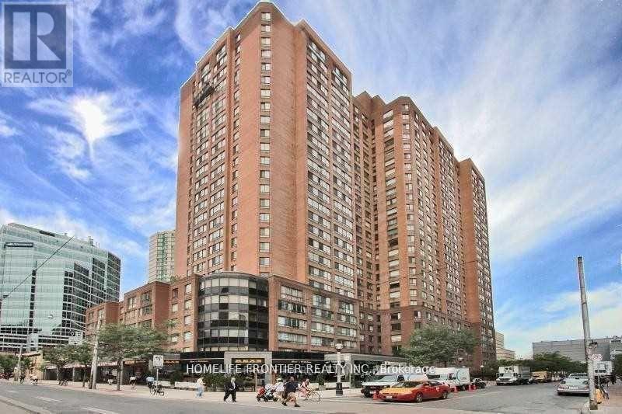
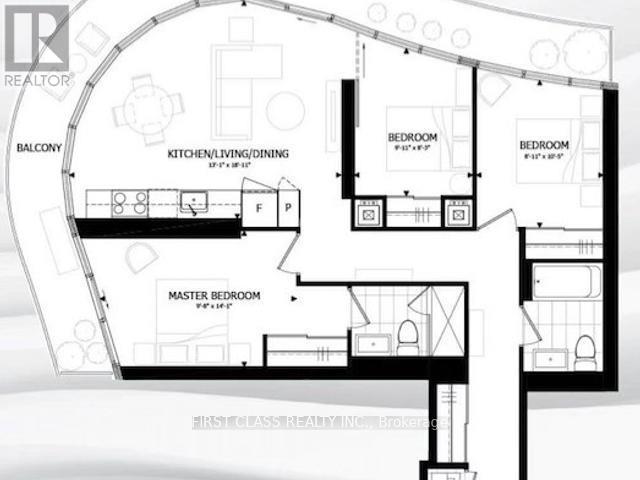
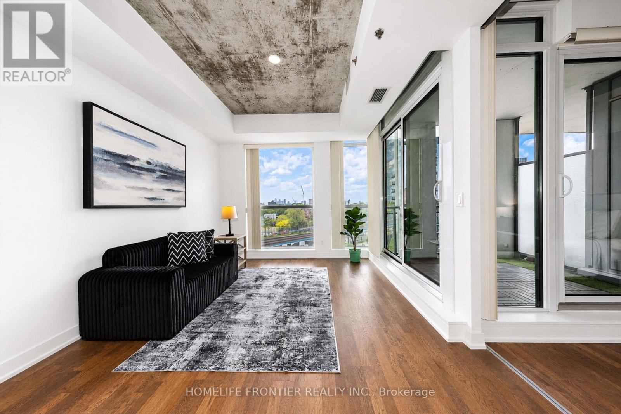
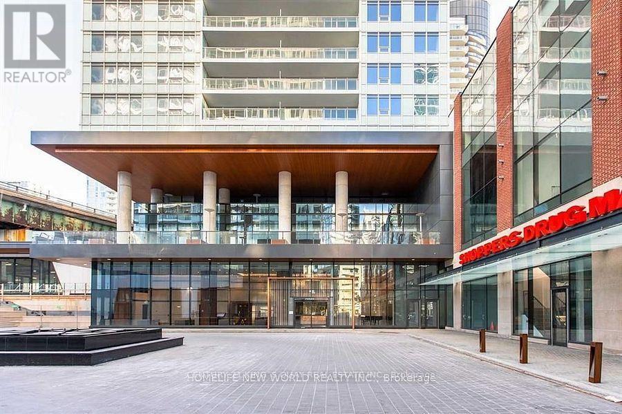
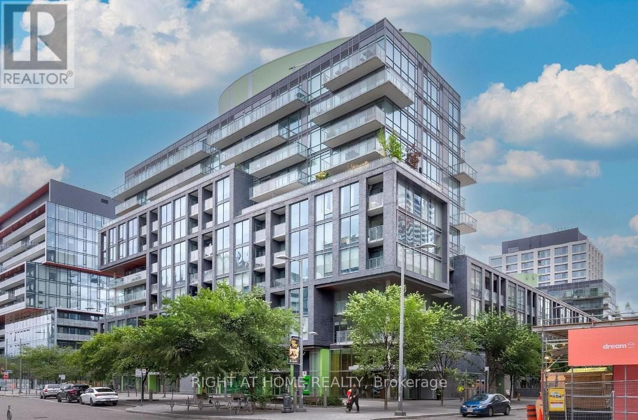
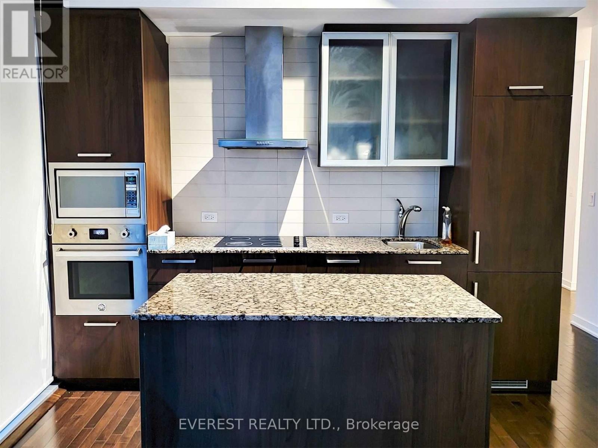
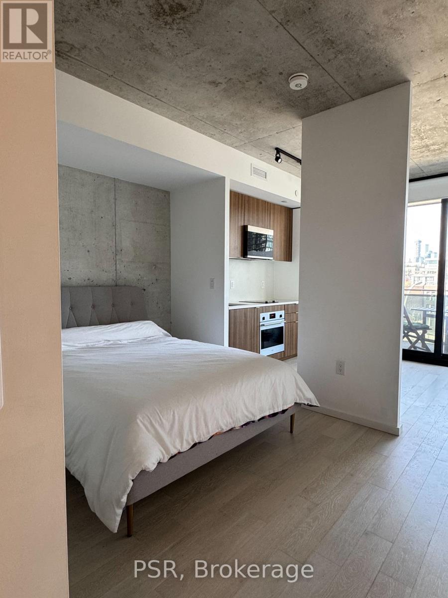
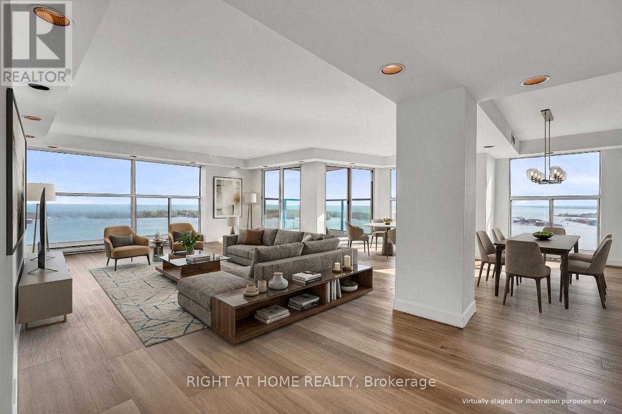
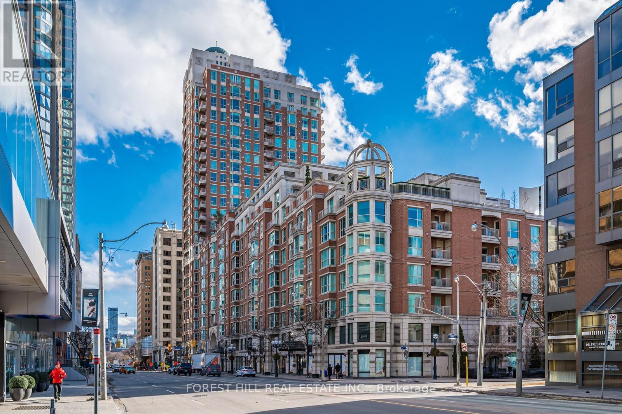
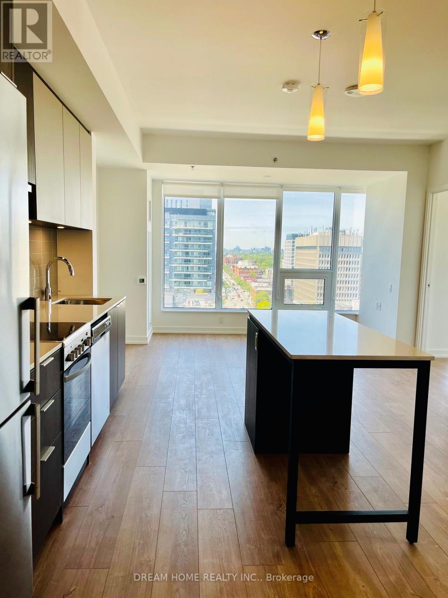
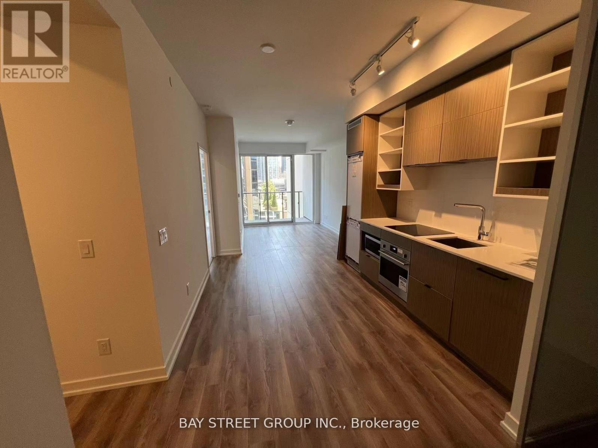
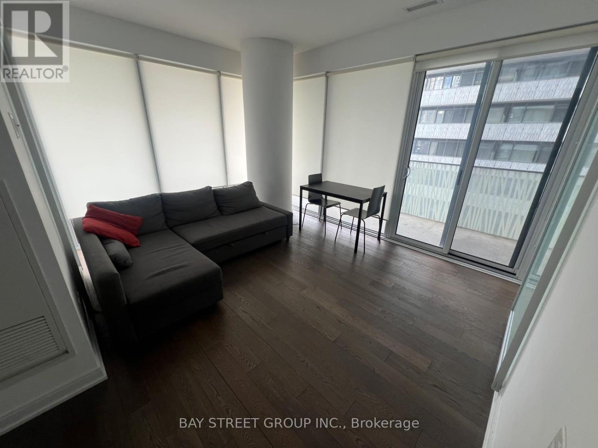
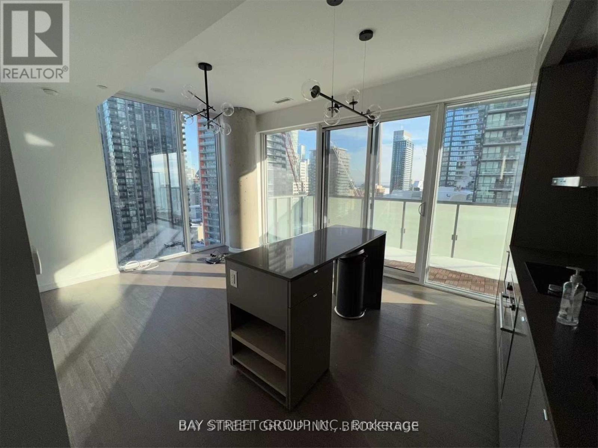
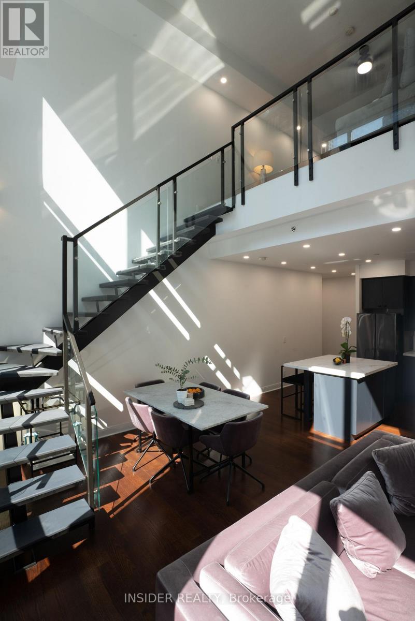
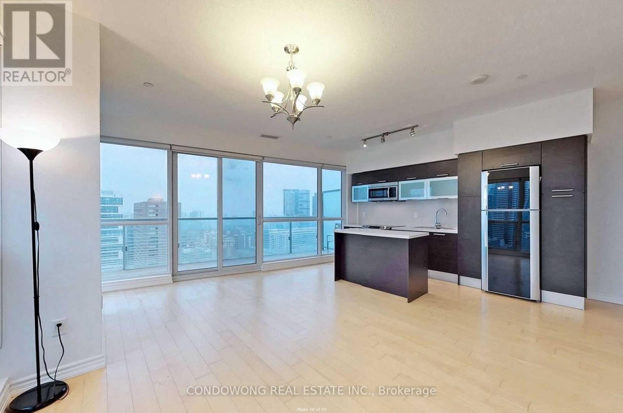
Famous Minto Plaza Condo building! Bright, split 2-bedroom suite over 1000 sf has been completely renovated from top to bottom, brand-new flooring throughout, and a fresh coat of designer paint through out. Fully equipped with six brand-new appliances. Features an ultra-functional floor plan with large room sizes and ample storage closets. Situated in the absolute heart of downtown-walk to Dundas Subway Station, the Eaton Centre, major hospitals, TMU, U of T, and the Financial District. Endless dining options are right outside your doorstep. Top-tier, resort-style building amenities include a 24-hour concierge, full-size indoor pool, sauna, comprehensive gym, study lounges, and a rooftop terrace. Perfectly suited for young professionals or healthcare workers looking for high-end, stress-free city living. A must-see! (id:63050)Details
Details for 38 Elm Street Unit 411, Toronto Bay Street Corridor, Ontario- Property Type
- Single Family
- Building Type
- Apartment
- Storeys
- -
- Neighborhood
- Bay Street Corridor
- Land Size
- -
- Year Built
- -
- Annual Property Taxes
- -
- Parking Type
- Garage, Underground
Inside
- Appliances
- -
- Rooms
- 4
- Bedrooms
- 2
- Bathrooms
- 2
- Fireplace
- -
- Fireplace Total
- -
- Basement
- None
Building
- Architecture Style
- -
- Direction
- Yonge / Dundas
- Type of Dwelling
- apartment
- Roof
- -
- Exterior
- Concrete
- Foundation
- -
- Flooring
- -
Land
- Sewer
- -
- Lot Size
- -
- Zoning
- -
- Zoning Description
- -
Parking
- Features
- Garage, Underground
- Total Parking
- -
Utilities
- Cooling
- Central air conditioning
- Heating
- Forced air, Natural gas
- Water
- -
Feature Highlights
- Community
- Pets not Allowed
- Lot Features
- Balcony, Carpet Free
- Security
- -
- Pool
- Indoor pool
- Waterfront
- -
Rooms
Rooms for 38 Elm Street Unit 411, Toronto Bay Street Corridor, OntarioMap

Listatto.comCopyright 2026