
Travis
Jolanda
Mohamed
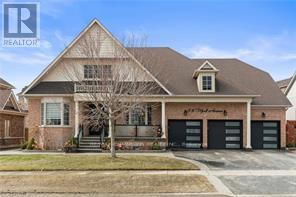
124 Jordan Drive - $999,000
124 Jordan Drive - $999,000
124 Jordan Drive
$999,000
Orangeville
Orangeville, OntarioL9W4W4
5 beds
4 baths
4 parking
MLS#: W13580804Listed: 3 days agoUpdated:3 days ago
Description
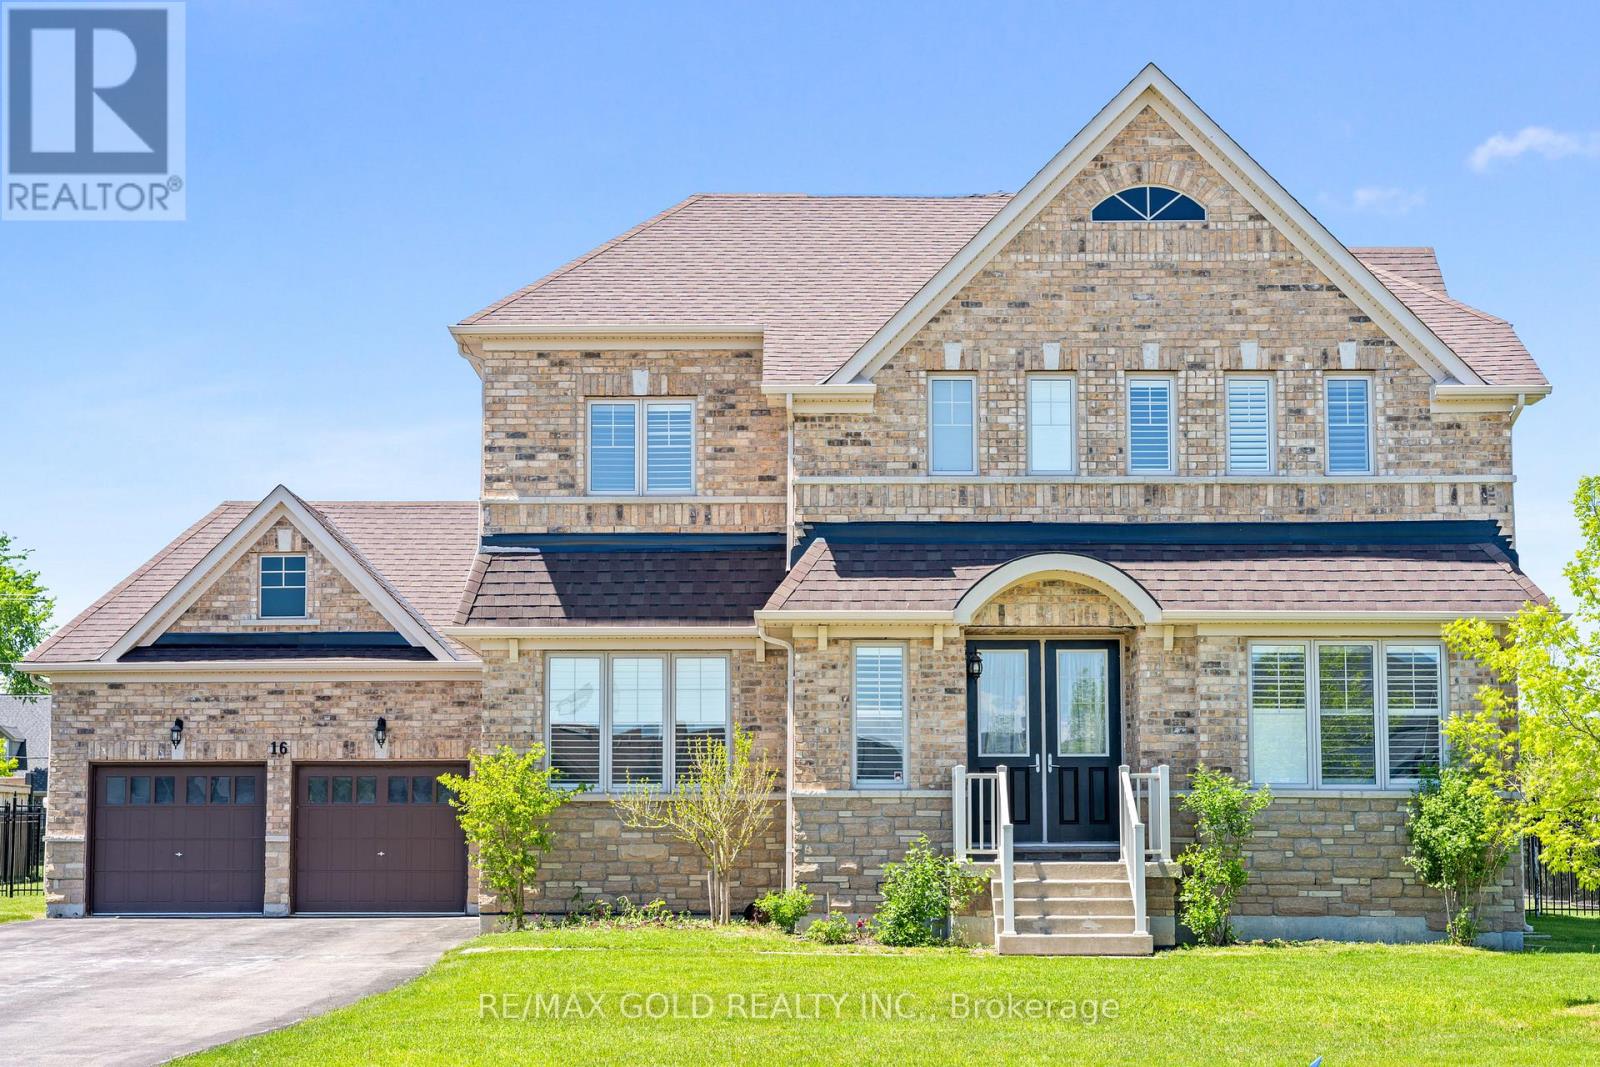
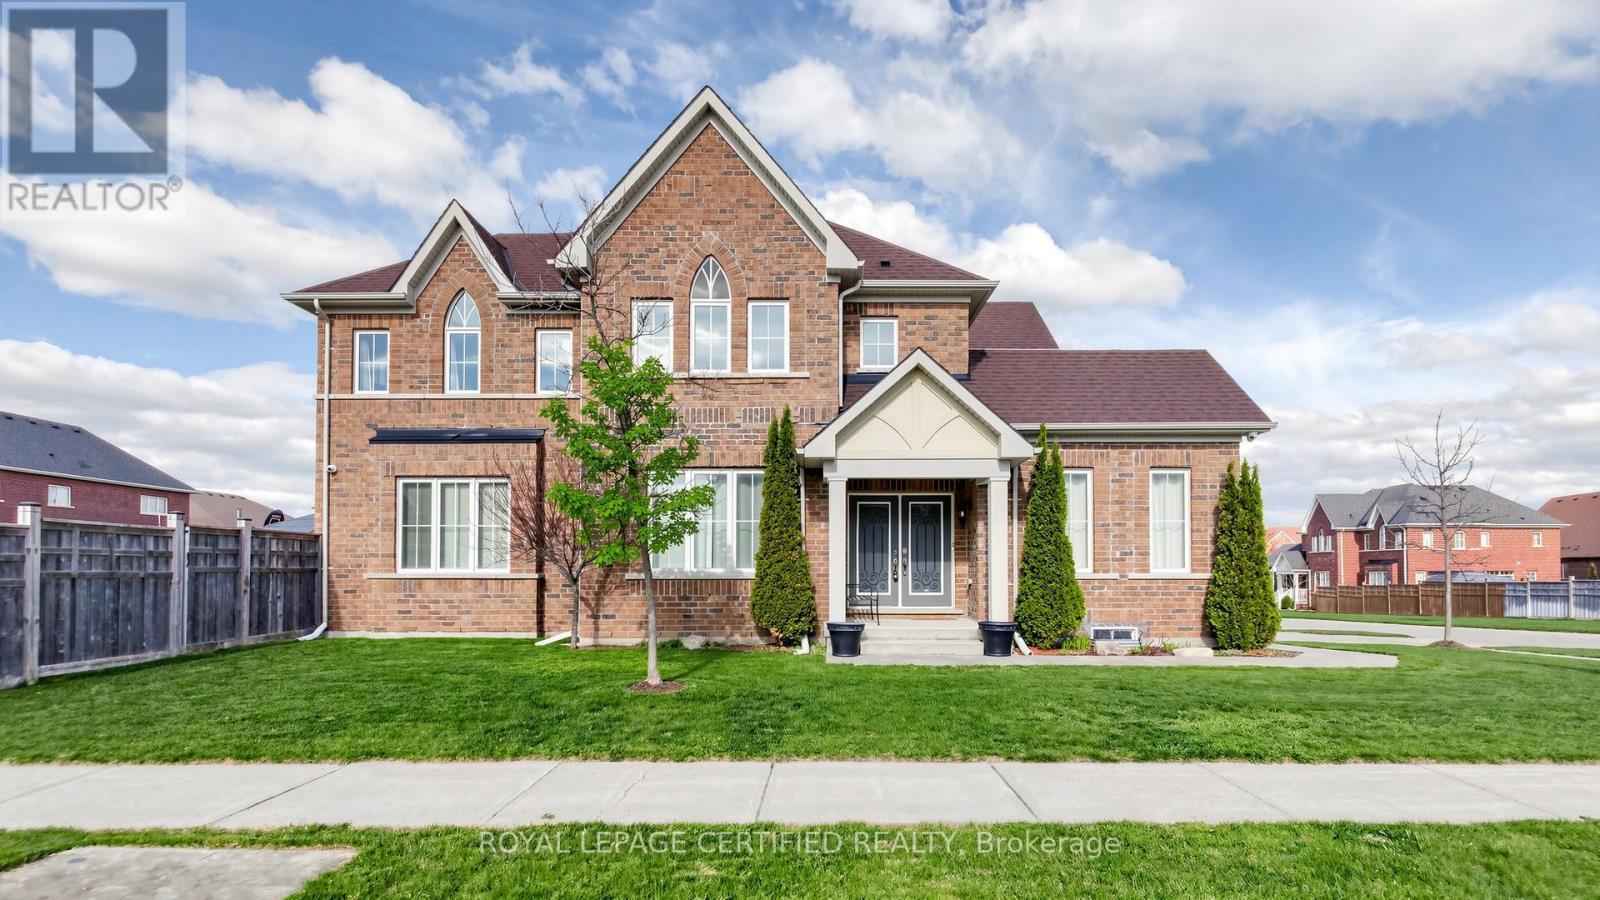
Beautiful Home Is Located On Quiet Street, Close To Parks & Amenities. Great for Commuters! Meticulously Maintained & Professionally Landscaped Front & Back W/ Mega Curb Appeal. Main Floor Offers Large Family & Dining Rooms, A Gorgeous White Kitchen W/ Gleaming Quartz Counters & Backsplash Plus New Stainless Steel Appliances, Perfect For Entertaining. Upper Level Features 3 Spacious Bedrooms, Large Master W/ En-Suite And Brand Engineered Hardwood Throughout. Downstairs Guests Can Live Easy In The Soundproof Basement Bedroom With Washroom. New Energy Saving Windows All Around The House. (id:63050)Details
Details for 124 Jordan Drive, Orangeville, Ontario- Property Type
- Single Family
- Building Type
- House
- Storeys
- 2
- Neighborhood
- Orangeville
- Land Size
- 35.1 x 109.9 FT
- Year Built
- -
- Annual Property Taxes
- $6,127
- Parking Type
- Attached Garage, Garage
Inside
- Appliances
- Washer, Refrigerator, Water meter, Stove, Dryer, Garage door opener remote(s)
- Rooms
- 10
- Bedrooms
- 5
- Bathrooms
- 4
- Fireplace
- -
- Fireplace Total
- 1
- Basement
- Finished, N/A
Building
- Architecture Style
- -
- Direction
- Cross Streets: Rolling Hills Dr & Hwy 9. ** Directions: Hwy 9 to Rolling hills and then left on Jordan Dr.
- Type of Dwelling
- house
- Roof
- -
- Exterior
- Brick
- Foundation
- Concrete
- Flooring
- Hardwood, Porcelain Tile
Land
- Sewer
- Sanitary sewer
- Lot Size
- 35.1 x 109.9 FT
- Zoning
- -
- Zoning Description
- -
Parking
- Features
- Attached Garage, Garage
- Total Parking
- 4
Utilities
- Cooling
- Central air conditioning
- Heating
- Forced air, Natural gas
- Water
- Municipal water
Feature Highlights
- Community
- -
- Lot Features
- -
- Security
- -
- Pool
- -
- Waterfront
- -
Rooms
Rooms for 124 Jordan Drive, Orangeville, OntarioMap

Listatto.comCopyright 2026