
Jolanda
Travis
Learie
40 Waterstone Way - $779,000
40 Waterstone Way - $779,000
40 Waterstone Way
$779,000
Williamsburg
Whitby Williamsburg, OntarioL1N4S3
3 beds
4 baths
1 parking
MLS#: E13580874Listed: 4 days agoUpdated:4 days ago
Description
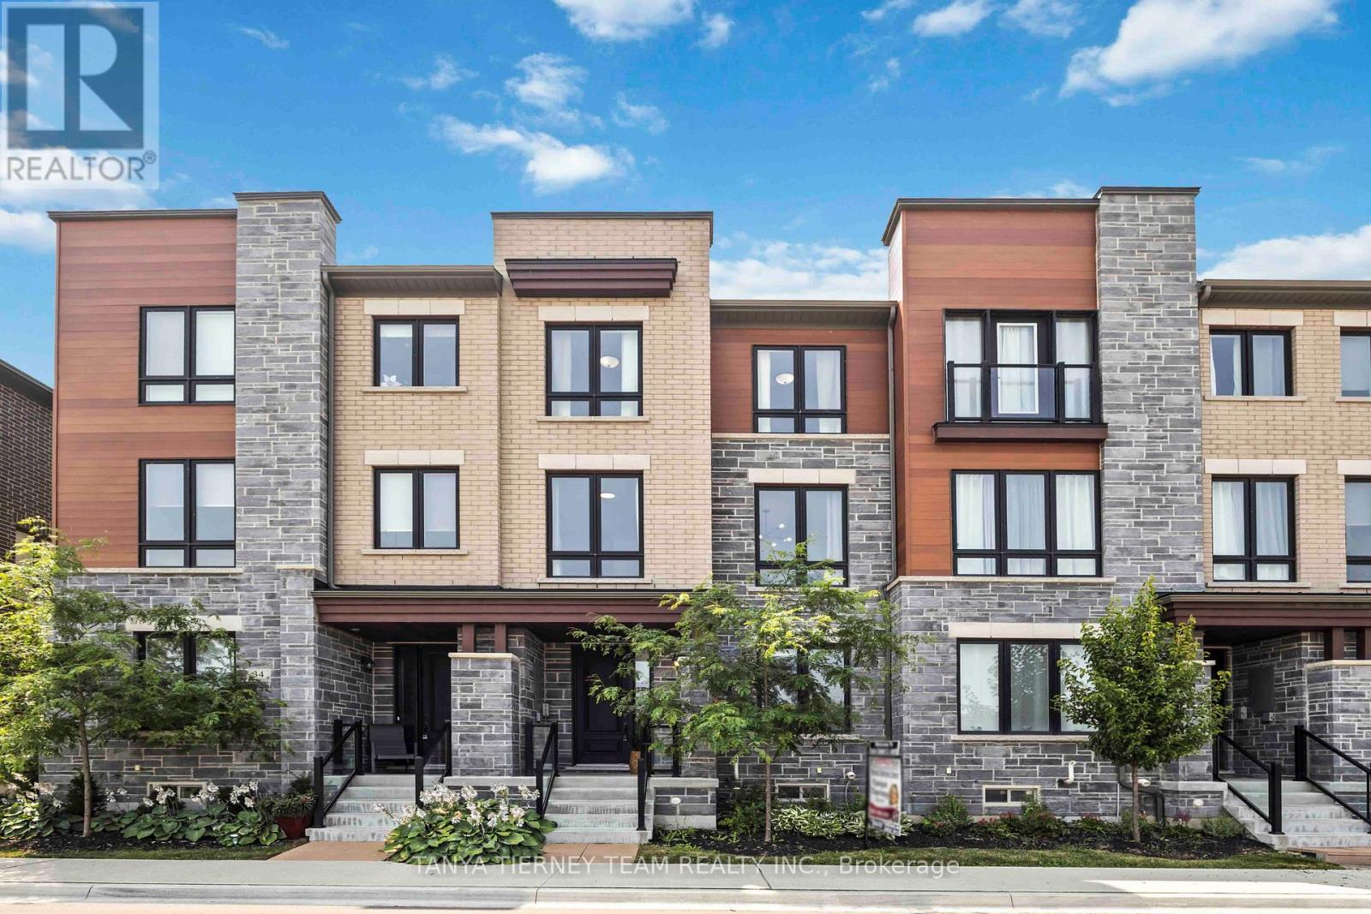
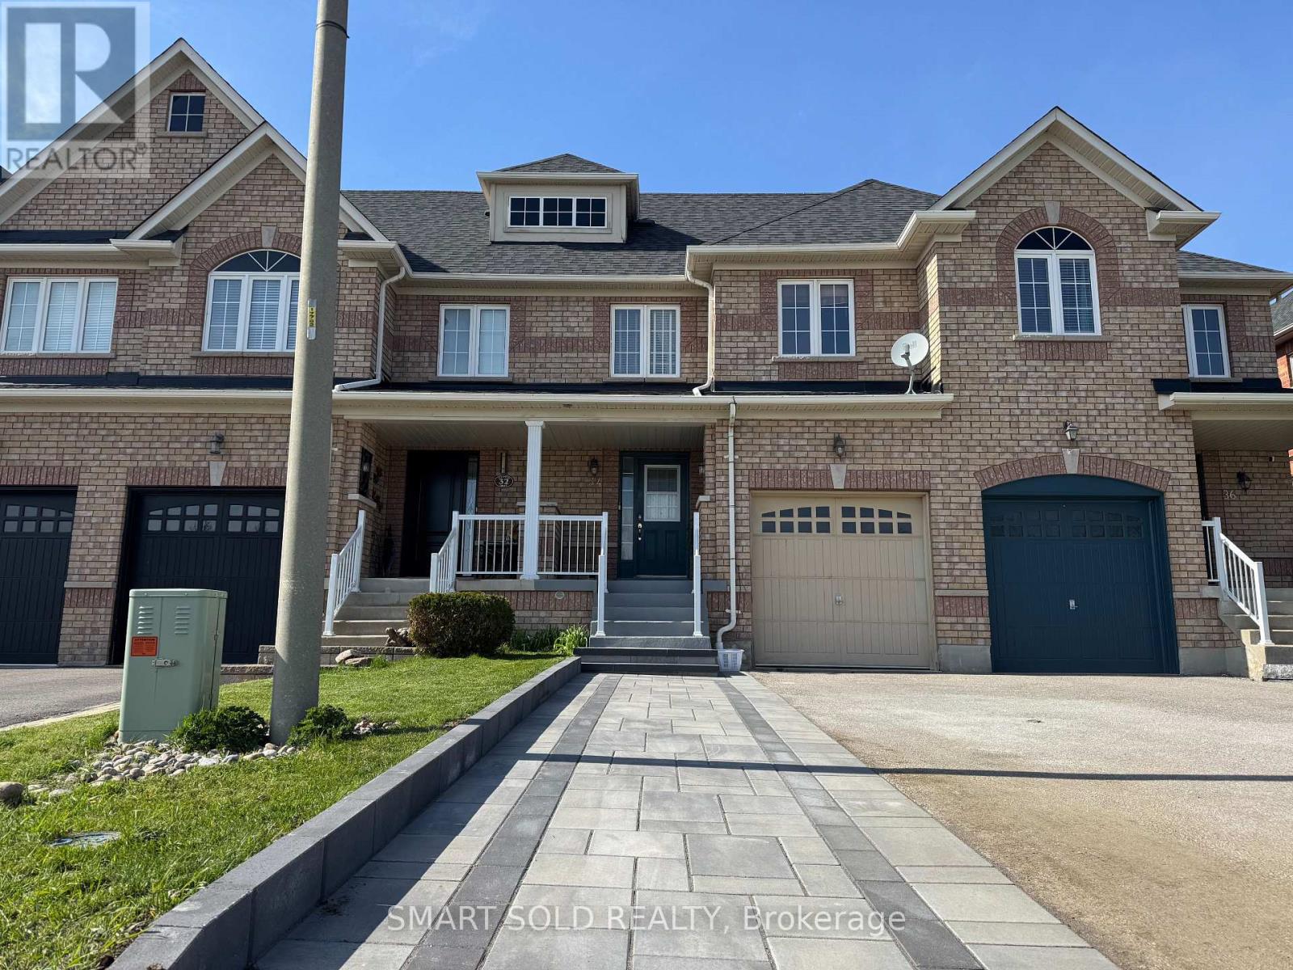
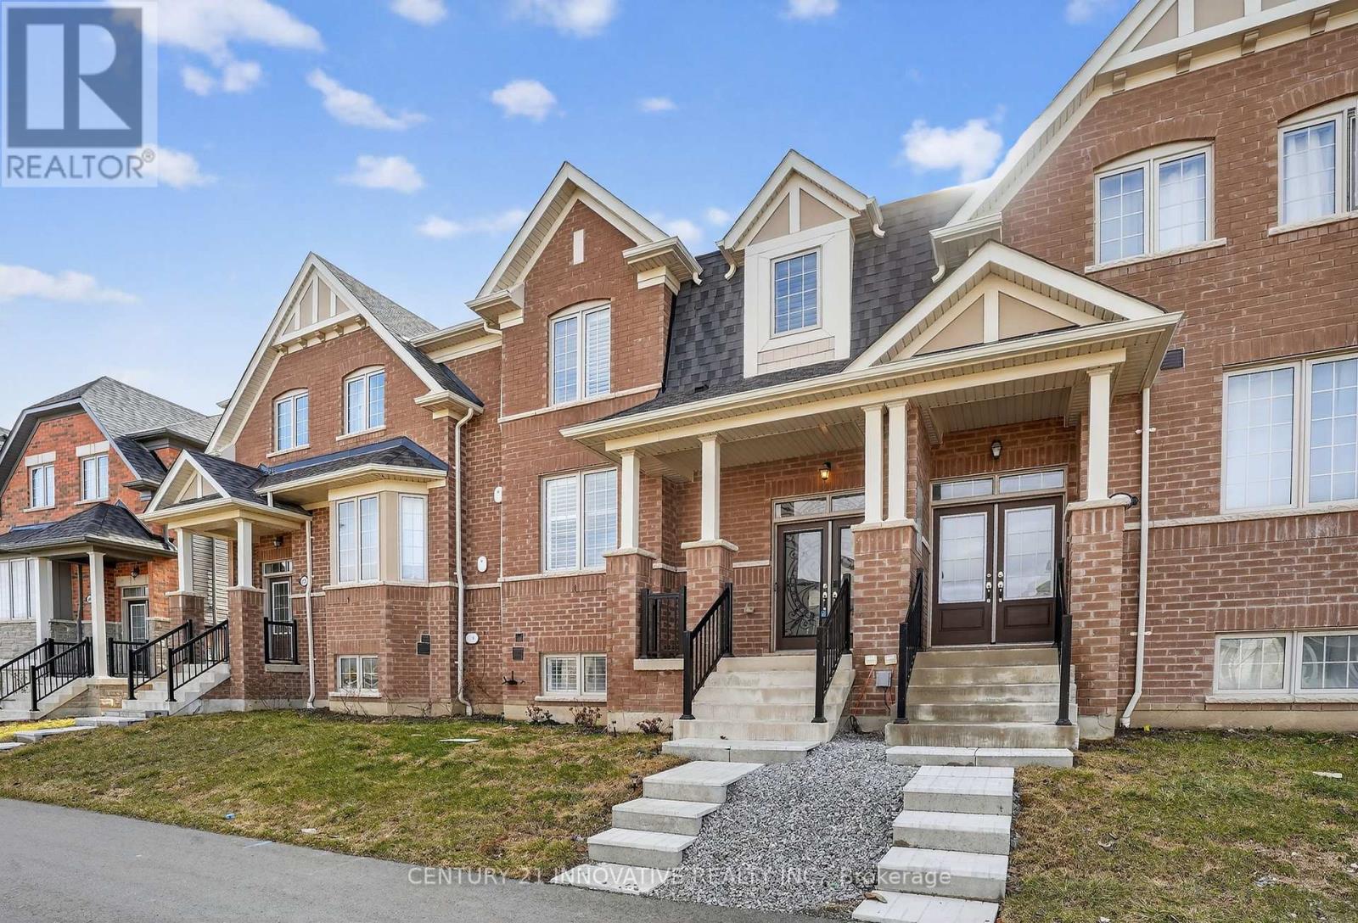
Offering 1,952 sq. ft. of beautifully designed living space, this executive interior town house is one of the larger models in the highly sought-after Williamsburg community. Featuring a modern open-concept layout, this move-in-ready home showcases elegant oak staircases with custom-stained finishes, stylish iron pickets, and quality finishes throughout. The upgraded kitchen is complete with extended upper cabinetry, providing ample storage and a sleek, contemporary feel, while direct garage access adds everyday convenience. Monthly POTL fees of$224.70 include water, offering excellent value. Ideally situated close to top-rated schools, parks, shopping, restaurants, and all essential amenities, this exceptional home perfectly combines style, comfort, and convenience. Don't miss your opportunity to own one of Williamsburg's most desirable townhouse models. Built in 2019 (id:63050)Details
Details for 40 Waterstone Way, Whitby Williamsburg, Ontario- Property Type
- Single Family
- Building Type
- Row Townhouse
- Storeys
- 3
- Neighborhood
- Williamsburg
- Land Size
- 17.5 x 89 FT
- Year Built
- -
- Annual Property Taxes
- $5,115
- Parking Type
- Attached Garage, Garage
Inside
- Appliances
- Washer, Refrigerator, Dishwasher, Stove, Dryer, Water Heater
- Rooms
- 9
- Bedrooms
- 3
- Bathrooms
- 4
- Fireplace
- -
- Fireplace Total
- -
- Basement
- None
Building
- Architecture Style
- -
- Direction
- Brock St & Rossland Rd
- Type of Dwelling
- row_townhouse
- Roof
- -
- Exterior
- Brick
- Foundation
- Unknown
- Flooring
- Laminate
Land
- Sewer
- Sanitary sewer
- Lot Size
- 17.5 x 89 FT
- Zoning
- -
- Zoning Description
- -
Parking
- Features
- Attached Garage, Garage
- Total Parking
- 1
Utilities
- Cooling
- Central air conditioning
- Heating
- Forced air, Natural gas
- Water
- Municipal water
Feature Highlights
- Community
- -
- Lot Features
- -
- Security
- -
- Pool
- -
- Waterfront
- -
Rooms
Rooms for 40 Waterstone Way, Whitby Williamsburg, OntarioMap


Listatto.comCopyright 2026