
Natasha
Amy
Learie
87 Hullmar Drive - $934,900
87 Hullmar Drive - $934,900
87 Hullmar Drive
$934,900
Black Creek
Toronto Black Creek, OntarioM3N2E2
4 beds
2 baths
4 parking
MLS#: W13580858Listed: 6 days agoUpdated:4 days ago
Description
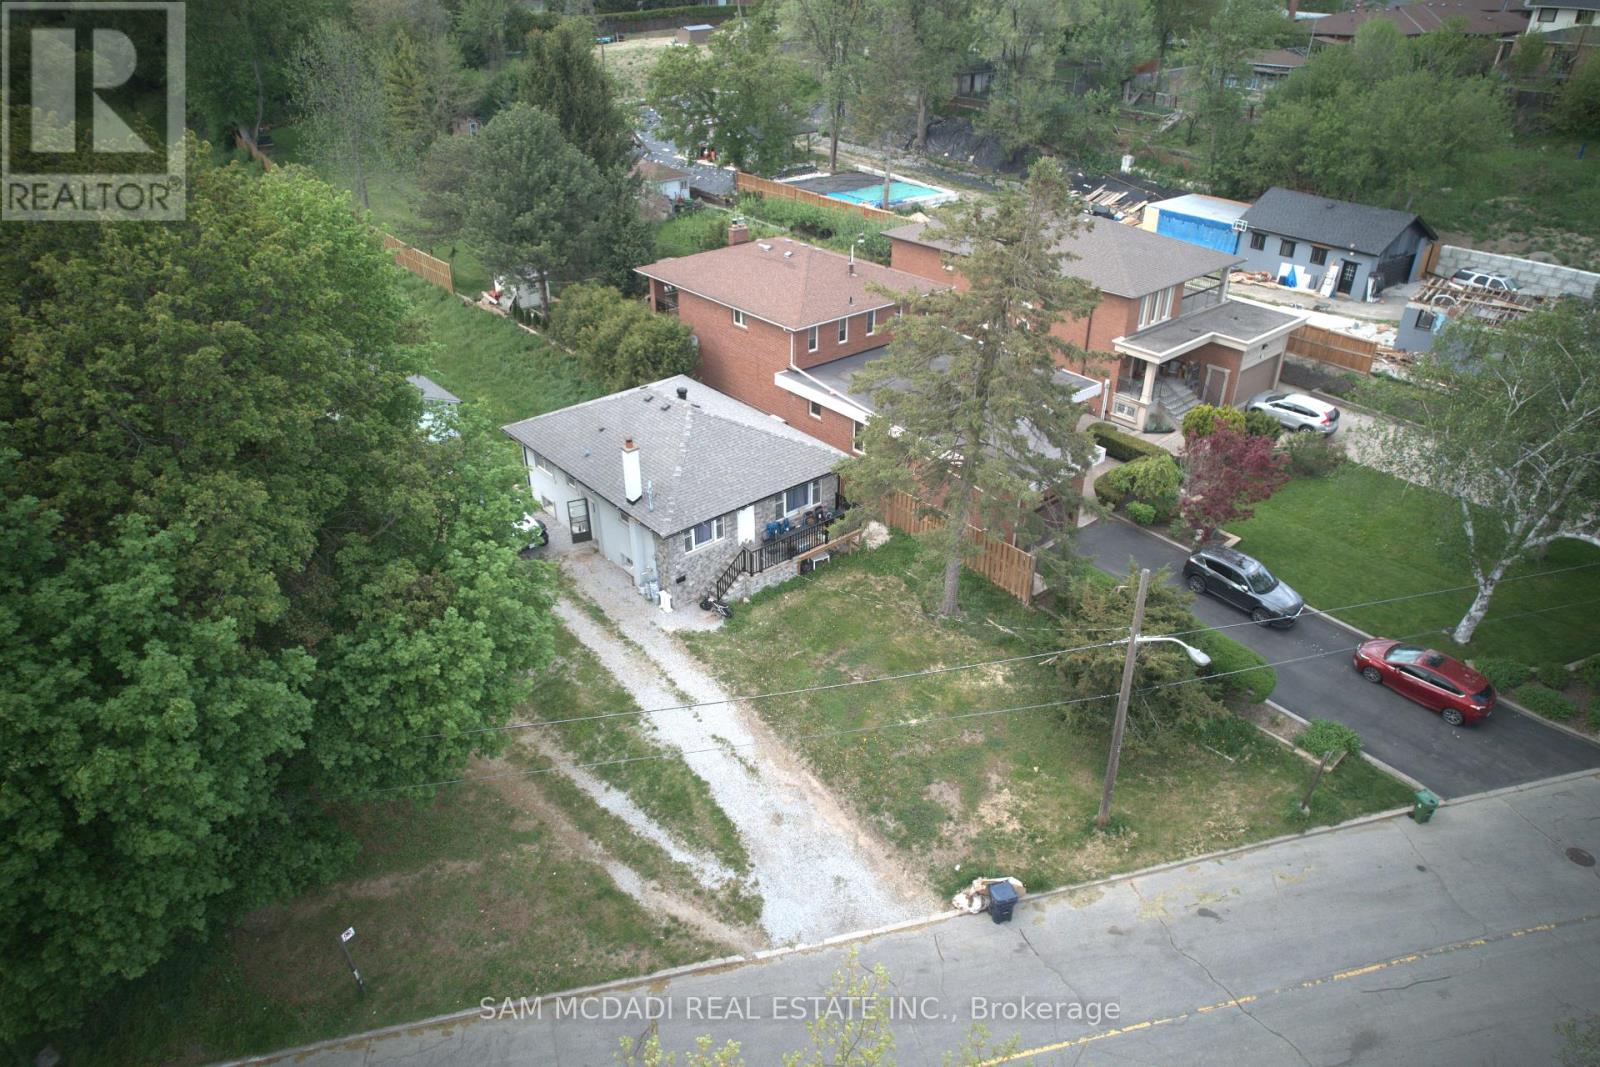
Welcome to this European owned backsplit in a highly coveted neighbourhood of North York! Features an open concept layout with hardwood floors, great sized main floor family room - perfect for entertaining with a walkout to the backyard. Nestled right beside Hullmar Park, you have great privacy amongst a fully landscaped lot! 4 bedrooms, 2 baths, a finished basement with a wet bar & laundry room. A quiet family oriented neighbourhood that is stops to all amenities. Minutes from shopping, schools, transit, HWYs 400, 407, TTC, Subway station & future LRT. Original owner has maintained this home and it shows! Fabulously landscaped gardens. A must see! (id:63050)Details
Details for 87 Hullmar Drive, Toronto Black Creek, Ontario- Property Type
- Single Family
- Building Type
- House
- Storeys
- -
- Neighborhood
- Black Creek
- Land Size
- 54 x 143.4 FT ; 167.32 x 54.07 x120.13 x 59.60
- Year Built
- -
- Annual Property Taxes
- $3,650
- Parking Type
- No Garage
Inside
- Appliances
- Washer, Refrigerator, Dishwasher, Stove, Range, Oven, Dryer, Blinds
- Rooms
- 16
- Bedrooms
- 4
- Bathrooms
- 2
- Fireplace
- Woodstove
- Fireplace Total
- 1
- Basement
- Finished, N/A
Building
- Architecture Style
- -
- Direction
- Steeles/Jane
- Type of Dwelling
- house
- Roof
- -
- Exterior
- Brick
- Foundation
- Block
- Flooring
- Hardwood, Laminate, Ceramic
Land
- Sewer
- Sanitary sewer
- Lot Size
- 54 x 143.4 FT ; 167.32 x 54.07 x120.13 x 59.60
- Zoning
- -
- Zoning Description
- RD(f15;a550*5)
Parking
- Features
- No Garage
- Total Parking
- 4
Utilities
- Cooling
- Central air conditioning
- Heating
- Forced air, Natural gas
- Water
- Municipal water
Feature Highlights
- Community
- Community Centre
- Lot Features
- Irregular lot size
- Security
- Alarm system
- Pool
- -
- Waterfront
- -
Rooms
Rooms for 87 Hullmar Drive, Toronto Black Creek, OntarioMap


Listatto.comCopyright 2026