
Travis
Mohamed
Natasha
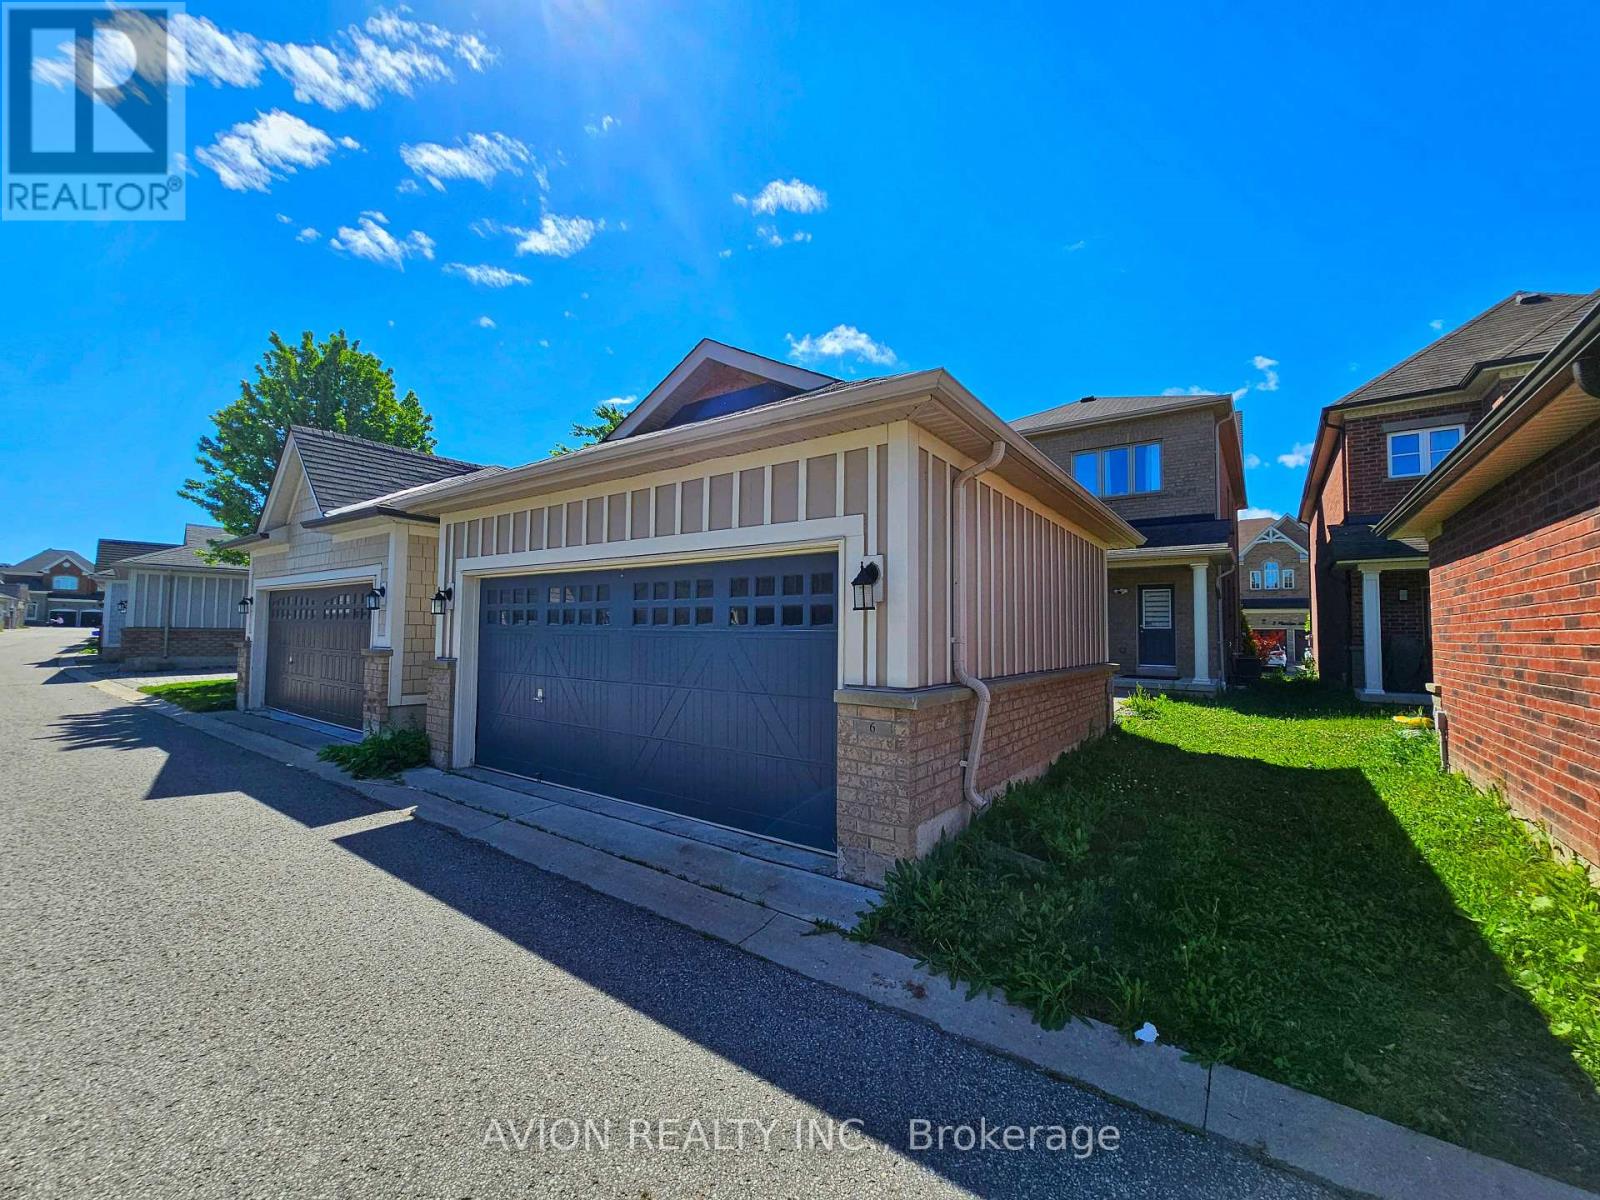
6 Longworth Avenue - $1,850
6 Longworth Avenue - $1,850
6 Longworth Avenue
$1,850
Rural Richmond Hill
Richmond Hill, OntarioL4E1J1
2 beds
1 baths
1 parking
MLS#: N13581000Listed: 3 days agoUpdated:3 days ago
Description
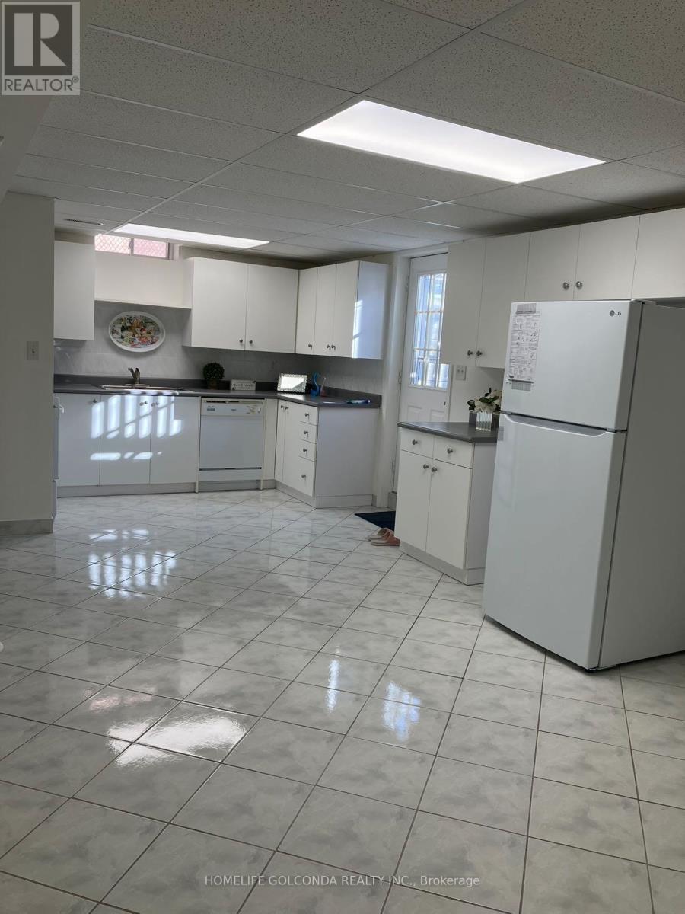
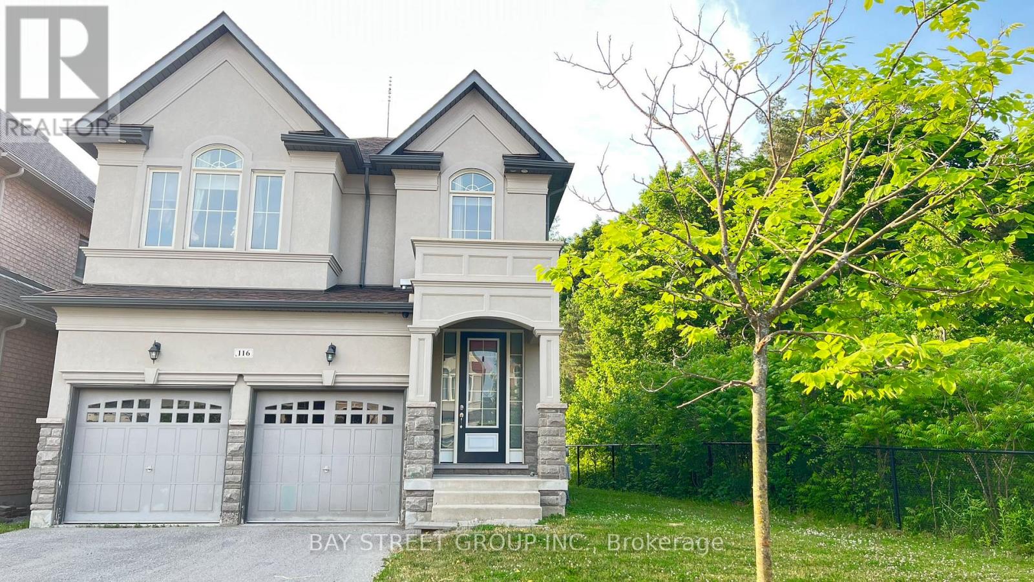
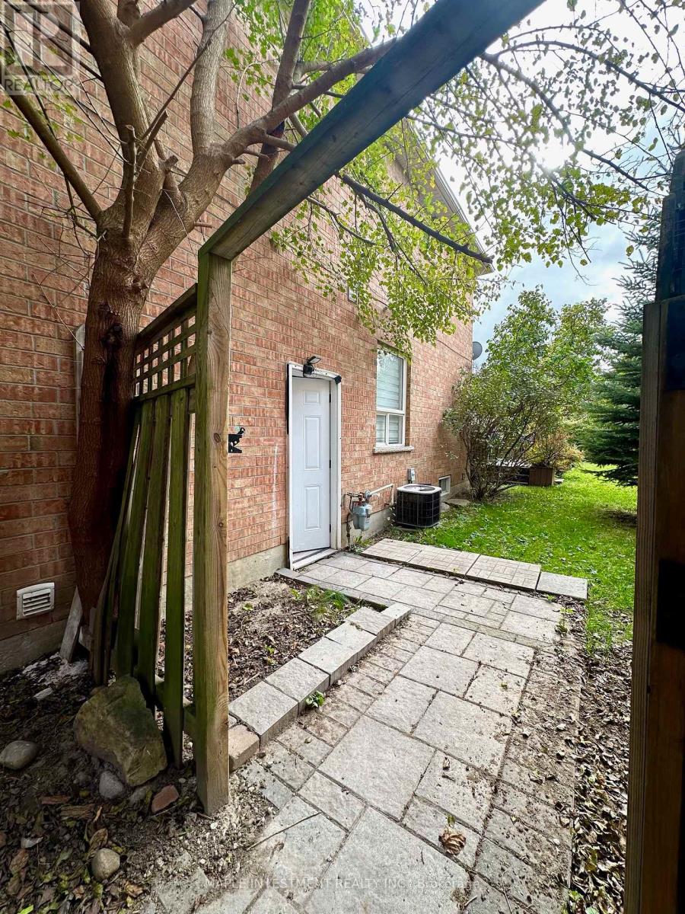
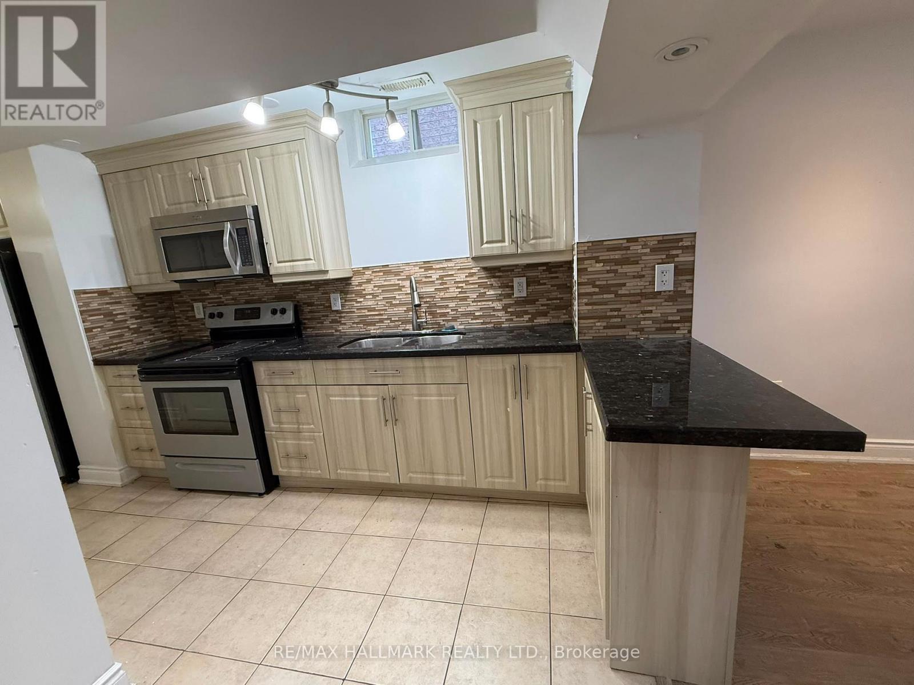
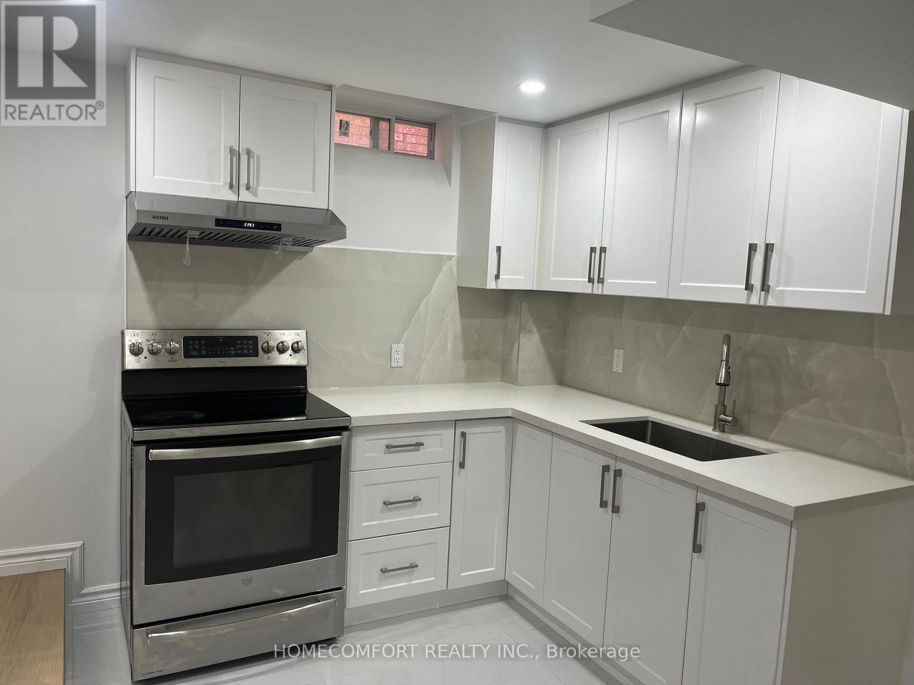
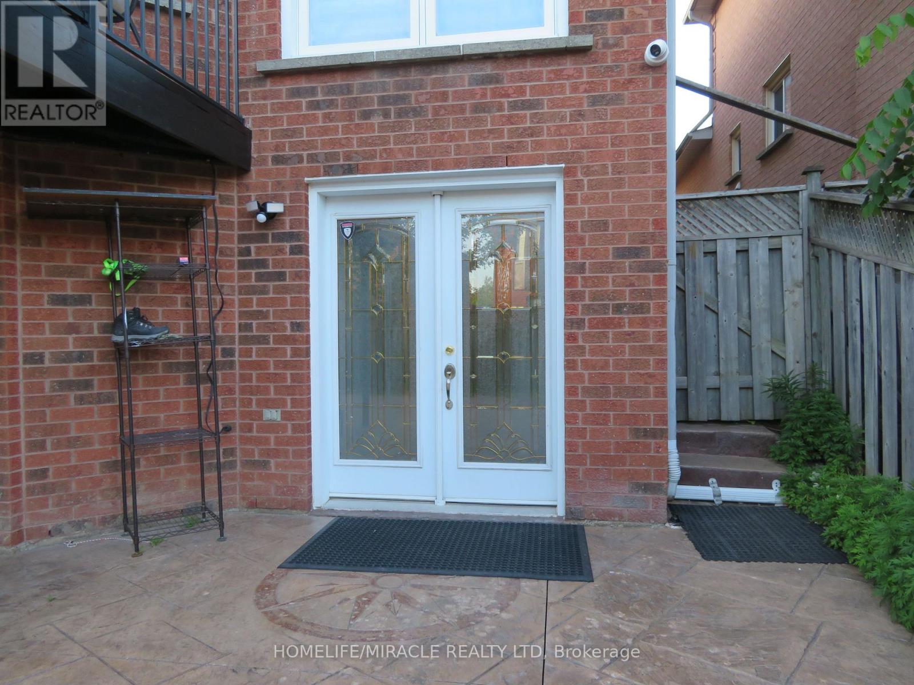
Rare 9-Ft Ceiling Luxury Basement Apartment in Oakridge Meadows!This stunning 2-bedroom basement apartment offering approximately 1,100 sqft of bright, open-concept living space. Boasting rare 9-foot ceilings and sleek pot lights throughout, this unit feels exceptionally spacious and welcoming.Premium Features Include:Private Walk-Up Entrance: Complete privacy with your own dedicated separate entrance,Modern Upgrades: Features gorgeous wide-plank flooring, a full kitchen, a contemporary bathroom with a glass-enclosed shower, and a private, in-suite washer/dryer.Parking: 1 exterior parking space included on a private driveway.Unmatched Commuter Convenience: Just a 3-minute drive to Highway 404 and the Gormley GO Station (featuring a massive park-and-ride lot)-making your morning commute effortless.Utilities: Tenant to pay a 1/3 share of utilities (Water, Hydro, Gas). (id:63050)Details
Details for 6 Longworth Avenue, Richmond Hill, Ontario- Property Type
- Single Family
- Building Type
- House
- Storeys
- 2
- Neighborhood
- Rural Richmond Hill
- Land Size
- -
- Year Built
- -
- Annual Property Taxes
- -
- Parking Type
- No Garage
Inside
- Appliances
- -
- Rooms
- 4
- Bedrooms
- 2
- Bathrooms
- 1
- Fireplace
- -
- Fireplace Total
- -
- Basement
- Walk-up, N/A
Building
- Architecture Style
- -
- Direction
- Leslie St / Stouffville Rd
- Type of Dwelling
- house
- Roof
- -
- Exterior
- Brick
- Foundation
- Concrete
- Flooring
- -
Land
- Sewer
- Sanitary sewer
- Lot Size
- -
- Zoning
- -
- Zoning Description
- -
Parking
- Features
- No Garage
- Total Parking
- 1
Utilities
- Cooling
- Central air conditioning
- Heating
- Forced air, Natural gas
- Water
- Municipal water
Feature Highlights
- Community
- -
- Lot Features
- Conservation/green belt, Carpet Free
- Security
- -
- Pool
- -
- Waterfront
- -
Rooms
Rooms for 6 Longworth Avenue, Richmond Hill, OntarioMap

Listatto.comCopyright 2026