
Learie
Amy
Jolanda
47 Harmonia Crescent - $1,550
47 Harmonia Crescent - $1,550
47 Harmonia Crescent
$1,550
West Woodbridge
Vaughan West Woodbridge, OntarioL4L3Y2
1 beds
1 baths
0 parking
MLS#: N13581122Listed: 3 days agoUpdated:2 days ago
Description
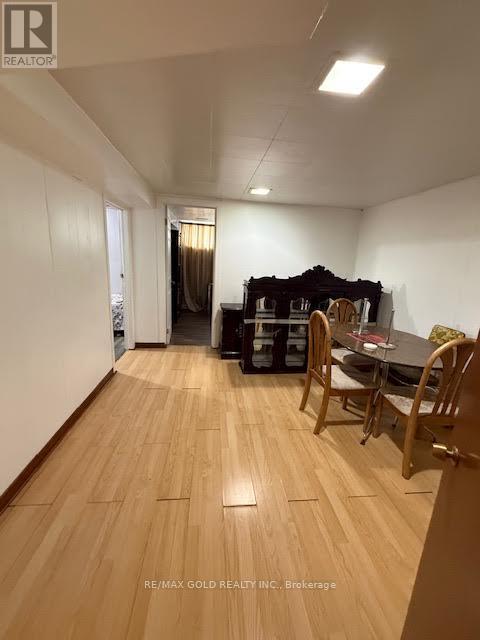
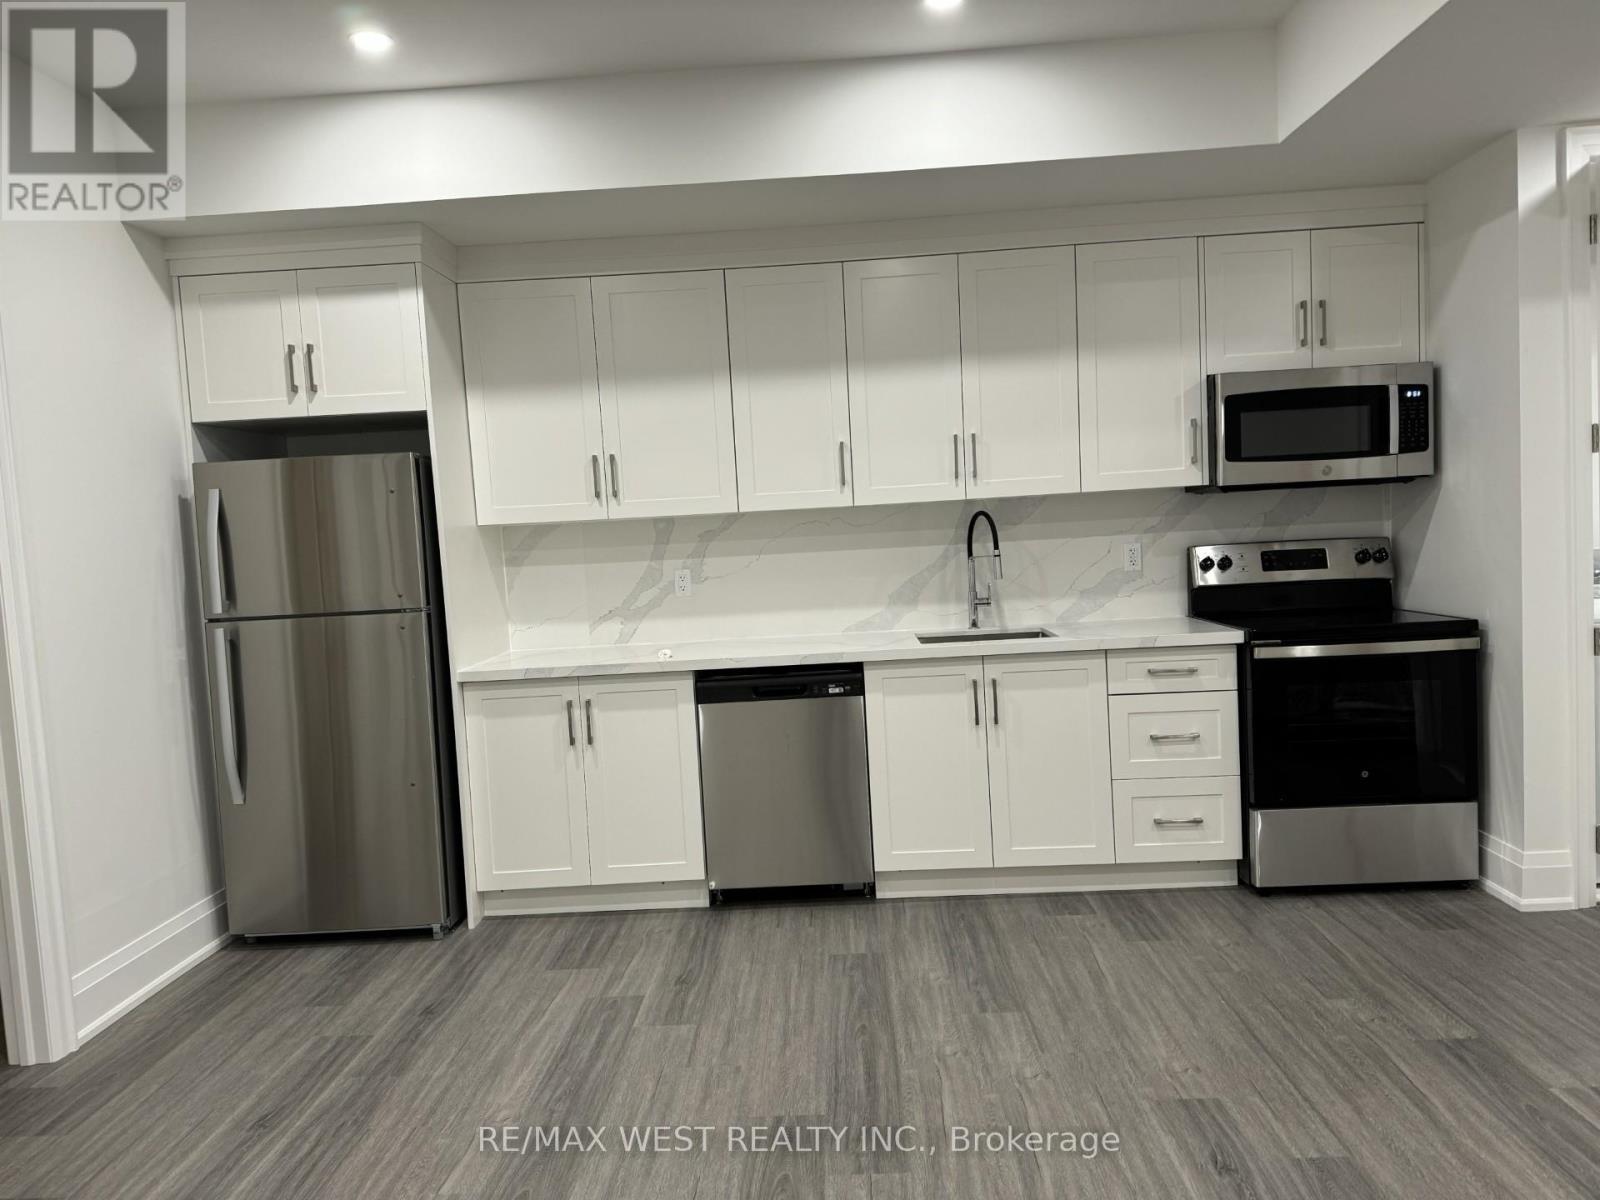
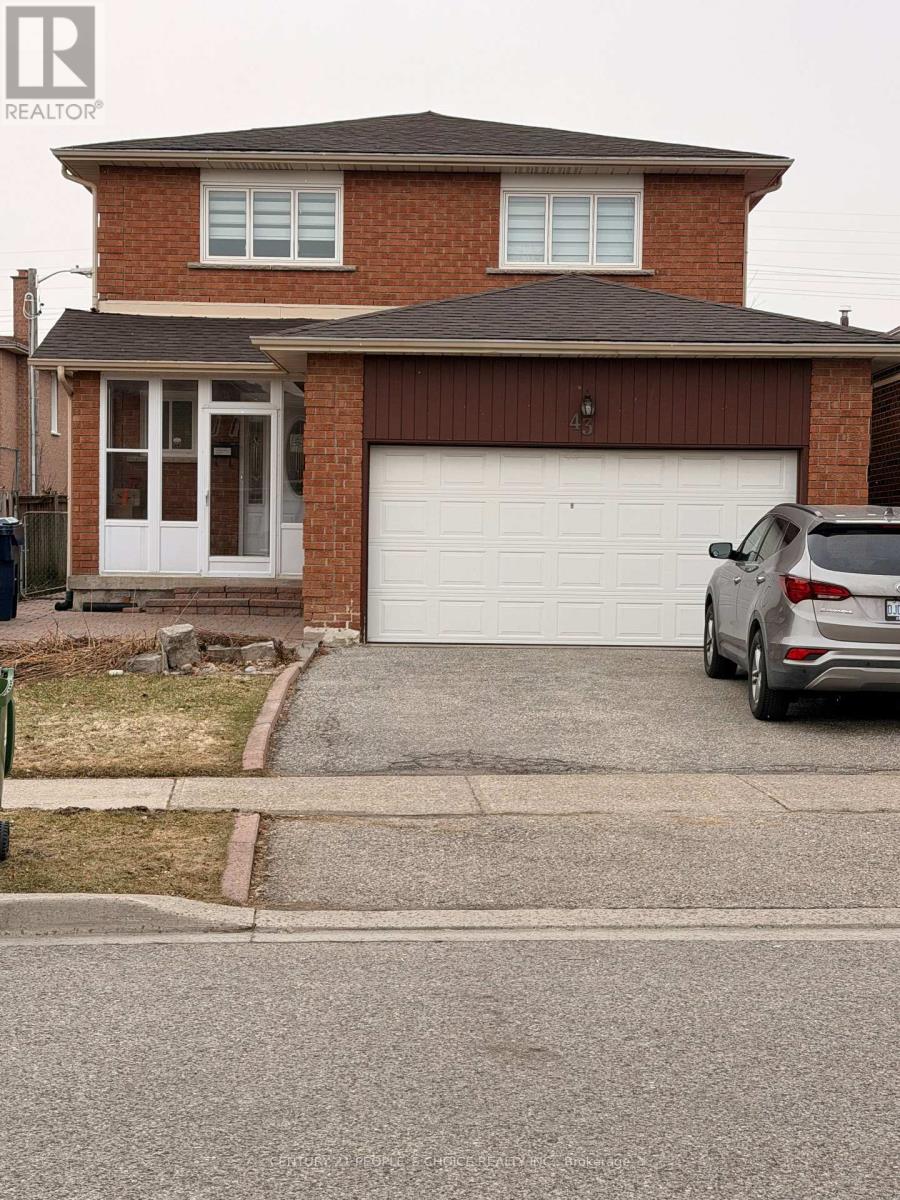
***Suitable for single tenant*** Open Concept Basement Apartment With Separate Entrance On A Quiet child friendly Street. This is a Clean And Well Maintained Home with lots of space. The Kitchen Has a Lot of Storage. Pot Lights, Shared Entrance and Shared Washer/ Dryer and Ample Storage Space Throughout. No pets, No smoking. Bus access. (id:63050)Details
Details for 47 Harmonia Crescent, Vaughan West Woodbridge, Ontario- Property Type
- Single Family
- Building Type
- House
- Storeys
- 2
- Neighborhood
- West Woodbridge
- Land Size
- 39.4 x 118.1 FT
- Year Built
- -
- Annual Property Taxes
- -
- Parking Type
- Garage
Inside
- Appliances
- Furniture
- Rooms
- 3
- Bedrooms
- 1
- Bathrooms
- 1
- Fireplace
- -
- Fireplace Total
- -
- Basement
- None, Apartment in basement, Separate entrance, N/A, N/A
Building
- Architecture Style
- -
- Direction
- Forest Dr & Woodbridge Ave
- Type of Dwelling
- house
- Roof
- -
- Exterior
- Brick
- Foundation
- Poured Concrete
- Flooring
- Tile, Laminate
Land
- Sewer
- Sanitary sewer
- Lot Size
- 39.4 x 118.1 FT
- Zoning
- -
- Zoning Description
- -
Parking
- Features
- Garage
- Total Parking
- -
Utilities
- Cooling
- Central air conditioning
- Heating
- Forced air, Natural gas
- Water
- Municipal water
Feature Highlights
- Community
- -
- Lot Features
- Carpet Free
- Security
- -
- Pool
- -
- Waterfront
- -
Rooms
Rooms for 47 Harmonia Crescent, Vaughan West Woodbridge, OntarioMap

Listatto.comCopyright 2026