
Travis
Natasha
Amy
23 Finlay Mill Road - $775,000
23 Finlay Mill Road - $775,000
23 Finlay Mill Road
$775,000
Midhurst
Springwater Midhurst, OntarioL9X0N9
3 beds
3 baths
6 parking
MLS#: S13581164Listed: 4 days agoUpdated:4 days ago
Description
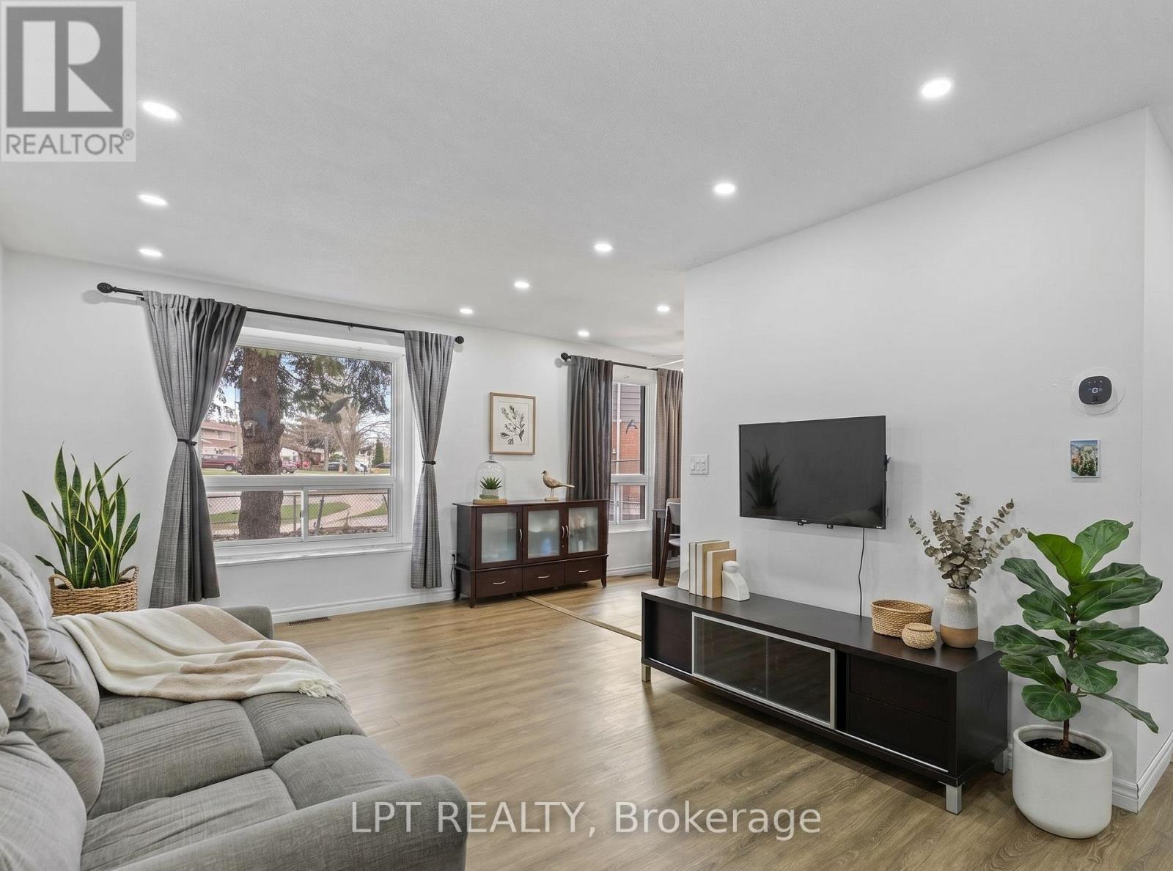
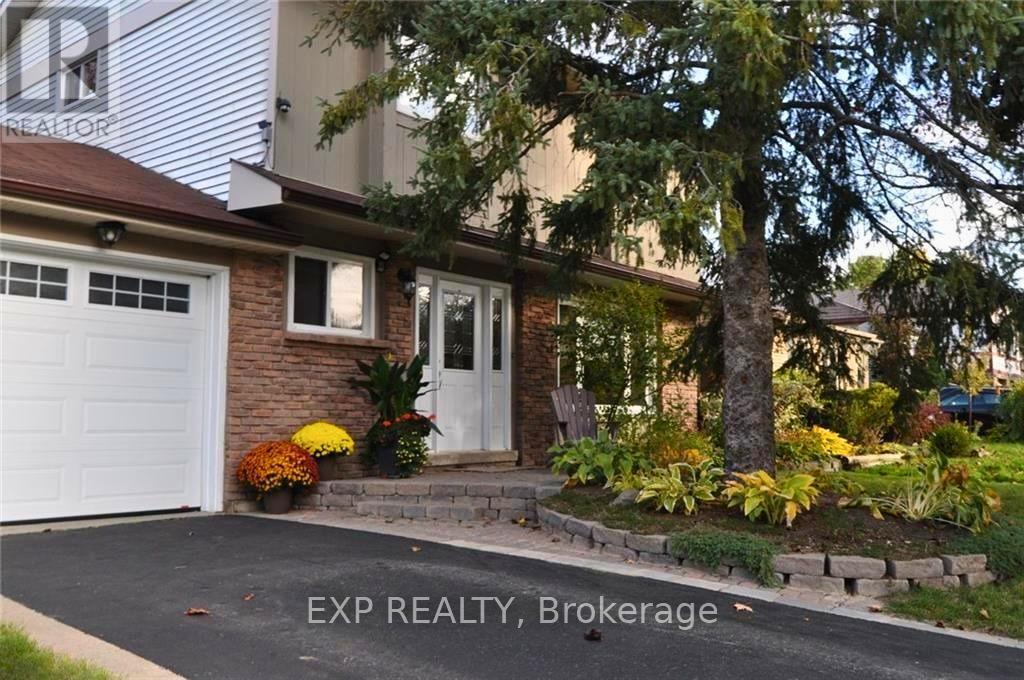
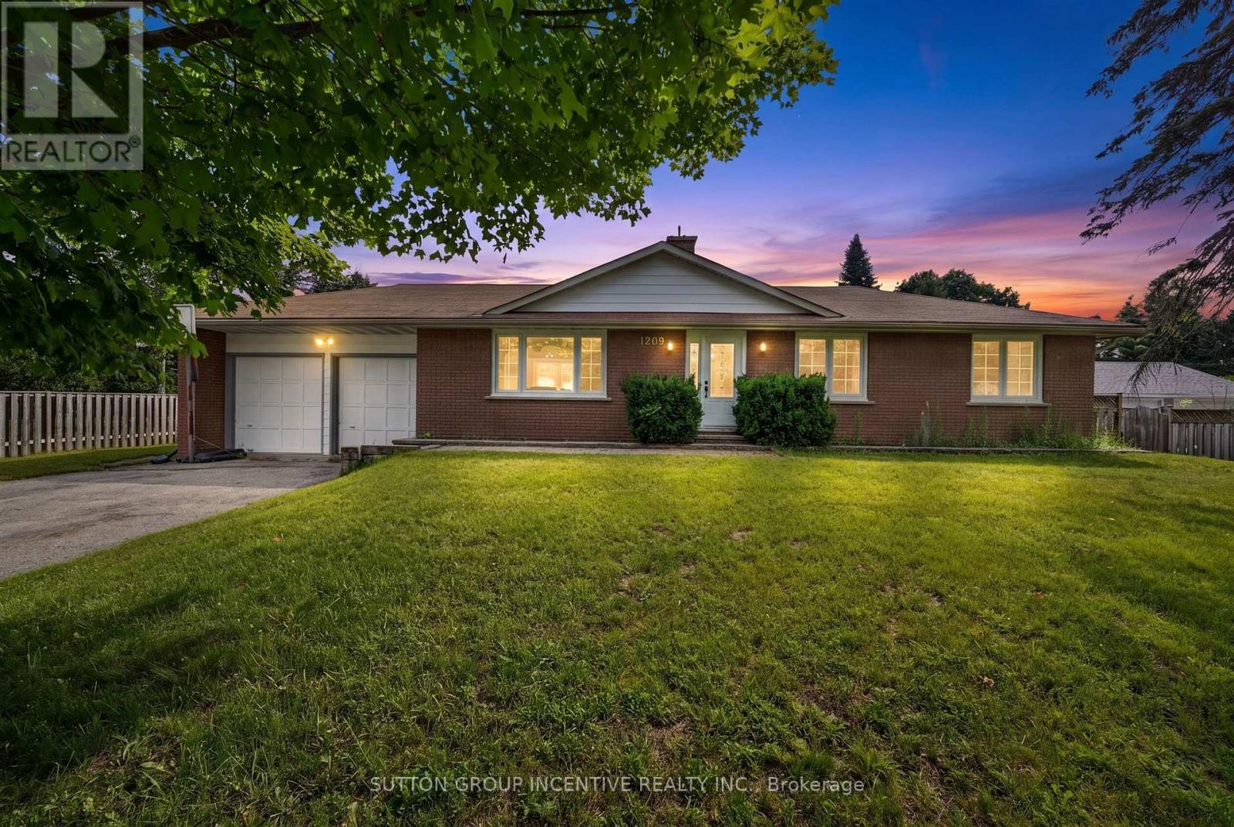
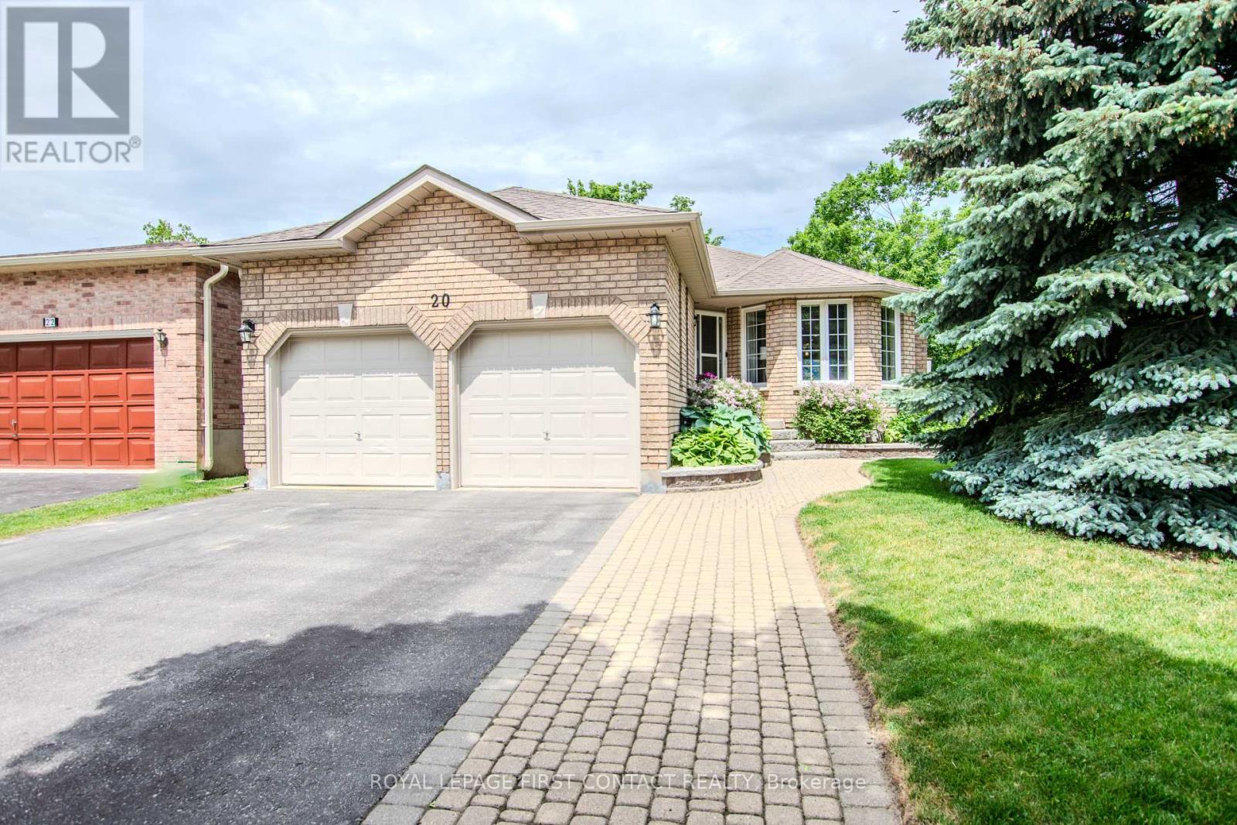
Unique property in the heart of Midhurst * Main home is just over 1300 square feet * attached business are of 1163 square feet * easily converted into living space, maybe an inlaw space/rental space. OR convert it into a huge garage to house all the toys! Main home has 3 bedrooms and an office, living/dining rooms and kitchen with a walk out to the rear fenced yard. Lower level has Family Room and Laundry Room and lots of storage. Opportunity abounds, create what you need. Priced to sell - don't miss your opportunity to own in prestigious Midhurst for a great price!! A must see to appreciate all of the space (id:63050)Details
Details for 23 Finlay Mill Road, Springwater Midhurst, Ontario- Property Type
- Single Family
- Building Type
- House
- Storeys
- -
- Neighborhood
- Midhurst
- Land Size
- 85 x 200 FT
- Year Built
- -
- Annual Property Taxes
- $3,874
- Parking Type
- No Garage
Inside
- Appliances
- Washer, Refrigerator, Dishwasher, Stove, Dryer, Microwave, Water Heater
- Rooms
- 12
- Bedrooms
- 3
- Bathrooms
- 3
- Fireplace
- -
- Fireplace Total
- -
- Basement
- Finished, N/A
Building
- Architecture Style
- -
- Direction
- Cross Streets: BAYFIELD ST/FINLAY MILL RD. ** Directions: BAYFIELD ST TO FINLAY MILL RD.
- Type of Dwelling
- house
- Roof
- -
- Exterior
- Brick, Aluminum siding
- Foundation
- Concrete
- Flooring
- -
Land
- Sewer
- Septic System
- Lot Size
- 85 x 200 FT
- Zoning
- -
- Zoning Description
- -
Parking
- Features
- No Garage
- Total Parking
- 6
Utilities
- Cooling
- Central air conditioning
- Heating
- Heat Pump, Forced air, Natural gas
- Water
- Municipal water
Feature Highlights
- Community
- -
- Lot Features
- Level lot, Flat site
- Security
- -
- Pool
- -
- Waterfront
- -
Rooms
Rooms for 23 Finlay Mill Road, Springwater Midhurst, OntarioMap

Listatto.comCopyright 2026