
Mohamed
Learie
Jolanda
1812 Burnhamthorpe Road Unit 90 - $3,800
1812 Burnhamthorpe Road Unit 90 - $3,800
1812 Burnhamthorpe Road Unit 90
$3,800
Applewood
Mississauga Applewood, OntarioL4X0A3
3 beds
2 baths
2 parking
MLS#: W13581248Listed: 2 days agoUpdated:2 days ago
Description
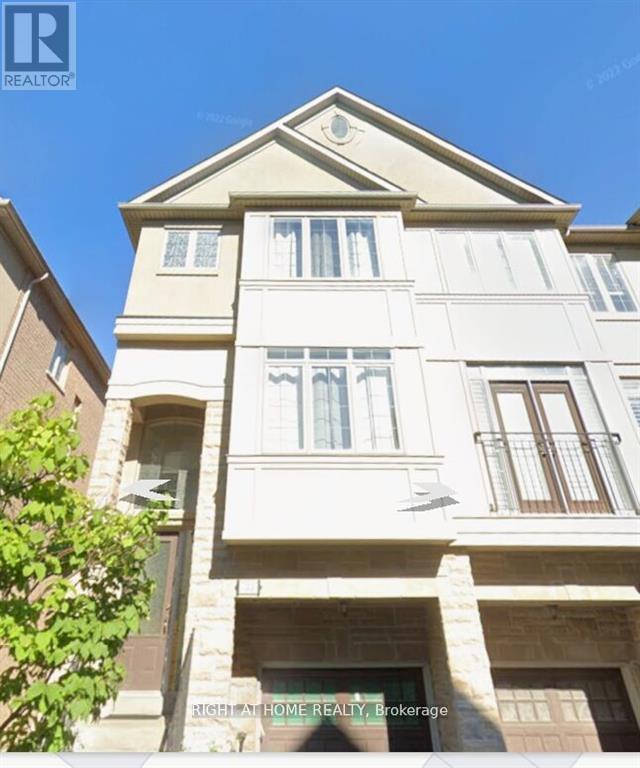
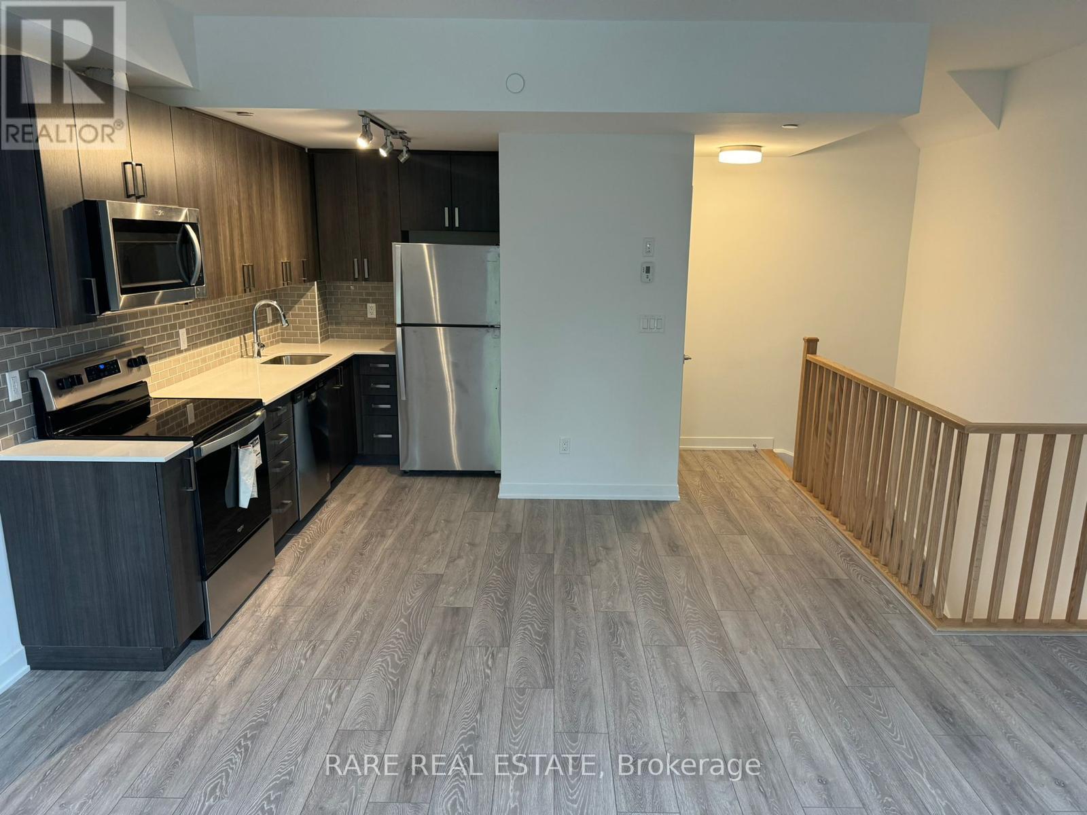
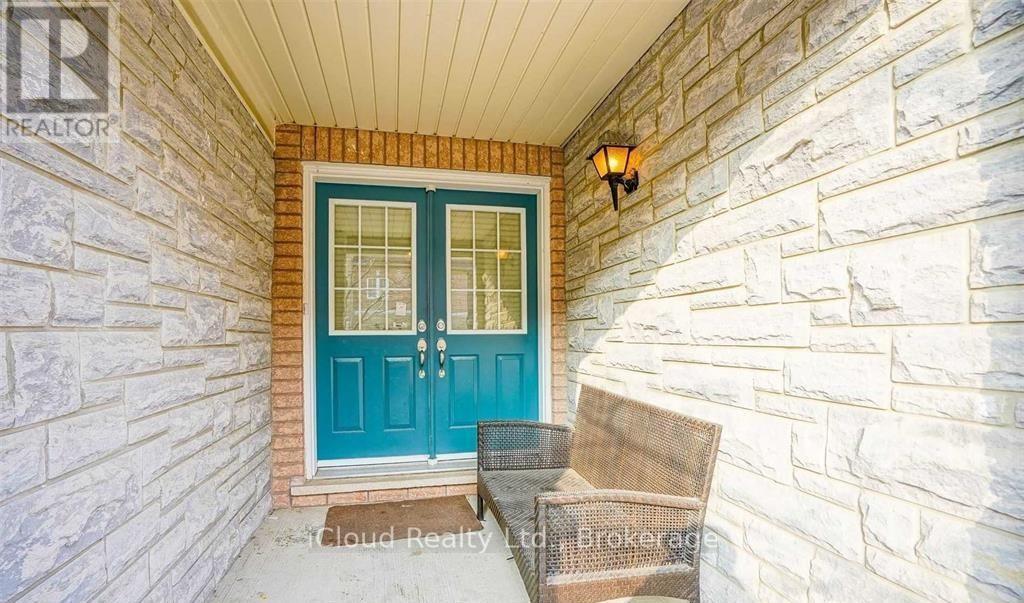
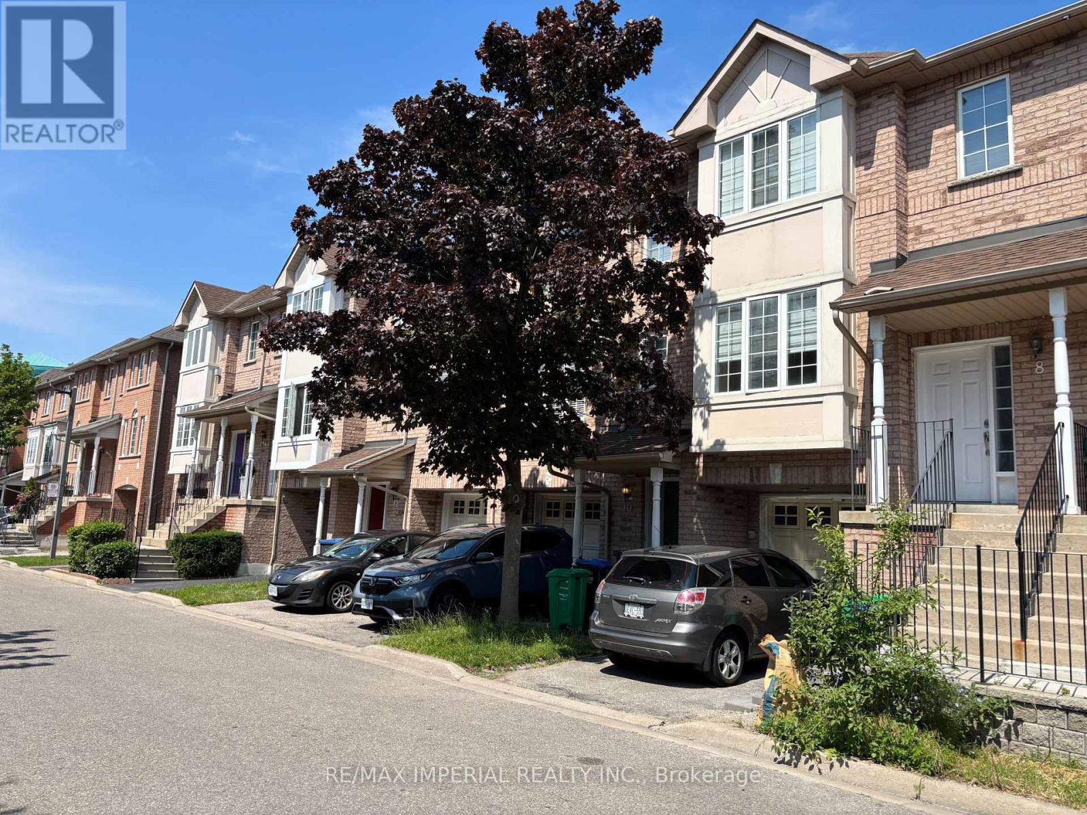
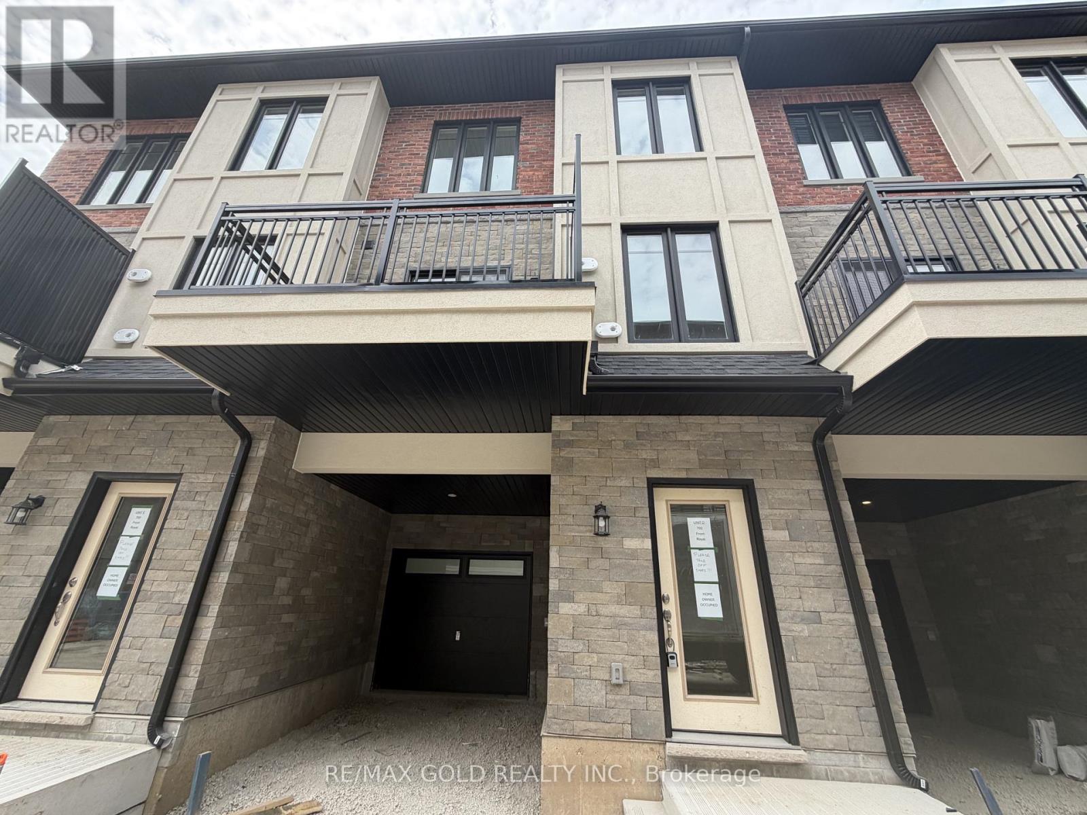
Executive Townhouse With Designer Layout & Great Location. Many Upgrades - LED Pot Lights, Marble Counters and Backsplash, Kitchen Island, Patio With Trees, Dark Hardwood, Open Concept With Ions Of Natural Light... 3 Bedrooms With 2.5 Bathrooms, Walking Distance To Fleetwood Park, Longos Plaza, IB Highschool. 9Ft. Ceilings, Fridge, Stove, Dishwasher, Microwave-Hood, Washer & Dryer. Designer Window Coverings & El. Fixt. & Spotlights, Oak Staircase Upgrade.Garage Door Opener + Remotes. Crownmold, Central Vac + Att. Gas Fpl. BBQ Gas Hookup, Integrated Audio System. (id:63050)Details
Details for 1812 Burnhamthorpe Road Unit 90, Mississauga Applewood, Ontario- Property Type
- Single Family
- Building Type
- Row Townhouse
- Storeys
- 3
- Neighborhood
- Applewood
- Land Size
- 14 x 49 FT
- Year Built
- -
- Annual Property Taxes
- -
- Parking Type
- Garage, Tandem
Inside
- Appliances
- Washer, Refrigerator, Central Vacuum, Dishwasher, Stove, Dryer, Microwave, Water Heater
- Rooms
- 7
- Bedrooms
- 3
- Bathrooms
- 2
- Fireplace
- -
- Fireplace Total
- -
- Basement
- None
Building
- Architecture Style
- -
- Direction
- BURNHAMTHORPE RD & PONYTRAIL DR
- Type of Dwelling
- row_townhouse
- Roof
- -
- Exterior
- Brick, Stone
- Foundation
- Concrete
- Flooring
- Hardwood, Carpeted, Ceramic
Land
- Sewer
- -
- Lot Size
- 14 x 49 FT
- Zoning
- -
- Zoning Description
- -
Parking
- Features
- Garage, Tandem
- Total Parking
- 2
Utilities
- Cooling
- Central air conditioning
- Heating
- Forced air, Natural gas
- Water
- Municipal water
Feature Highlights
- Community
- -
- Lot Features
- -
- Security
- -
- Pool
- -
- Waterfront
- -
Rooms
Rooms for 1812 Burnhamthorpe Road Unit 90, Mississauga Applewood, OntarioMap

Listatto.comCopyright 2026