
Mohamed
Amy
Travis
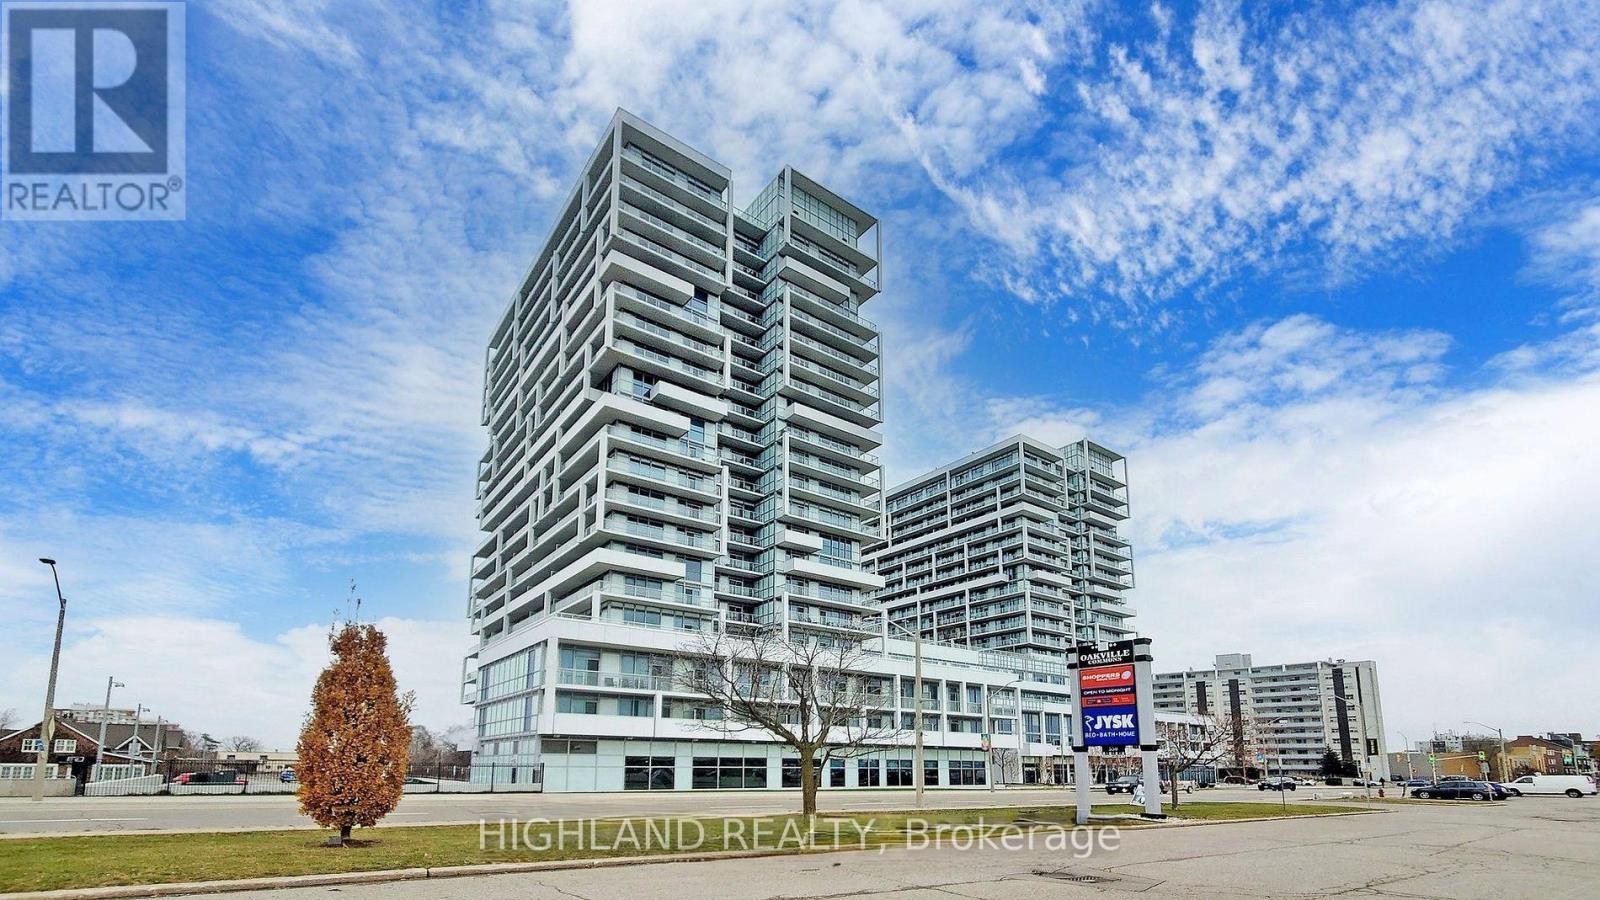
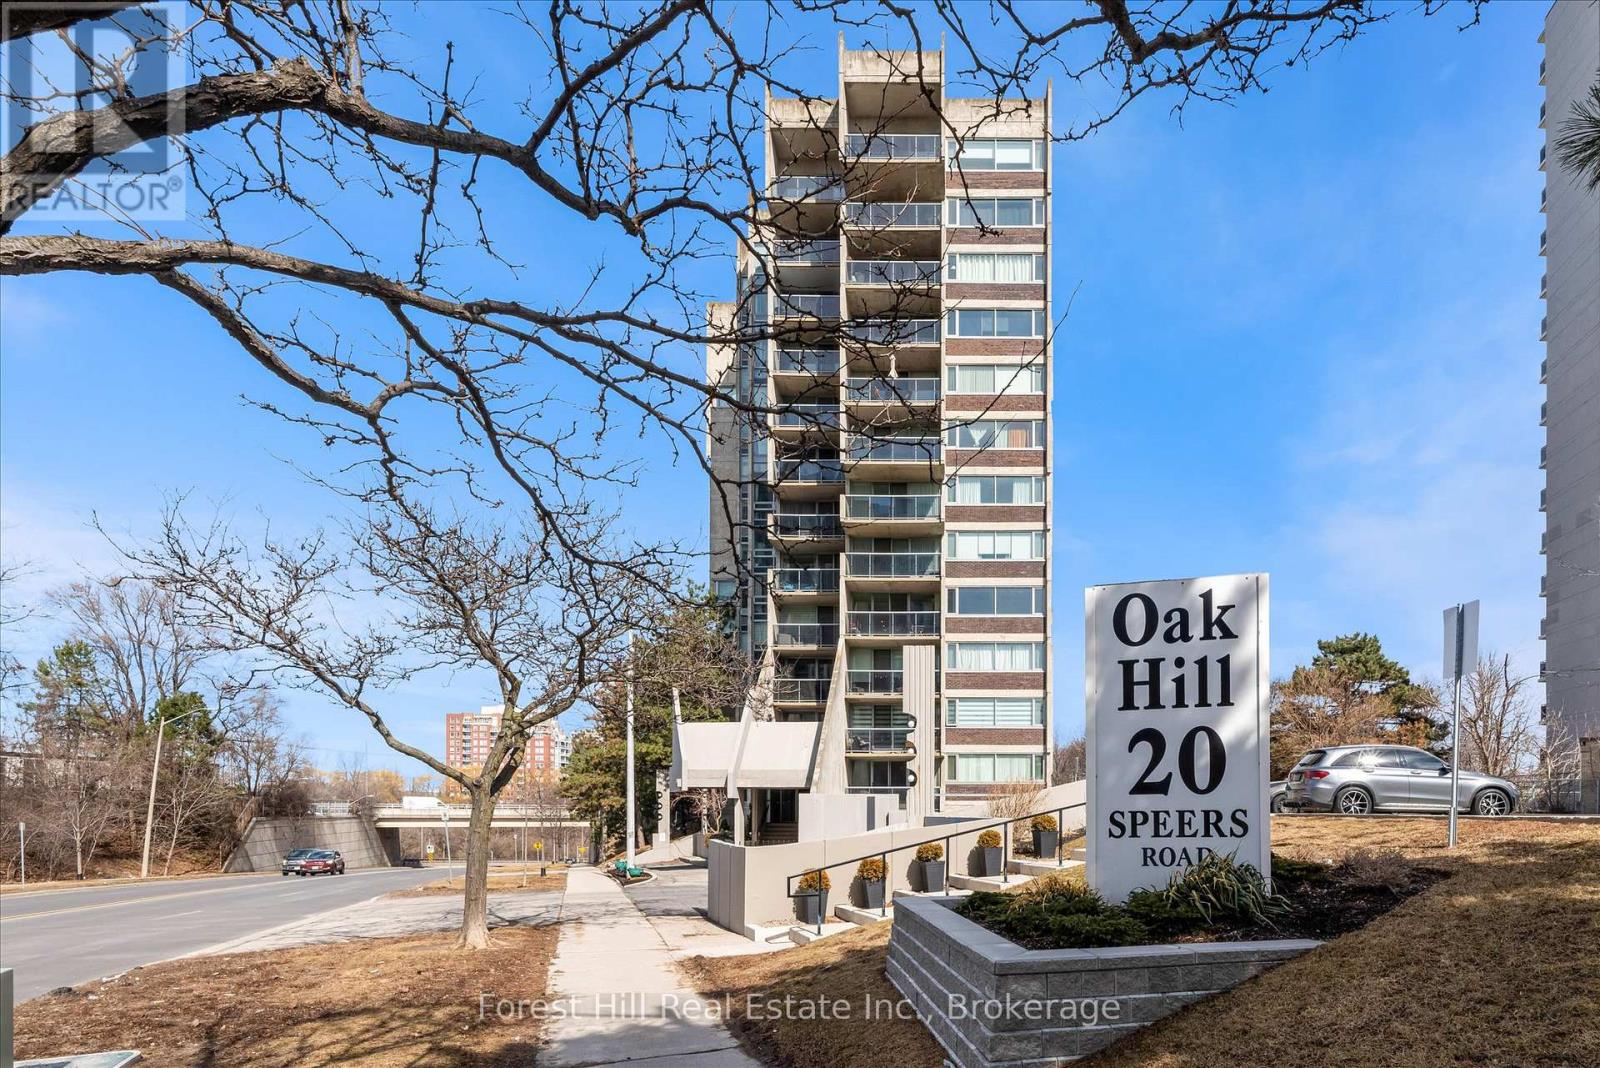
55 Speers Road Unit 1702 - $434,900
55 Speers Road Unit 1702 - $434,900
55 Speers Road Unit 1702
$434,900
1002 - CO Central
Oakville CO Central, OntarioL6K0H9
1 beds
1 baths
1 parking
MLS#: W13581330Listed: 6 days agoUpdated:4 days ago
Description
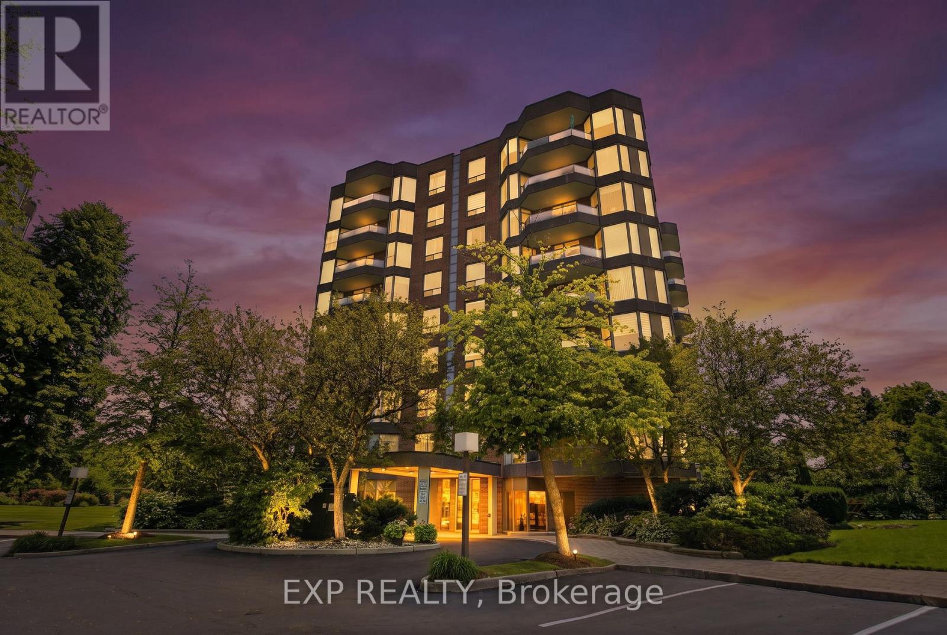
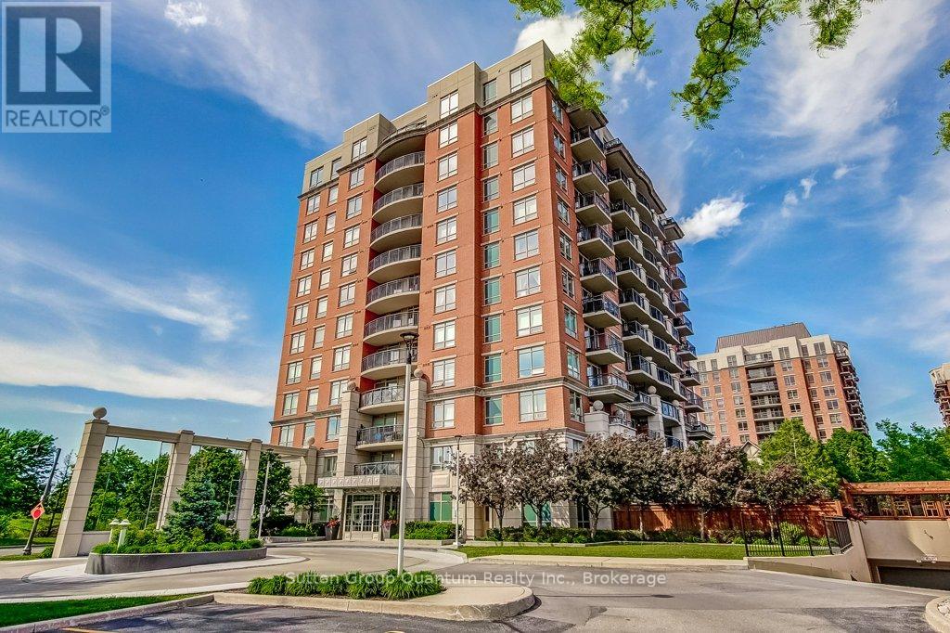
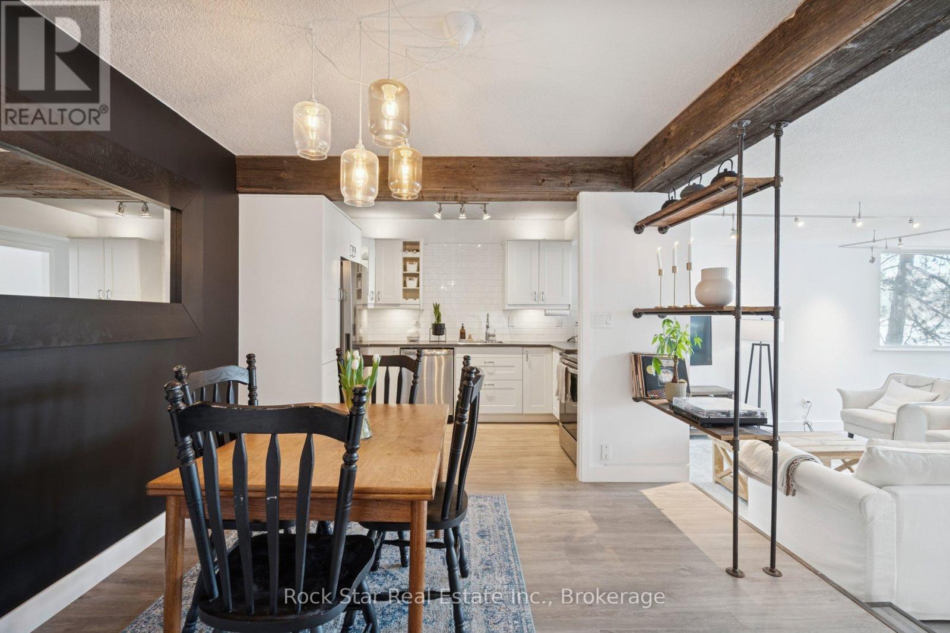
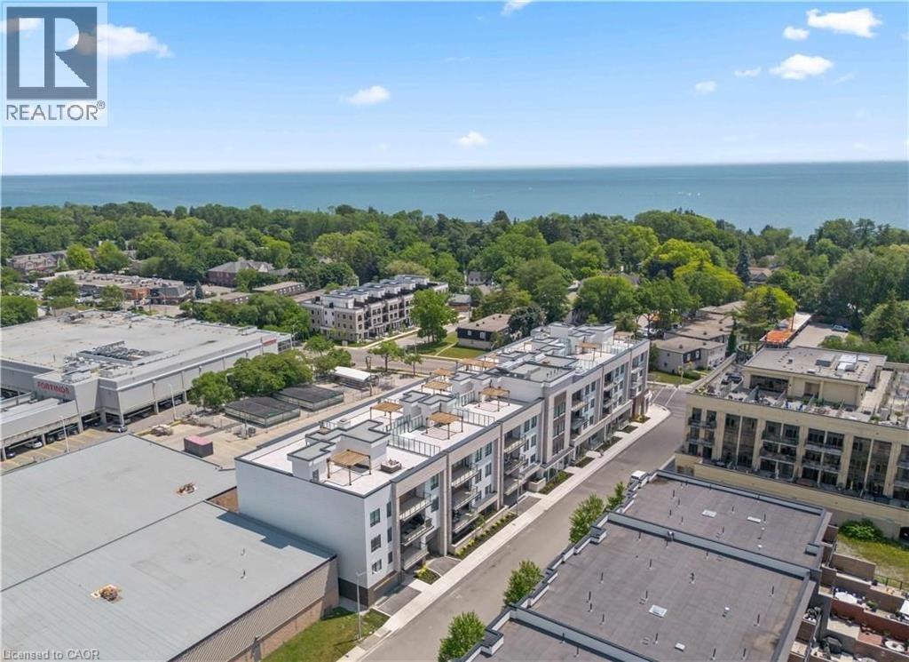
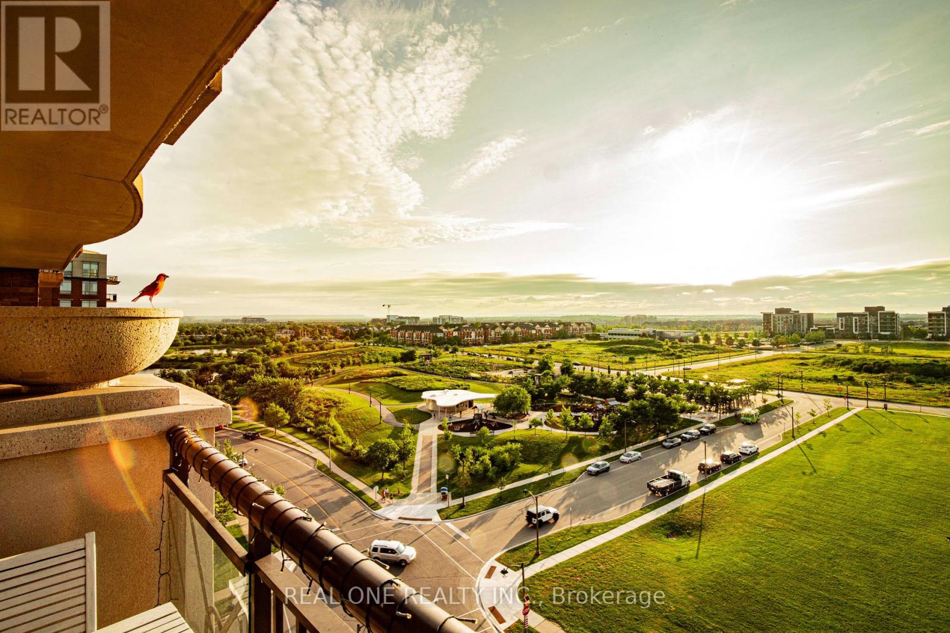
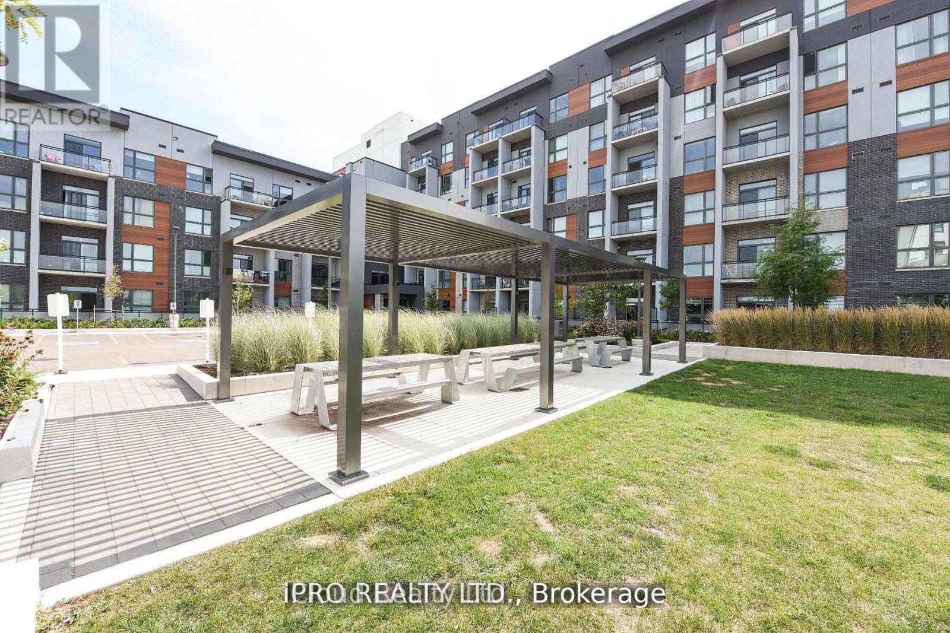
Act Fast! Welcome to the highly sought-after Rain & Senses condominiums in South Central Oakville. Primelocation just steps to the lake and minutes to vibrant Downtown Oakville, Kerr Village, GO Station, shopping,transit, and major highways. Bright and stylish 1-bedroom suite featuring 526 sq. ft. of open-concept living, granitecountertops, backsplash, stainless steel appliances, and a spacious full-length balcony with abundant natural light.Includes 1 underground parking space and 1 locker. Enjoy outstanding amenities including 24-hour concierge,indoor pool, sauna, fitness centre, media room, party room with catering kitchen, guest suites, and a pet-friendlybuilding. Incredible value in one of Oakville's most desirable communities-don't miss this opportunity! (id:63050)Details
Details for 55 Speers Road Unit 1702, Oakville CO Central, Ontario- Property Type
- Single Family
- Building Type
- Apartment
- Storeys
- -
- Neighborhood
- 1002 - CO Central
- Land Size
- -
- Year Built
- -
- Annual Property Taxes
- $2,112
- Parking Type
- Garage, Underground
Inside
- Appliances
- Washer, Refrigerator, Dishwasher, Stove, Dryer, Microwave, Hood Fan, Window Coverings
- Rooms
- 5
- Bedrooms
- 1
- Bathrooms
- 1
- Fireplace
- -
- Fireplace Total
- -
- Basement
- None
Building
- Architecture Style
- -
- Direction
- Speers Rd / Kerr Rd
- Type of Dwelling
- apartment
- Roof
- -
- Exterior
- Concrete
- Foundation
- -
- Flooring
- Laminate, Ceramic
Land
- Sewer
- -
- Lot Size
- -
- Zoning
- -
- Zoning Description
- -
Parking
- Features
- Garage, Underground
- Total Parking
- 1
Utilities
- Cooling
- Central air conditioning
- Heating
- Forced air, Electric
- Water
- -
Feature Highlights
- Community
- Pets Allowed With Restrictions
- Lot Features
- Balcony, Carpet Free
- Security
- -
- Pool
- -
- Waterfront
- -
Rooms
Rooms for 55 Speers Road Unit 1702, Oakville CO Central, OntarioMap

Listatto.comCopyright 2026