
Learie
Travis
Natasha
101 Erskine Avenue Unit 510 - $3,350
101 Erskine Avenue Unit 510 - $3,350
101 Erskine Avenue Unit 510
$3,350
Mount Pleasant West
Toronto Mount Pleasant West, OntarioM4P1Y5
2 beds
2 baths
1 parking
MLS#: C13581536Listed: 2 days agoUpdated:2 days ago
Description
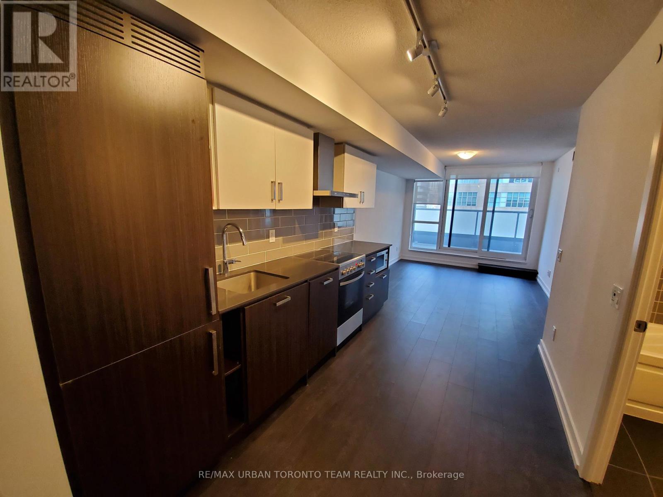
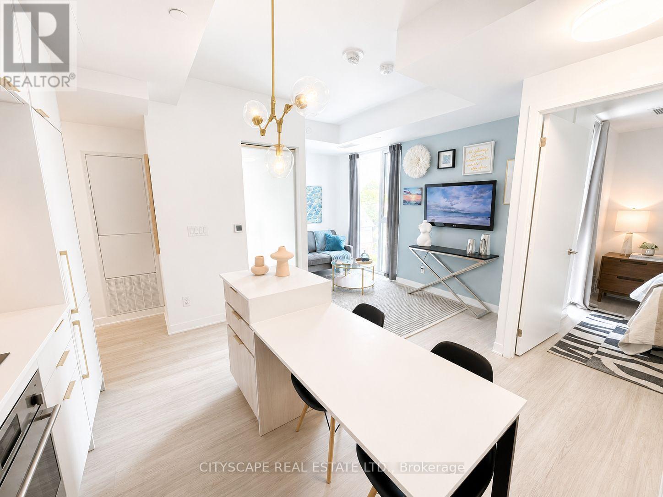
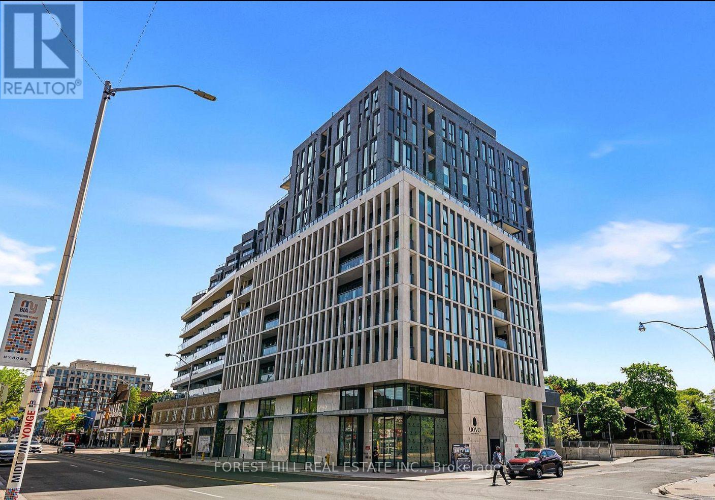
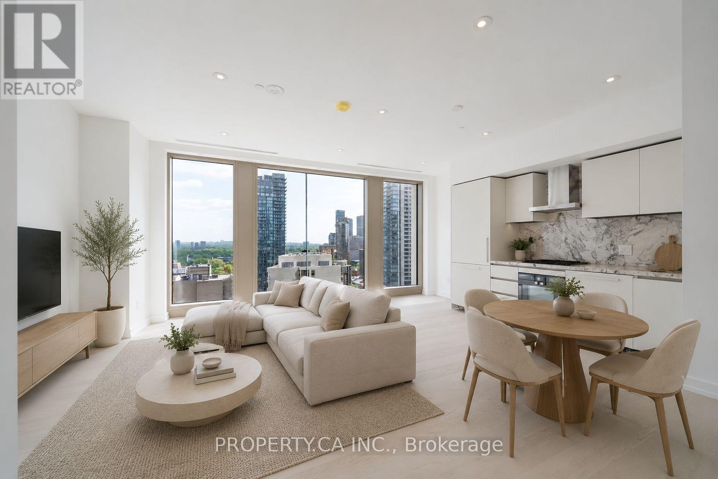
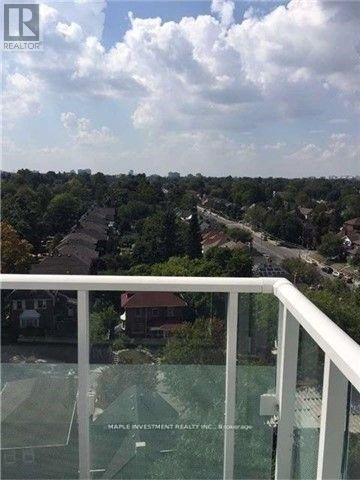
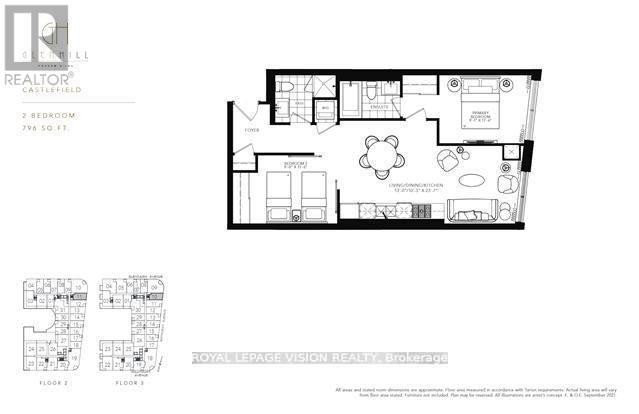
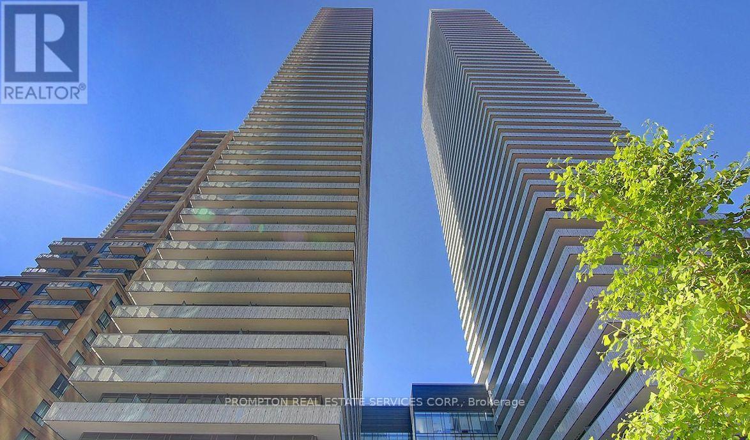
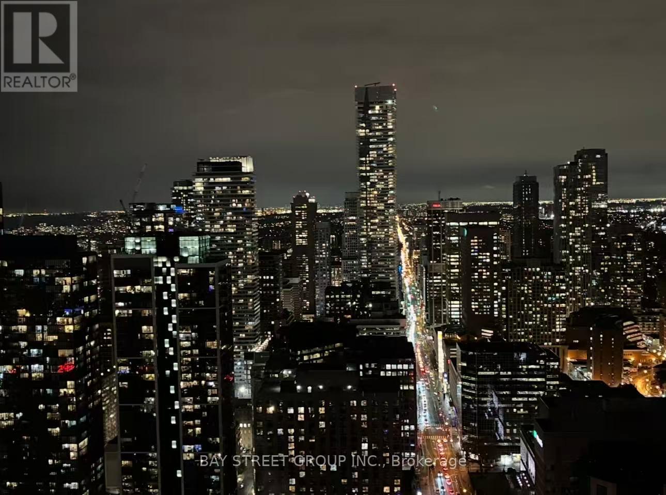
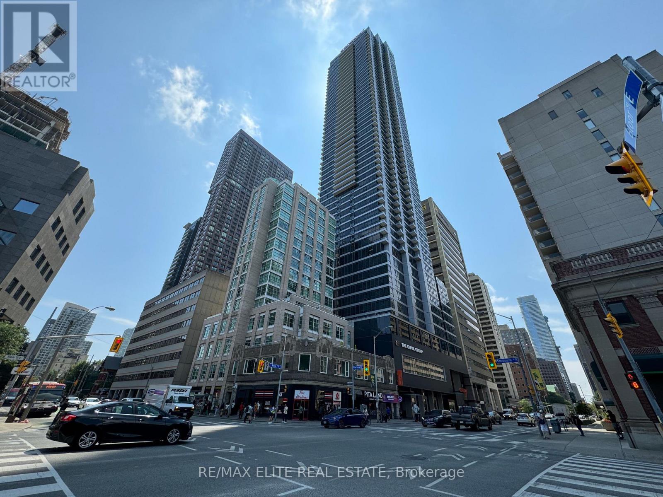
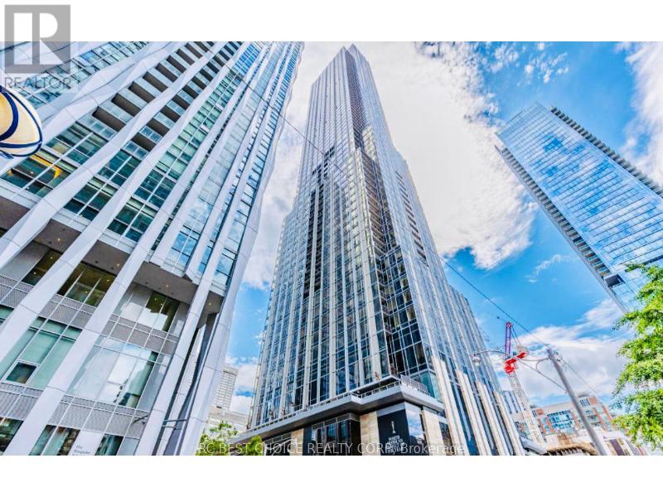
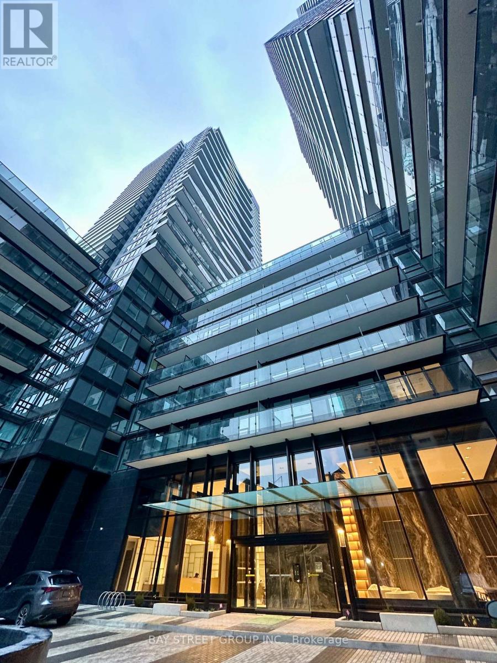
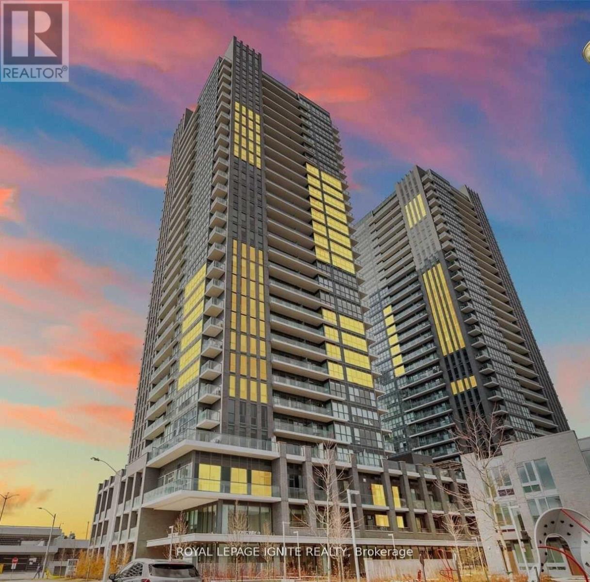
Welcome To One Of The Best Condos In Midtown Toronto - Tridel's Luxurious Building At 101 Erskine Ave! Located On A Quiet Side Street Near Busy And Vibrant Yonge And Eglinton, This 2 Bedroom, 2 Bathroom Corner Unit Is Waiting For You To Call It Home. Enjoy 795Sqft Of Well Laid-Out Living Space Along With A Primary Suite Featuring A Walk In Closet, 3Pc Ensuite Bathroom And A Corner Bedroom With Plenty of Light Plus Walk Out Access To The 258 Sqft Wrap-Around Balcony With A Southwest Views. Enjoy A Proper Second Bedroom With Double Closet And Large Windows. 1 Car Underground Parking And A Huge Private Storage Locker Room Included! (id:63050)Details
Details for 101 Erskine Avenue Unit 510, Toronto Mount Pleasant West, Ontario- Property Type
- Single Family
- Building Type
- Apartment
- Storeys
- -
- Neighborhood
- Mount Pleasant West
- Land Size
- -
- Year Built
- -
- Annual Property Taxes
- -
- Parking Type
- Garage, Underground
Inside
- Appliances
- Washer, Refrigerator, Dishwasher, Stove, Dryer, Microwave
- Rooms
- 4
- Bedrooms
- 2
- Bathrooms
- 2
- Fireplace
- -
- Fireplace Total
- -
- Basement
- None
Building
- Architecture Style
- -
- Direction
- Cross Streets: Yonge & Eglinton. ** Directions: North of Eglinton, East of Yonge.
- Type of Dwelling
- apartment
- Roof
- -
- Exterior
- Concrete
- Foundation
- -
- Flooring
- Hardwood
Land
- Sewer
- -
- Lot Size
- -
- Zoning
- -
- Zoning Description
- -
Parking
- Features
- Garage, Underground
- Total Parking
- 1
Utilities
- Cooling
- Central air conditioning
- Heating
- Forced air, Natural gas
- Water
- -
Feature Highlights
- Community
- Pets Allowed With Restrictions
- Lot Features
- Balcony
- Security
- Security system, Smoke Detectors
- Pool
- Outdoor pool
- Waterfront
- -
Rooms
Rooms for 101 Erskine Avenue Unit 510, Toronto Mount Pleasant West, OntarioMap

Listatto.comCopyright 2026