
Natasha
Jolanda
Learie
8 Nahani Way Unit 321 - $495,900
8 Nahani Way Unit 321 - $495,900
8 Nahani Way Unit 321
$495,900
Hurontario
Mississauga Hurontario, OntarioL4Z0C6
2 beds
2 baths
1 parking
MLS#: W13581596Listed: 5 days agoUpdated:5 days ago
Description
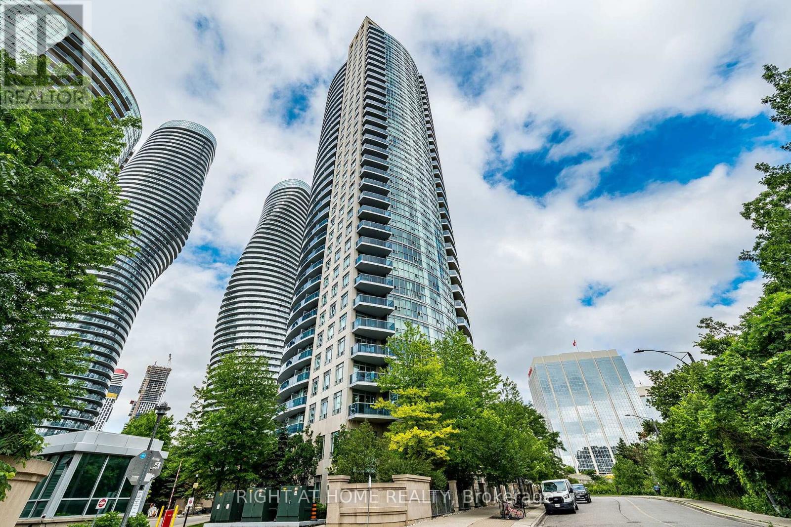
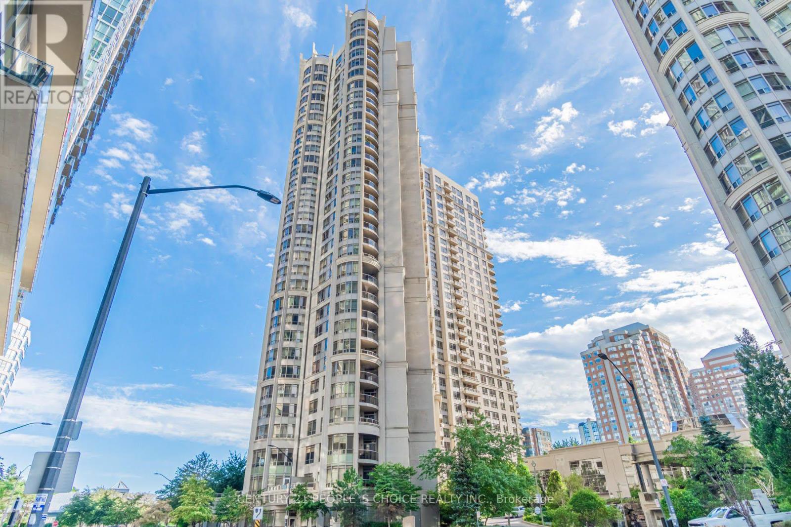
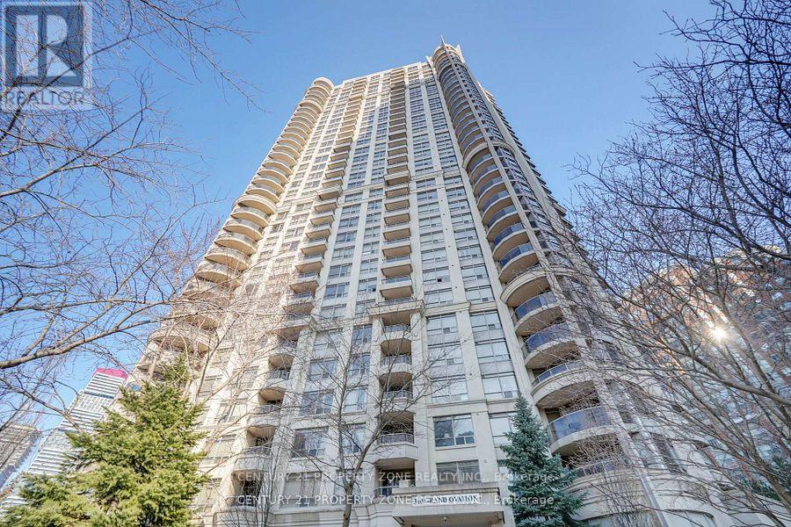
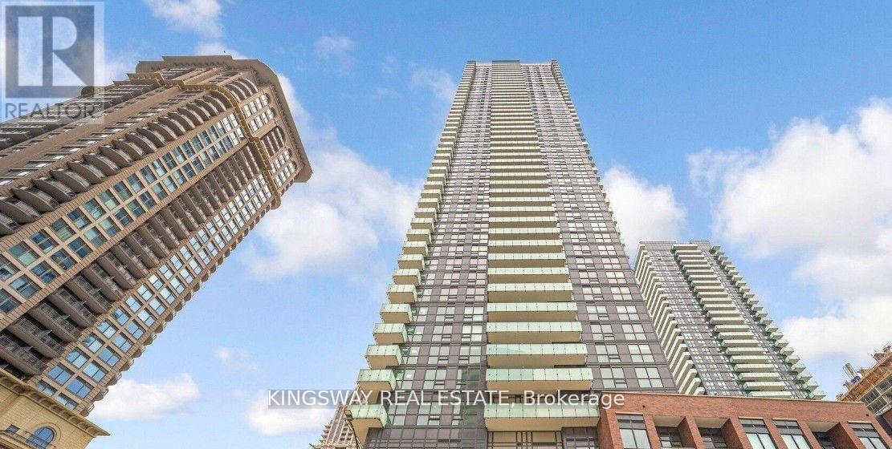
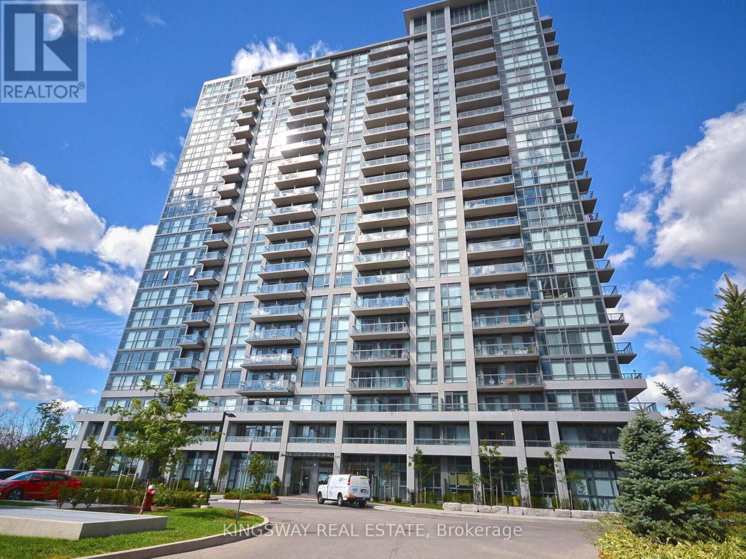
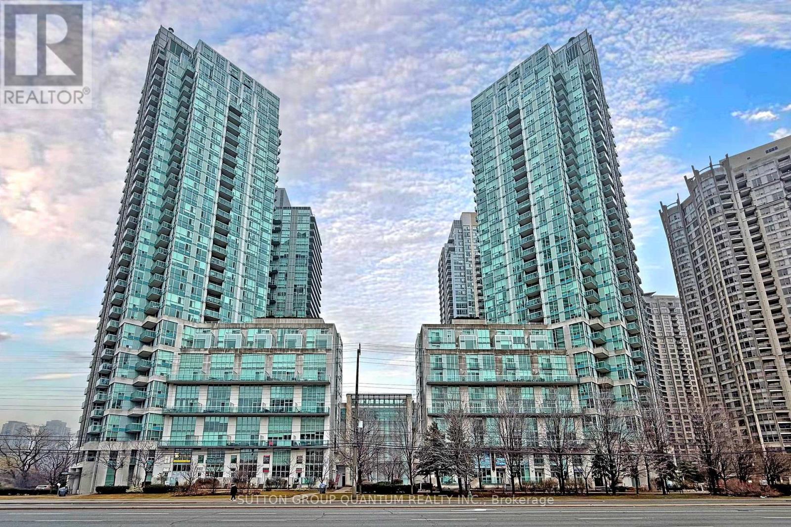
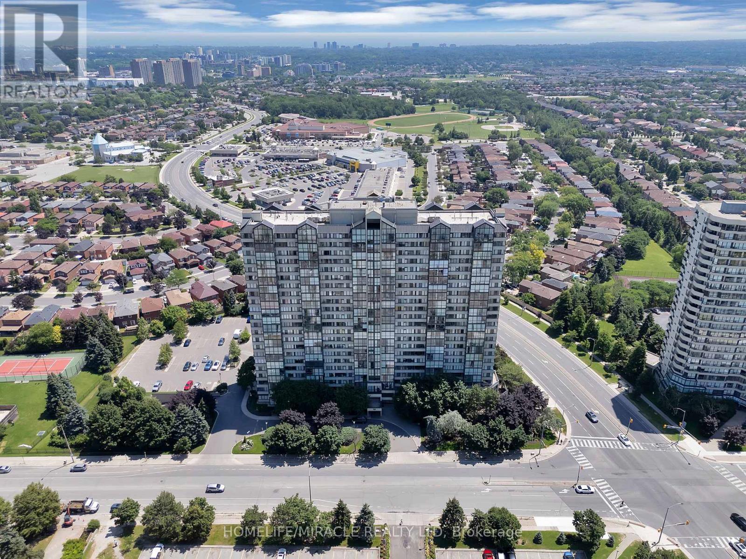
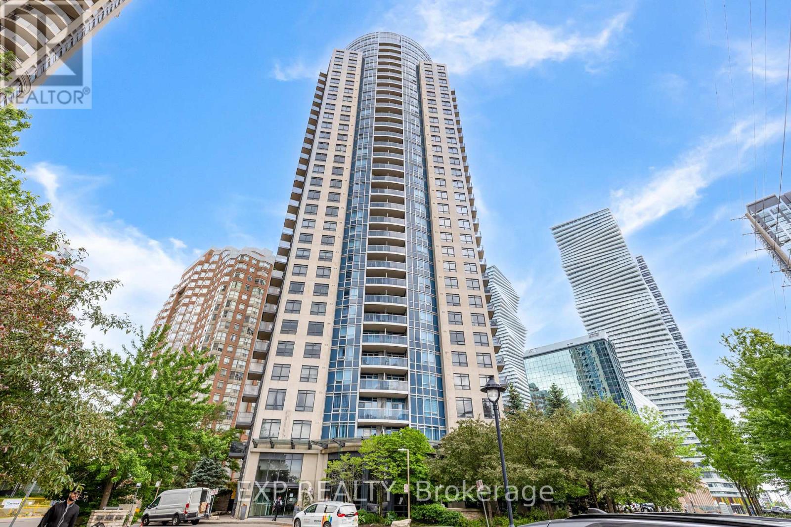
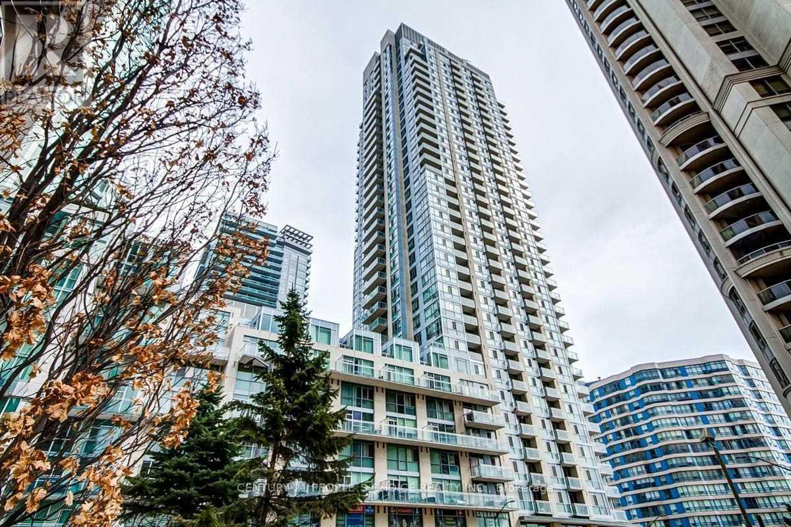
*** Priced to Sell *** Awesome & Spotless condo apartment At an Excellent Location in Mississauga, Approx. 707 S/F as per MPAC, features 2 Bedrooms, 2 Full Bathrooms, Ensuite laundry with a Modern Design kitchen, quartz countertops, stainless steel appliances, 9 ft ceilings, Living Space open concept, 1 Parking and 1 Locker. Great amenities, including a concierge, an outdoor pool, a lounge, an exercise room/gym, a kids' play area, a BBQ terrace area, a party room, and visitor parking. Close to shopping center, steps to future LRT, HWYS 403 & 401, Minutes To Square One & Celebration Square, Sheridan College, GO bus terminal, School, Parks, restaurants. (id:63050)Details
Details for 8 Nahani Way Unit 321, Mississauga Hurontario, Ontario- Property Type
- Single Family
- Building Type
- Apartment
- Storeys
- -
- Neighborhood
- Hurontario
- Land Size
- -
- Year Built
- -
- Annual Property Taxes
- $3,143
- Parking Type
- Garage, Underground
Inside
- Appliances
- Washer, Refrigerator, Dishwasher, Stove, Dryer, Microwave
- Rooms
- 8
- Bedrooms
- 2
- Bathrooms
- 2
- Fireplace
- -
- Fireplace Total
- -
- Basement
- None
Building
- Architecture Style
- -
- Direction
- Cross Streets: HURONTARIO ST / EGLINTON AVE /NAHANI WAY. ** Directions: NAHANI WAY OFF HURONTARIO JUST NORTH OF EGLINTON AVE.
- Type of Dwelling
- apartment
- Roof
- -
- Exterior
- Concrete
- Foundation
- -
- Flooring
- Laminate, Ceramic
Land
- Sewer
- -
- Lot Size
- -
- Zoning
- -
- Zoning Description
- -
Parking
- Features
- Garage, Underground
- Total Parking
- 1
Utilities
- Cooling
- Central air conditioning
- Heating
- Forced air, Natural gas
- Water
- -
Feature Highlights
- Community
- Pets Allowed With Restrictions
- Lot Features
- In suite Laundry
- Security
- -
- Pool
- -
- Waterfront
- -
Rooms
Rooms for 8 Nahani Way Unit 321, Mississauga Hurontario, OntarioMap

Listatto.comCopyright 2026