
Natasha
Learie
Travis
55 Cooper Street Unit 7309 - $3,500
55 Cooper Street Unit 7309 - $3,500
55 Cooper Street Unit 7309
$3,500
Waterfront Communities C8
Toronto Waterfront Communities, OntarioM5E0G1
2 beds
2 baths
0 parking
MLS#: C13581620Listed: 2 days agoUpdated:2 days ago
Description
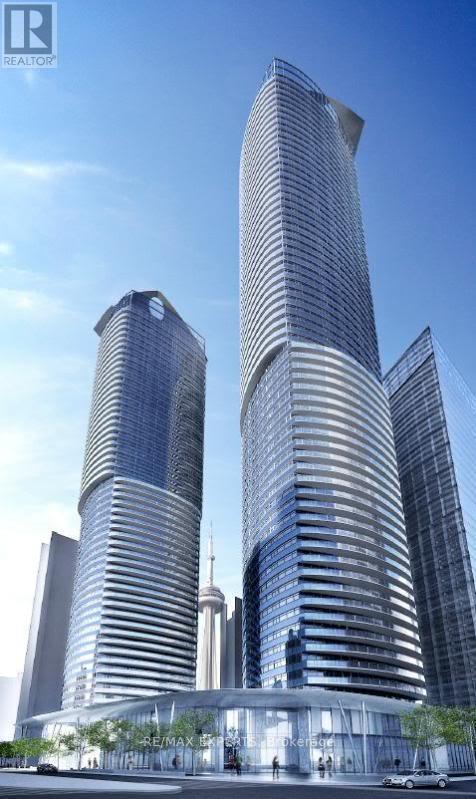
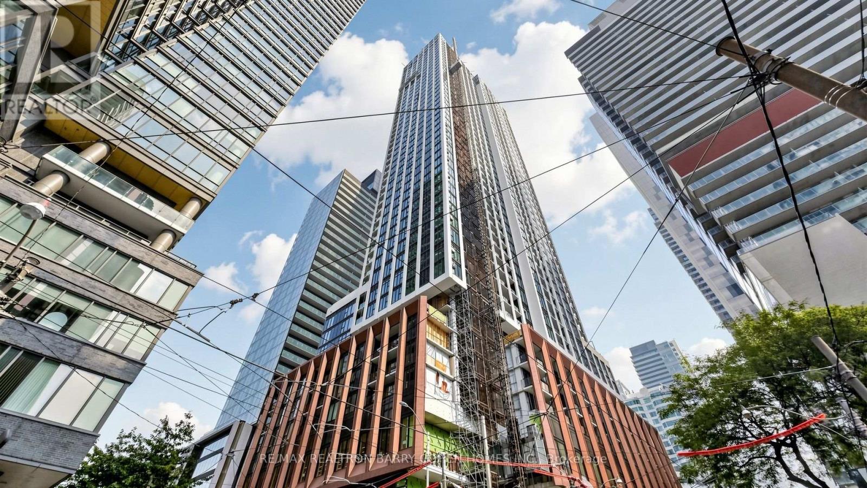
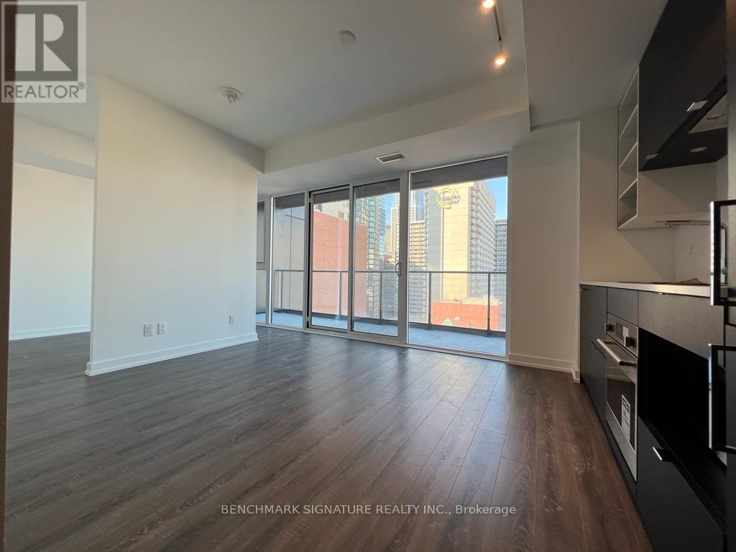
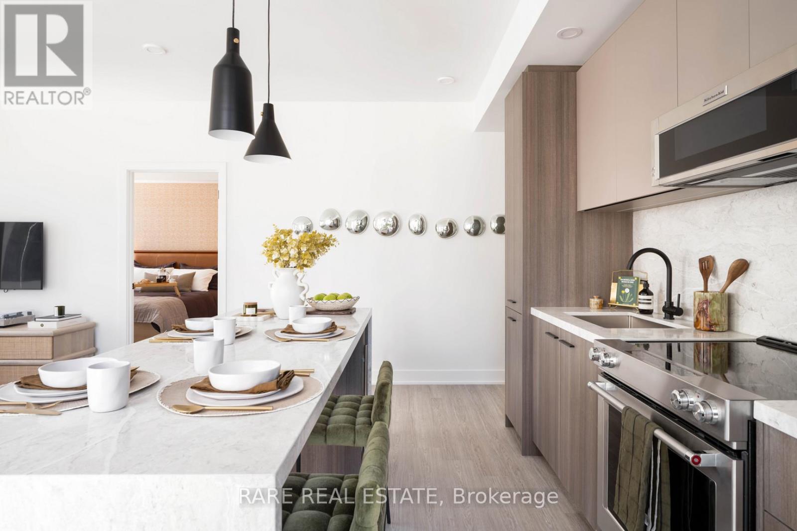
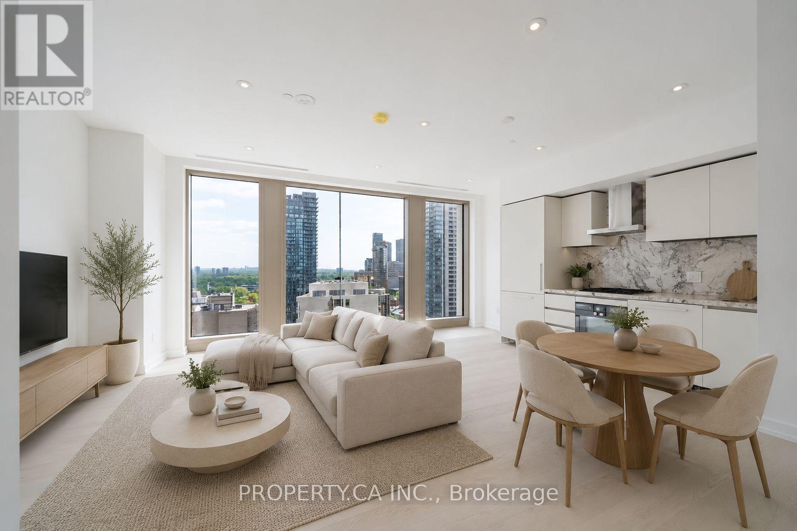
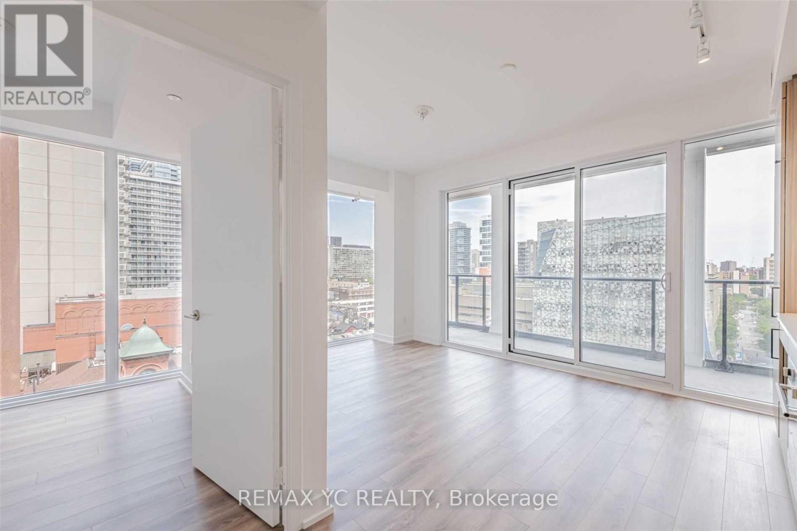
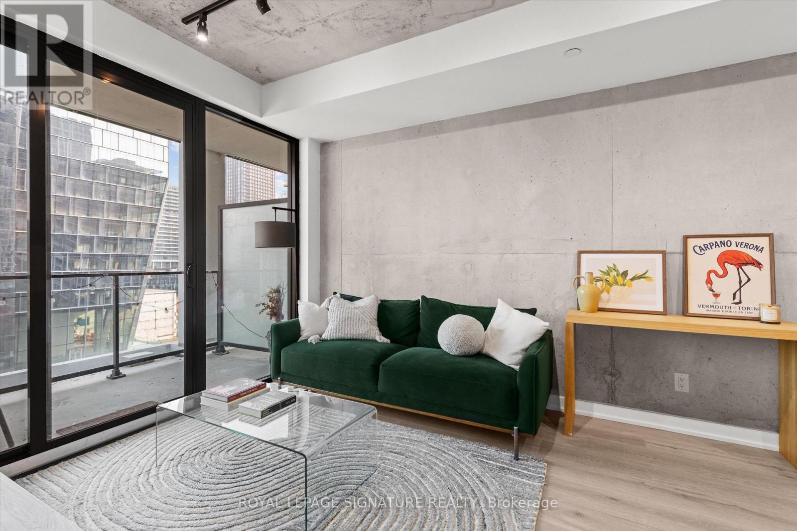
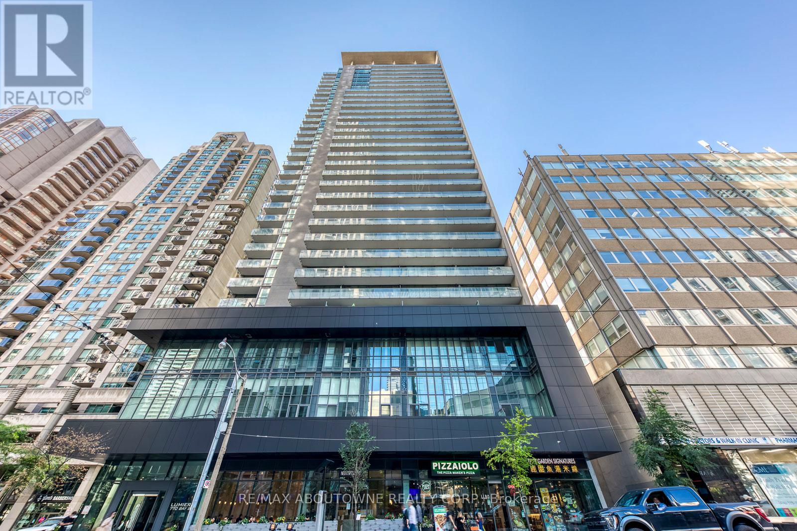
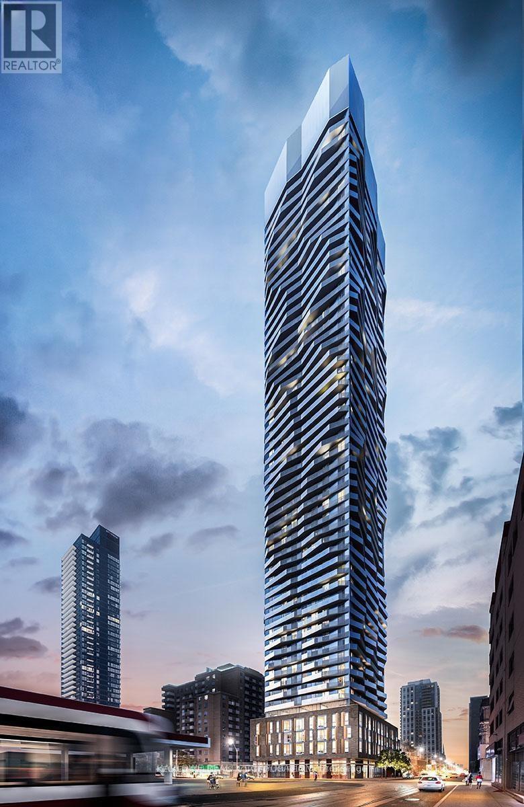
Experience luxury waterfront living in this beautifully furnished 2-bedroom, 2-bathroom residence at Sugar Wharf. Perched on the 73th floor, this south-facing suite boasts breathtaking, unobstructed views of Lake Ontario from its private balcony. Designed with a functional layout, floor-to-ceiling windows, and contemporary finishes. This move-in-ready residence is perfect for those seeking comfort, style and luxury in one of Toronto's most sought-after downtown waterfront location. Just minutes to Union Station, the Financial District, PATH, shopping, fine dining, farm boy, Loblaws, LCBO, St. Lawrence Market, Sugar Beach and everyday premium amenities. (FURNITURES , High Speed Internet, 1 Locker are included) (id:63050)Details
Details for 55 Cooper Street Unit 7309, Toronto Waterfront Communities, Ontario- Property Type
- Single Family
- Building Type
- Apartment
- Storeys
- -
- Neighborhood
- Waterfront Communities C8
- Land Size
- -
- Year Built
- -
- Annual Property Taxes
- -
- Parking Type
- Underground, No Garage
Inside
- Appliances
- Refrigerator, Dishwasher, Oven, Dryer, Cooktop, Blinds, Furniture
- Rooms
- 5
- Bedrooms
- 2
- Bathrooms
- 2
- Fireplace
- -
- Fireplace Total
- -
- Basement
- None
Building
- Architecture Style
- -
- Direction
- Yonge/Queens Quay
- Type of Dwelling
- apartment
- Roof
- -
- Exterior
- Concrete
- Foundation
- -
- Flooring
- Laminate
Land
- Sewer
- -
- Lot Size
- -
- Zoning
- -
- Zoning Description
- -
Parking
- Features
- Underground, No Garage
- Total Parking
- -
Utilities
- Cooling
- Central air conditioning
- Heating
- Forced air, Other
- Water
- -
Feature Highlights
- Community
- Pets Allowed With Restrictions
- Lot Features
- Balcony
- Security
- -
- Pool
- -
- Waterfront
- -
Rooms
Rooms for 55 Cooper Street Unit 7309, Toronto Waterfront Communities, OntarioMap

Listatto.comCopyright 2026