
Mohamed
Natasha
Jolanda
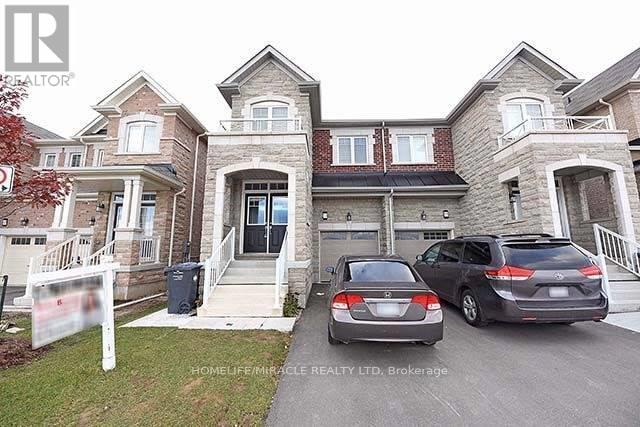
69 Portrush Trail - $2,950
69 Portrush Trail - $2,950
69 Portrush Trail
$2,950
Credit Valley
Brampton Credit Valley, OntarioL6X0R2
3 beds
4 baths
3 parking
MLS#: W13581670Listed: 1 day agoUpdated:1 day ago
Description
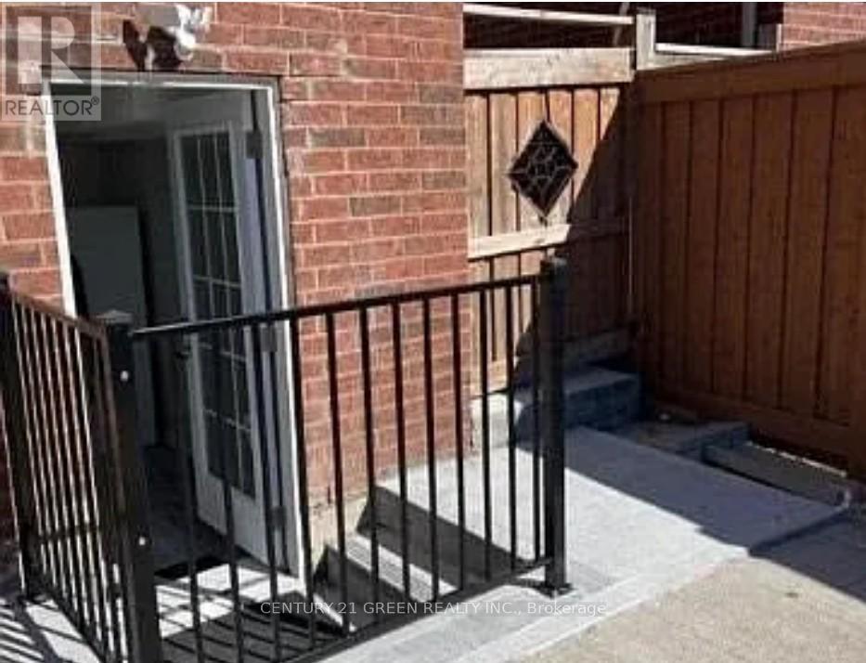
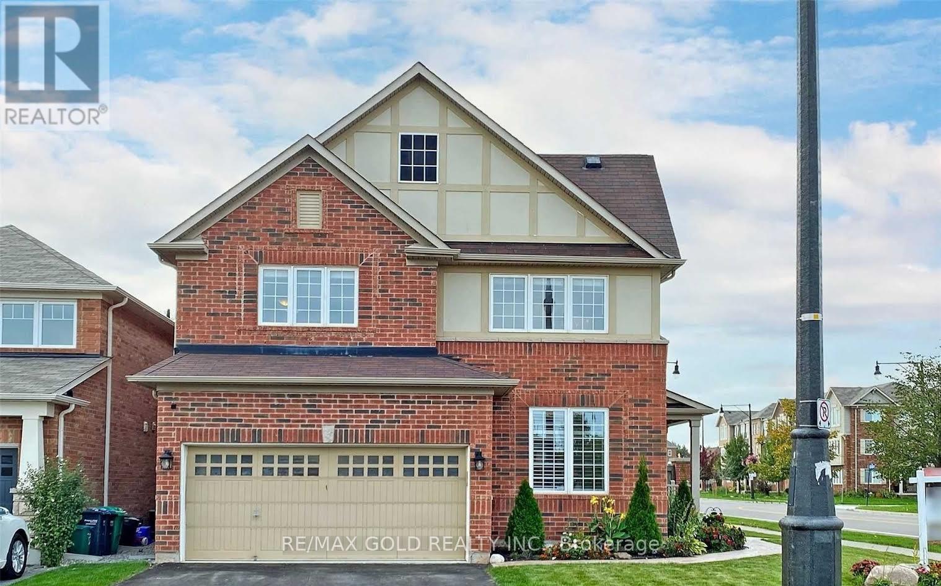
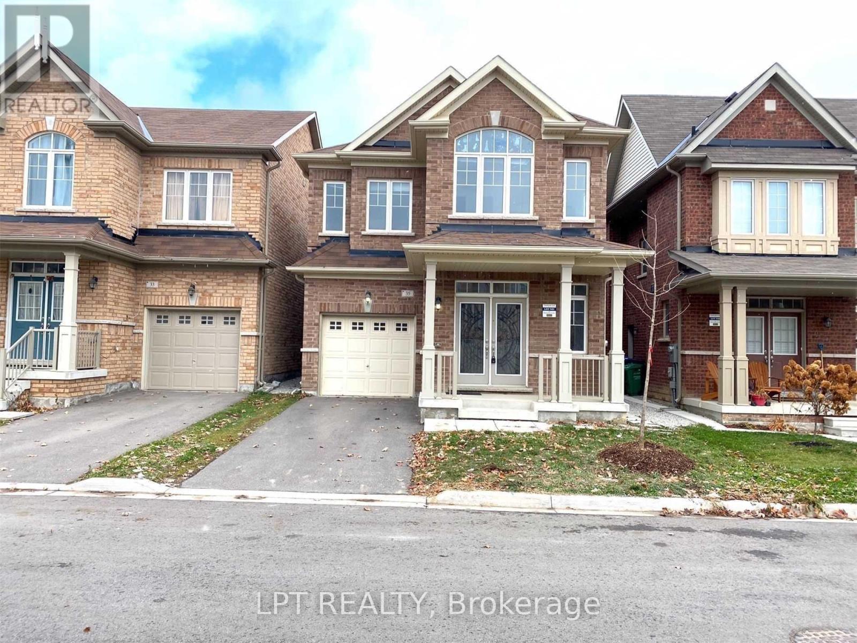
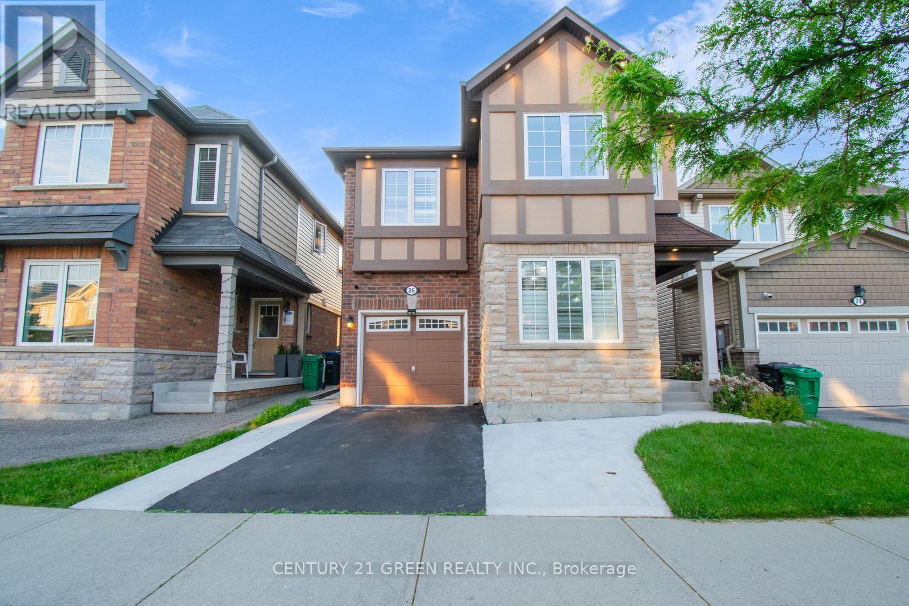
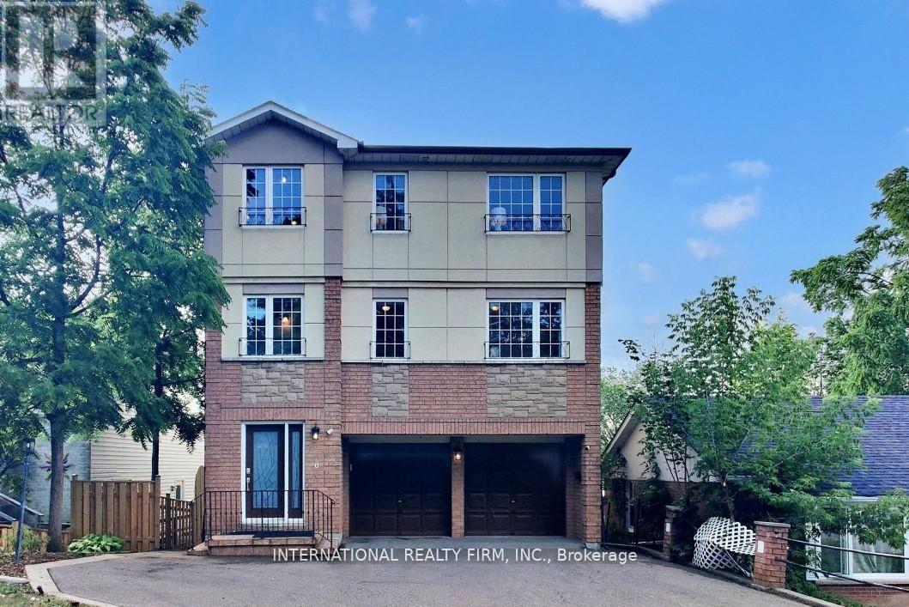
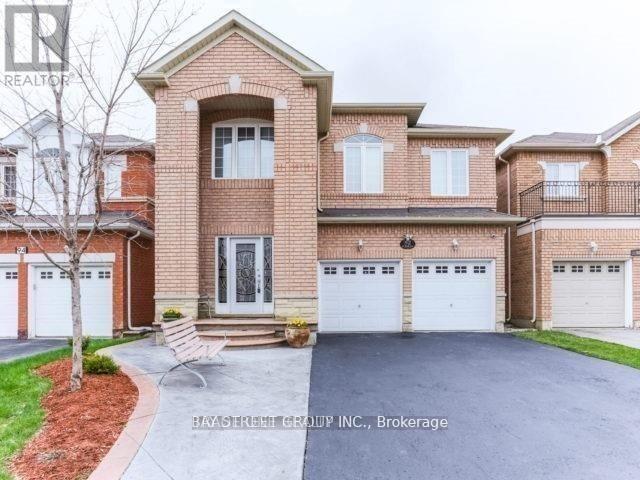
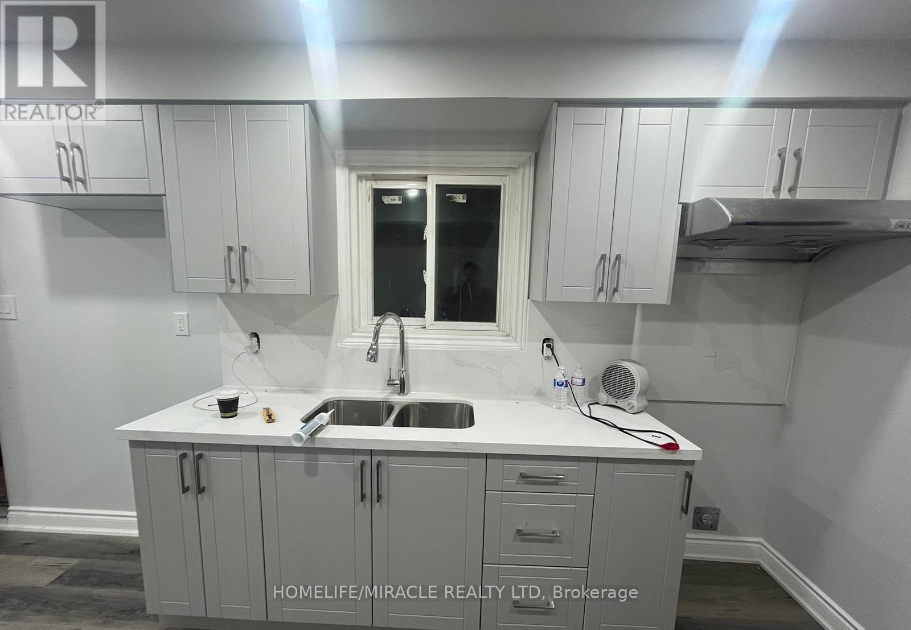
This newly renovated gem is ready for lease With meticulous attention to detail, this home is a blend of modern style & comfort. The kitchen is impressive w/ new stainless steel appliances that are as stylish as they are functional along w/ the quartz countertop. Just under 2000 sqft, 9 ft ceilings, pot lights & gleaming floors accentuate the open-concept design, creating a spacious & inviting atmosphere. Great for large families & entertaining! The whole home is freshly painted and will complement any decor style. As you ascend the staircase, your feet will sink into the new soft & comfy carpet, leading you to 2 master bedrooms w/ ample closet space,3rd bedroom has its own washroom. No need to share washrooms, every bedroom has its own washrooms . BASEMENT IS RENTED SEPARATELY . (id:63050)Details
Details for 69 Portrush Trail, Brampton Credit Valley, Ontario- Property Type
- Single Family
- Building Type
- House
- Storeys
- 2
- Neighborhood
- Credit Valley
- Land Size
- -
- Year Built
- -
- Annual Property Taxes
- -
- Parking Type
- Garage
Inside
- Appliances
- Washer, Refrigerator, Water meter, Dishwasher, Stove, Dryer, Hood Fan, Garage door opener remote(s)
- Rooms
- 6
- Bedrooms
- 3
- Bathrooms
- 4
- Fireplace
- -
- Fireplace Total
- -
- Basement
- None
Building
- Architecture Style
- -
- Direction
- Bovaird And Ashby Field
- Type of Dwelling
- house
- Roof
- -
- Exterior
- Brick
- Foundation
- Poured Concrete
- Flooring
- -
Land
- Sewer
- Sanitary sewer
- Lot Size
- -
- Zoning
- -
- Zoning Description
- -
Parking
- Features
- Garage
- Total Parking
- 3
Utilities
- Cooling
- Central air conditioning
- Heating
- Forced air, Natural gas
- Water
- Municipal water
Feature Highlights
- Community
- School Bus
- Lot Features
- -
- Security
- Smoke Detectors
- Pool
- -
- Waterfront
- -
Rooms
Rooms for 69 Portrush Trail, Brampton Credit Valley, OntarioMap

Listatto.comCopyright 2026