
Jolanda
Learie
Natasha
9 Falan Heights Crescent - $3,599
9 Falan Heights Crescent - $3,599
9 Falan Heights Crescent
$3,599
Aurora Heights
Aurora Aurora Heights, OntarioL4G5C2
4 beds
4 baths
4 parking
MLS#: N13581736Listed: 3 days agoUpdated:3 days ago
Description
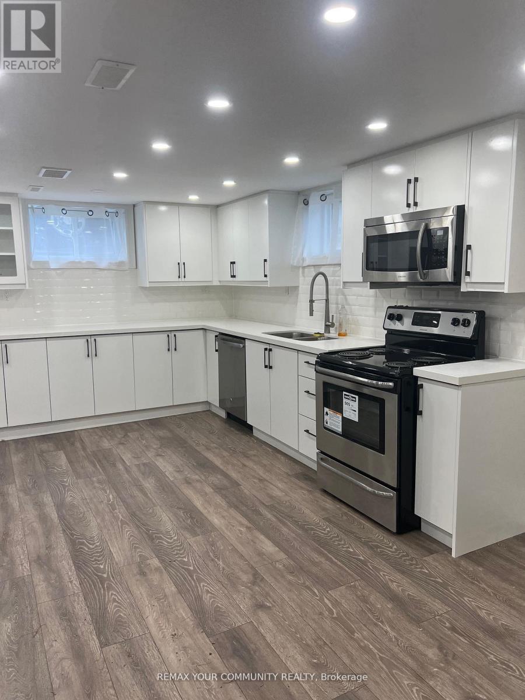
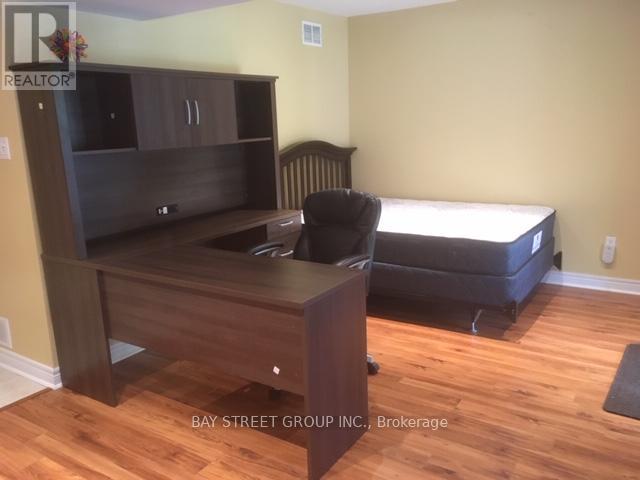
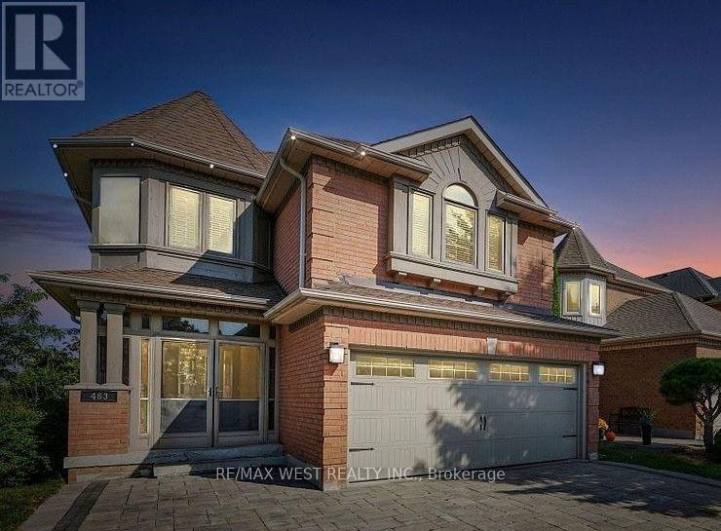
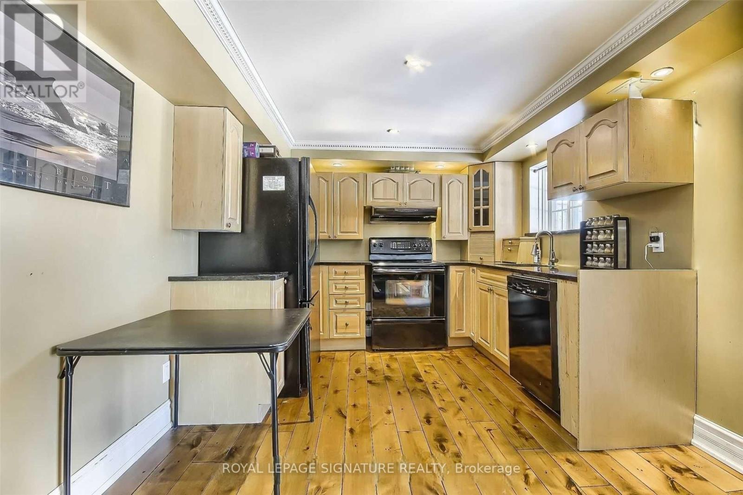
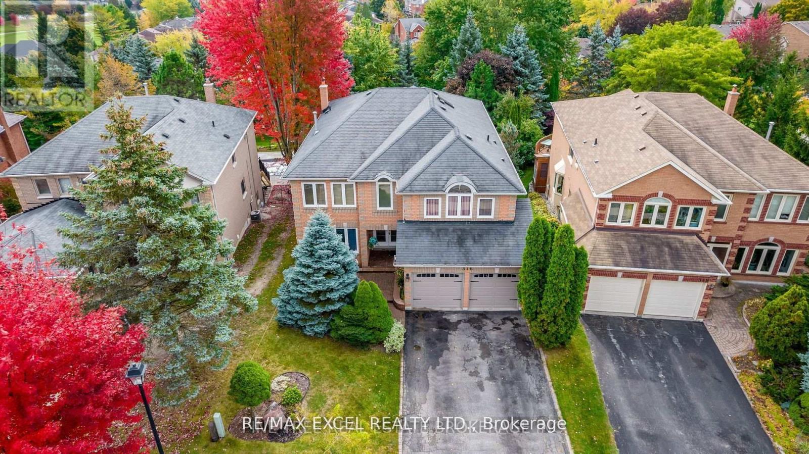
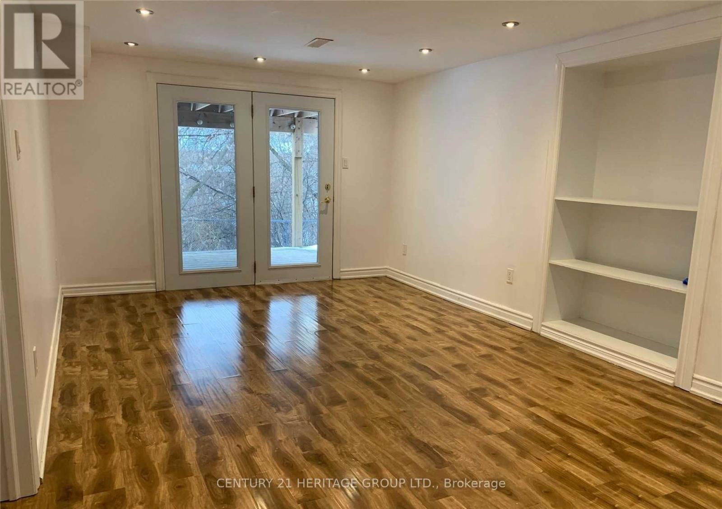
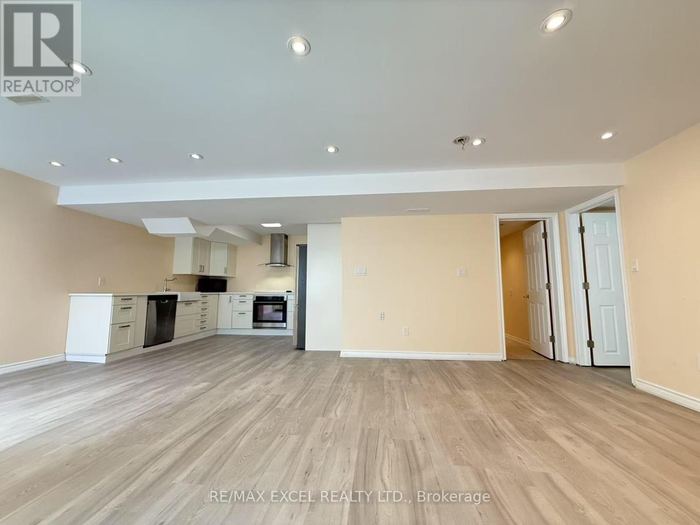
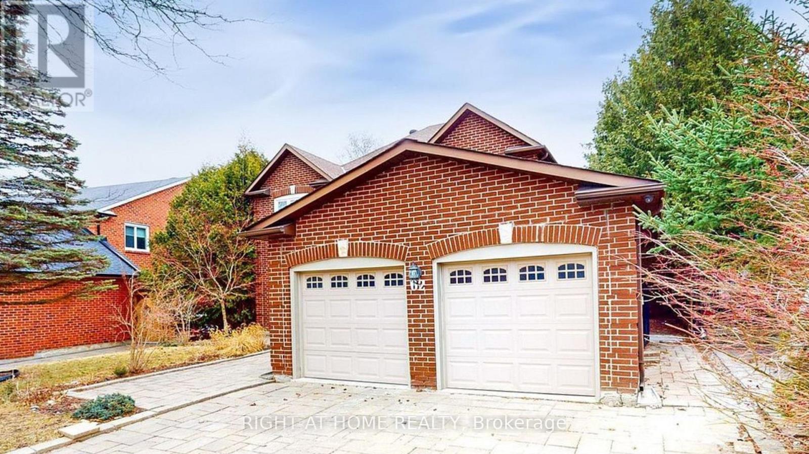
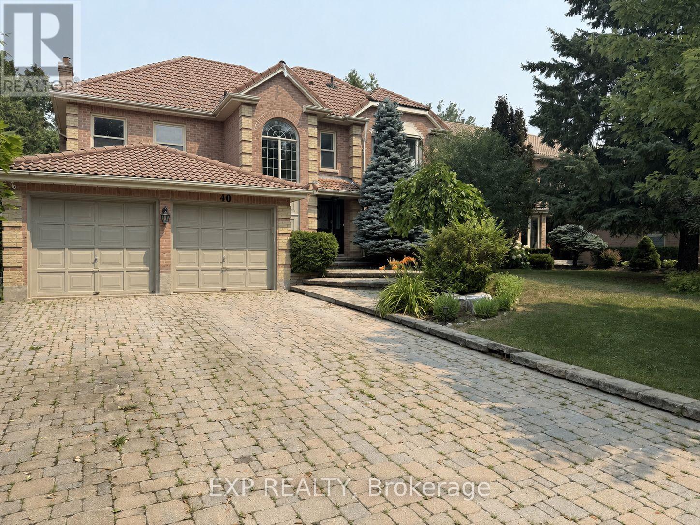
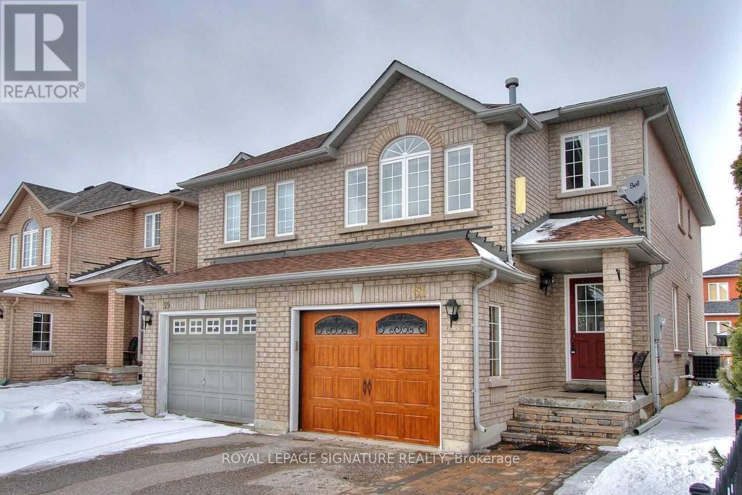
Exceptional recently renovated detached residence available in a highly sought-after, family-oriented Aurora community. Set on an impressive 60-foot frontage lot with a double garage, this 3-bedroom home offers approximately 1,900 sq. ft. of comfortable, well-appointed living space. The interior has been beautifully updated with recently installed flooring throughout, modern kitchen appliances, and an electronic smart lock for added convenience and security. The bright layout features a private main floor office, an elegant dining area, and upgraded bathrooms. Step outside to a private backyard oasis featuring a stunning gazebo-perfect for outdoor dining and family gatherings. Please note: The basement is reserved solely for the landlord's furniture storage and will remain unoccupied, ensuring complete privacy for the tenants. A perfect blend of modern comfort and space, close to all top-tier amenities. (id:63050)Details
Details for 9 Falan Heights Crescent, Aurora Aurora Heights, Ontario- Property Type
- Single Family
- Building Type
- House
- Storeys
- 2
- Neighborhood
- Aurora Heights
- Land Size
- 59 x 103 FT
- Year Built
- -
- Annual Property Taxes
- -
- Parking Type
- Attached Garage, Garage
Inside
- Appliances
- -
- Rooms
- 9
- Bedrooms
- 4
- Bathrooms
- 4
- Fireplace
- -
- Fireplace Total
- -
- Basement
- Finished, N/A
Building
- Architecture Style
- -
- Direction
- Cross Streets: Bathurst st & Wellington St W. ** Directions: Aurora Heights Dr & Falan Heights Cres.
- Type of Dwelling
- house
- Roof
- -
- Exterior
- Brick
- Foundation
- Brick
- Flooring
- Hardwood, Carpeted
Land
- Sewer
- Sanitary sewer
- Lot Size
- 59 x 103 FT
- Zoning
- -
- Zoning Description
- -
Parking
- Features
- Attached Garage, Garage
- Total Parking
- 4
Utilities
- Cooling
- Central air conditioning
- Heating
- Forced air, Natural gas
- Water
- Municipal water
Feature Highlights
- Community
- -
- Lot Features
- -
- Security
- -
- Pool
- -
- Waterfront
- -
Rooms
Rooms for 9 Falan Heights Crescent, Aurora Aurora Heights, OntarioMap

Listatto.comCopyright 2026