
Jolanda
Learie
Travis
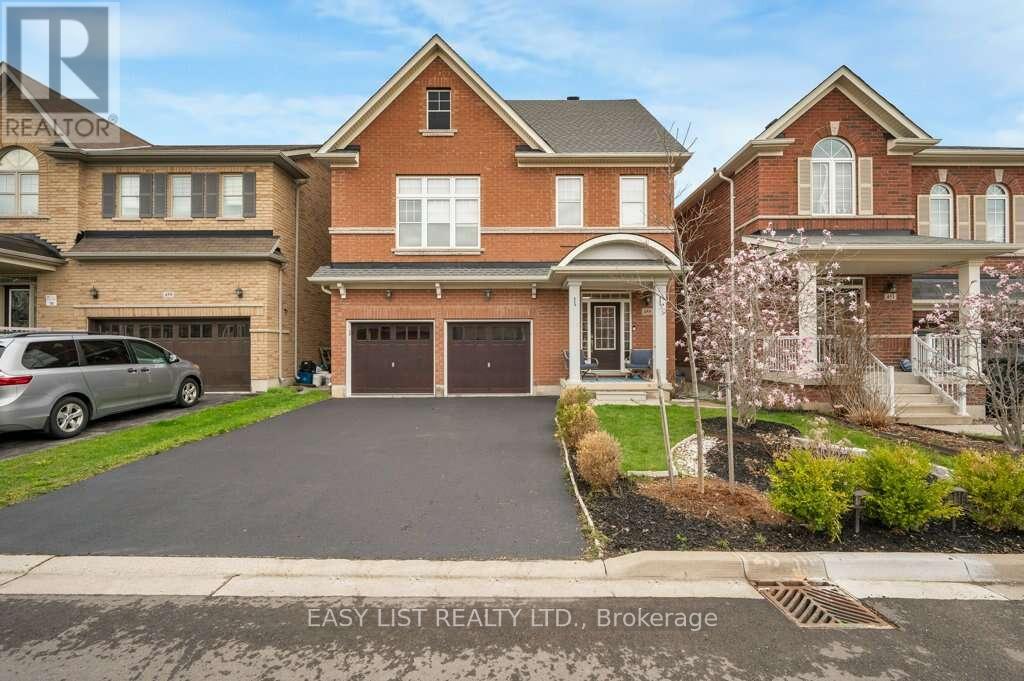
487 Bergamot Avenue - $1,099,000
487 Bergamot Avenue - $1,099,000
487 Bergamot Avenue
$1,099,000
1051 - Walker
Milton Walker, OntarioL9E1T8
4 beds
3 baths
2 parking
MLS#: W13581744Listed: about 22 hours agoUpdated:about 21 hours ago
Description
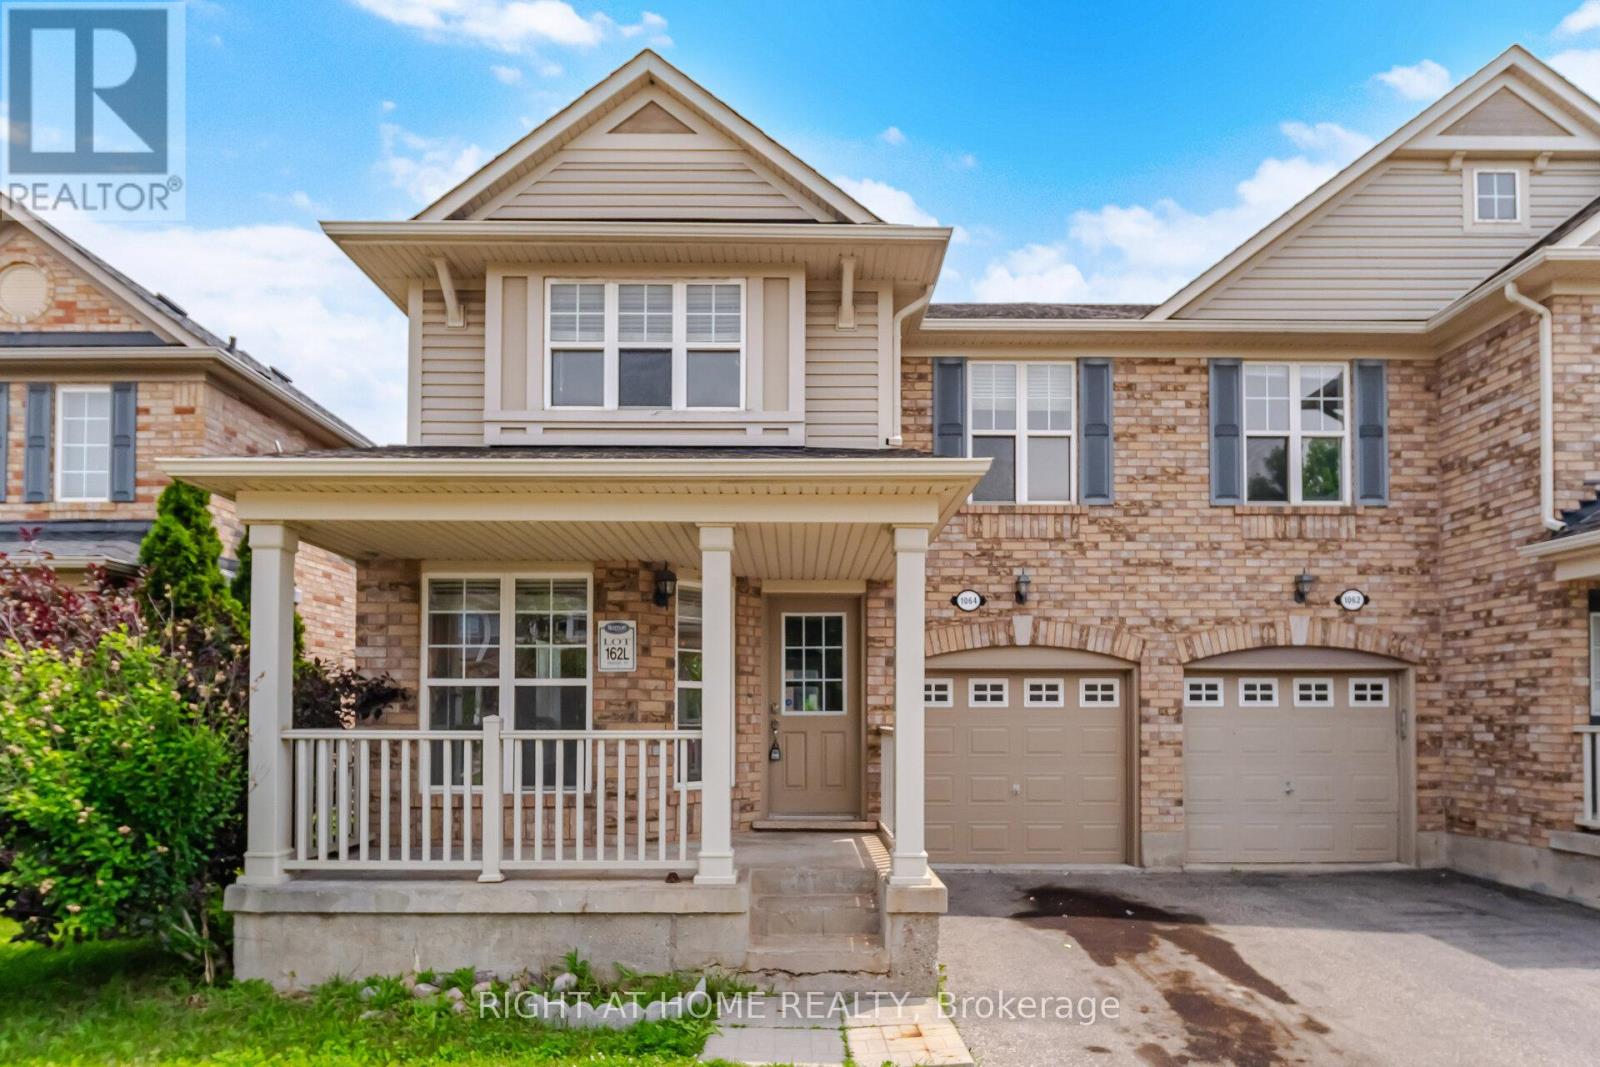
4 Bedrooms Semi-Detached Home Built By Great Gulf. Open Concept Main Floor And Gorgeous Kitchen With Quarts Countertop, Backsplash, Centre Island And Stainless Steel Appliances. Hardwood Floors Throughout With Neutral Colour, Primary Bedroom With Ensuite & Walk-In Closet, Upstairs Laundry And Access From The Garage Into Home. A separate entrance to the basement built by builder. The basement can potentially be finished as 2nd dwelling unit. Close To All Amenities, Schools, Parks And Highways. 1920 Square Feet With Lot Of Natural Sunlight (id:63050)Details
Details for 487 Bergamot Avenue, Milton Walker, Ontario- Property Type
- Single Family
- Building Type
- House
- Storeys
- 2
- Neighborhood
- 1051 - Walker
- Land Size
- 233 x 2368 FT
- Year Built
- -
- Annual Property Taxes
- $4,270
- Parking Type
- Attached Garage, Garage
Inside
- Appliances
- Washer, Refrigerator, Dishwasher, Stove, Dryer, Window Coverings
- Rooms
- 7
- Bedrooms
- 4
- Bathrooms
- 3
- Fireplace
- -
- Fireplace Total
- -
- Basement
- Unfinished, N/A
Building
- Architecture Style
- -
- Direction
- Cross Streets: Tremaine Rd And Britannia Rd. ** Directions: east.
- Type of Dwelling
- house
- Roof
- -
- Exterior
- Brick
- Foundation
- Concrete
- Flooring
- Hardwood
Land
- Sewer
- Sanitary sewer
- Lot Size
- 233 x 2368 FT
- Zoning
- -
- Zoning Description
- -
Parking
- Features
- Attached Garage, Garage
- Total Parking
- 2
Utilities
- Cooling
- Central air conditioning
- Heating
- Forced air, Natural gas
- Water
- Municipal water
Feature Highlights
- Community
- -
- Lot Features
- -
- Security
- -
- Pool
- -
- Waterfront
- -
Rooms
Rooms for 487 Bergamot Avenue, Milton Walker, OntarioMap

Listatto.comCopyright 2026