
Natasha
Jolanda
Travis
18 Knightsbridge Road Unit 508 - $399,777
18 Knightsbridge Road Unit 508 - $399,777
18 Knightsbridge Road Unit 508
$399,777
Queen Street Corridor
Brampton Queen Street Corridor, OntarioL6T3X5
2 beds
1 baths
1 parking
MLS#: W13581922Listed: about 20 hours agoUpdated:about 11 hours ago
Description
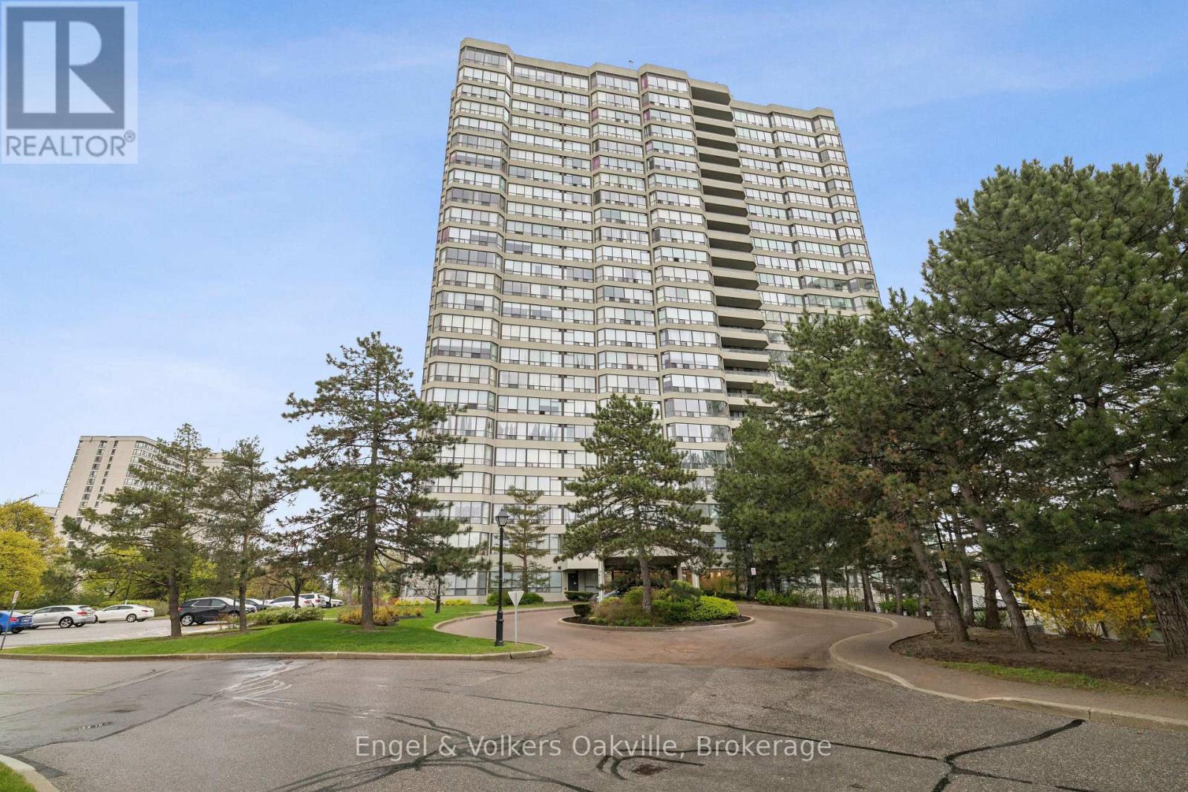
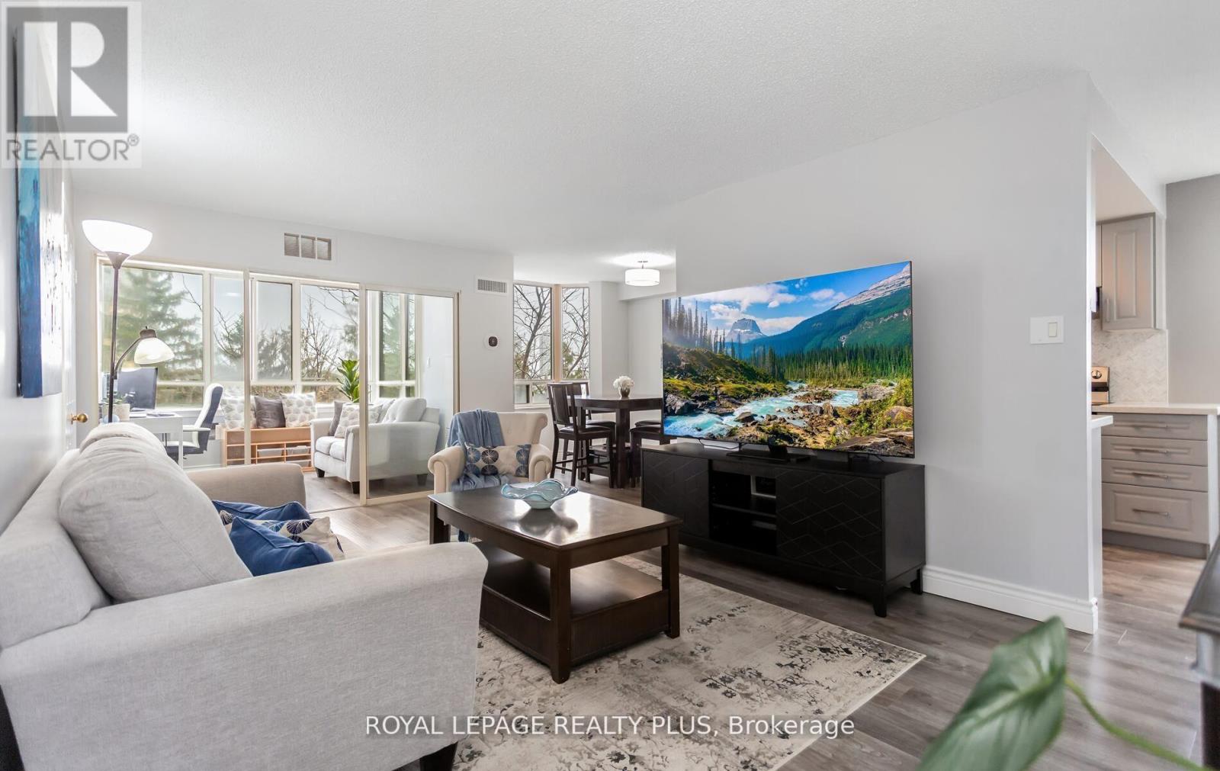
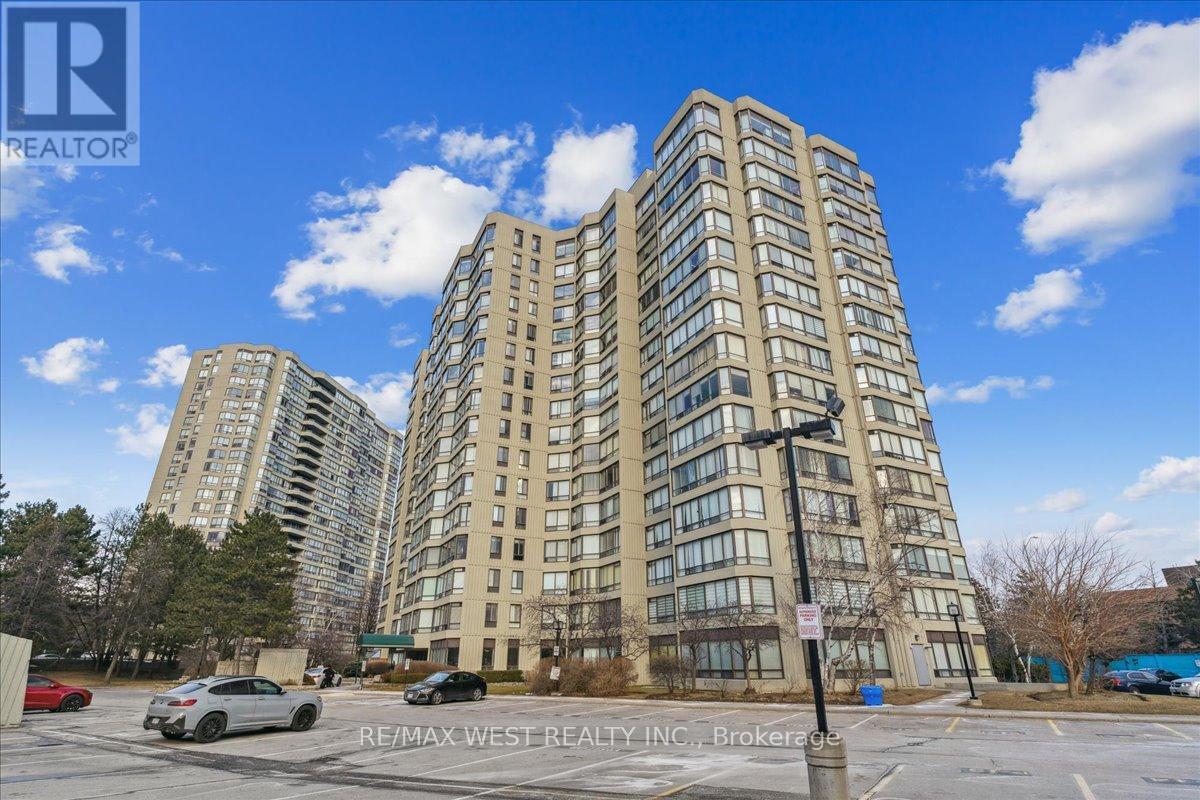

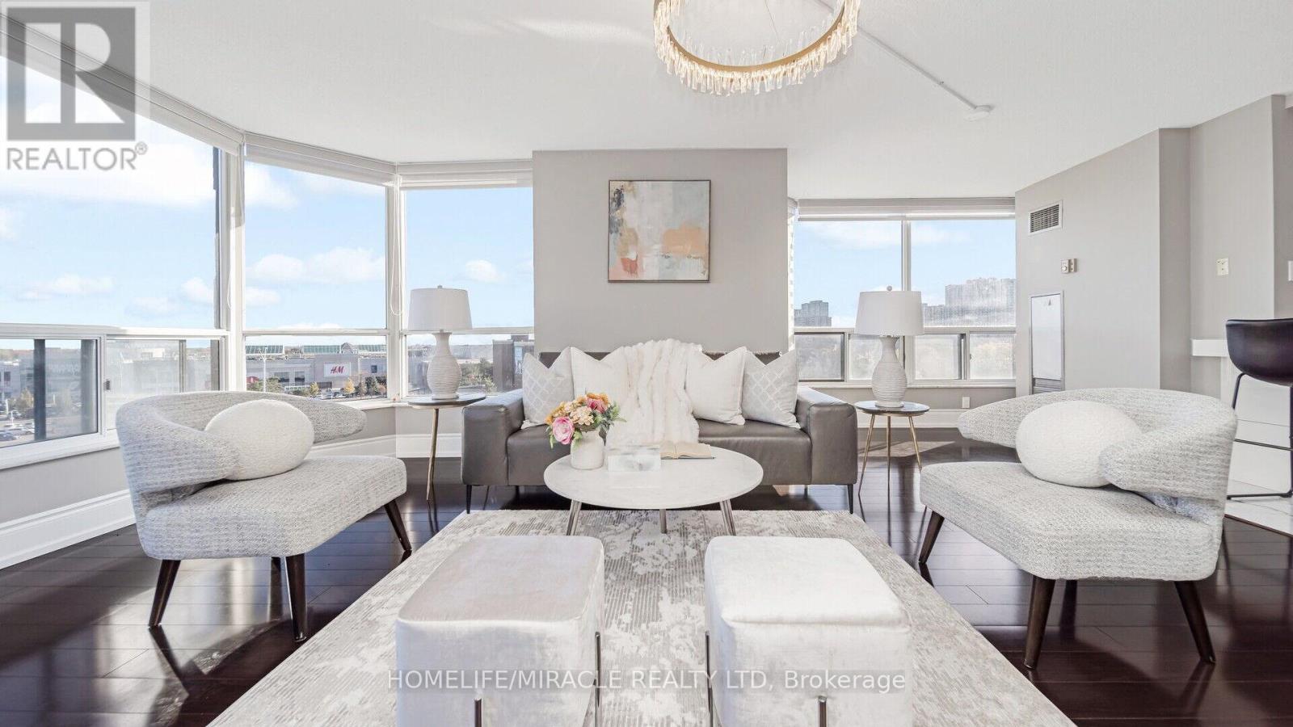
!!Very Well Maintained, Bright and Spacious 2 Bedroom 1 Washroom unit!! White Premium Custom Kitchen with Extended cabinets,Quartz countertop and backsplash !!Custom Kitchen with Spice rack, Covered Garbage bin and B/I Hood and Premium Light fixtures!! Upgraded Washroom with Standup Showers with Tiled walls, premium plumbing , Mirrored Vanity and Toilet fixtures!! Carpet free with Vinyl Flooring Throughout! West exposure with Enclosed Balcony!! Descent size bedroom with Mirrored Closets!! 1 Undergound Parking!! Available for immediate or long Closing!! (id:63050)Details
Details for 18 Knightsbridge Road Unit 508, Brampton Queen Street Corridor, Ontario- Property Type
- Single Family
- Building Type
- Apartment
- Storeys
- -
- Neighborhood
- Queen Street Corridor
- Land Size
- -
- Year Built
- -
- Annual Property Taxes
- $2,244
- Parking Type
- Garage, Underground
Inside
- Appliances
- Refrigerator, Dishwasher, Stove
- Rooms
- 6
- Bedrooms
- 2
- Bathrooms
- 1
- Fireplace
- -
- Fireplace Total
- -
- Basement
- None
Building
- Architecture Style
- -
- Direction
- Cross Streets: Queen/Bramalea. ** Directions: Bramalea/Queen.
- Type of Dwelling
- apartment
- Roof
- -
- Exterior
- Brick
- Foundation
- -
- Flooring
- Laminate, Ceramic
Land
- Sewer
- -
- Lot Size
- -
- Zoning
- -
- Zoning Description
- -
Parking
- Features
- Garage, Underground
- Total Parking
- 1
Utilities
- Cooling
- Central air conditioning
- Heating
- Forced air, Natural gas
- Water
- -
Feature Highlights
- Community
- Pets Allowed With Restrictions
- Lot Features
- Balcony, Carpet Free, Laundry- Coin operated
- Security
- Security guard
- Pool
- Outdoor pool
- Waterfront
- -
Rooms
Rooms for 18 Knightsbridge Road Unit 508, Brampton Queen Street Corridor, OntarioMap

Listatto.comCopyright 2026