
Natasha
Amy
Mohamed
2460 Eglinton Avenue Unit 901 - $2,800
2460 Eglinton Avenue Unit 901 - $2,800
2460 Eglinton Avenue Unit 901
$2,800
Eglinton East
Toronto Eglinton East, OntarioM1K5J7
3 beds
2 baths
1 parking
MLS#: E13581978Listed: 2 days agoUpdated:2 days ago
Description
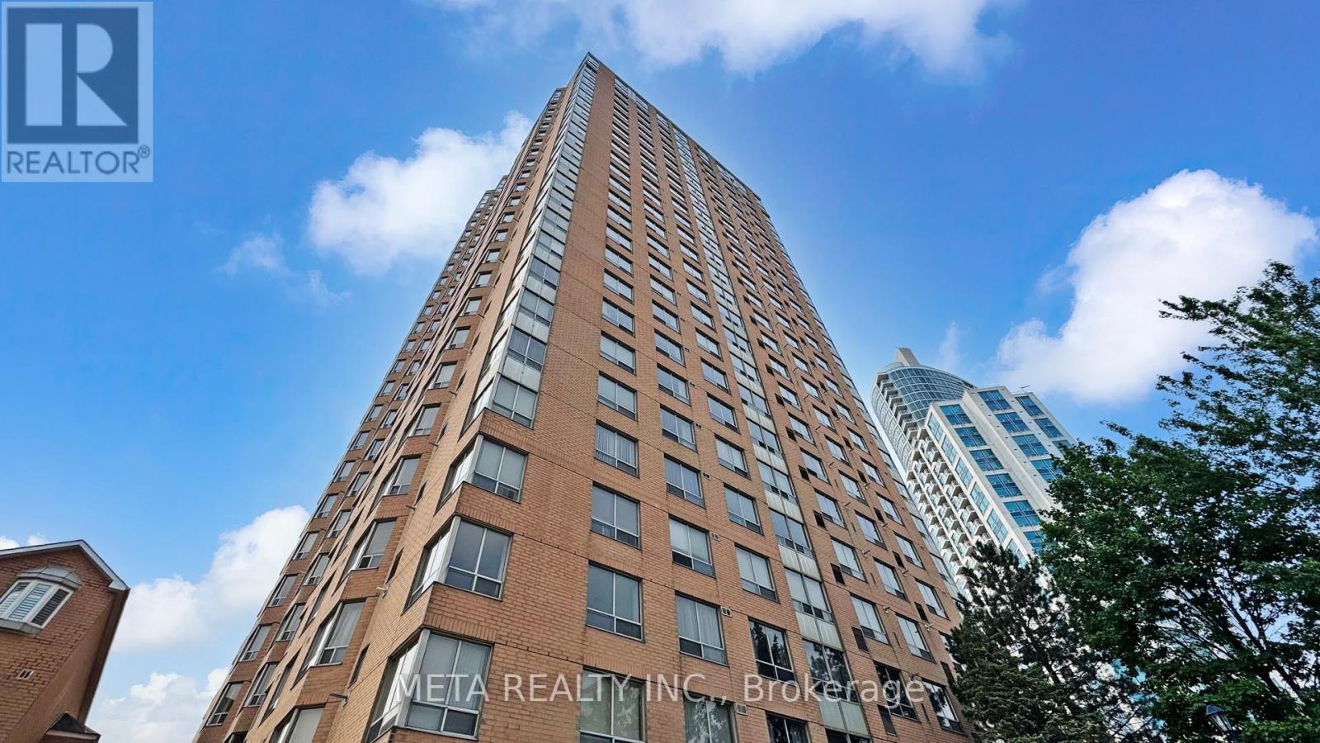
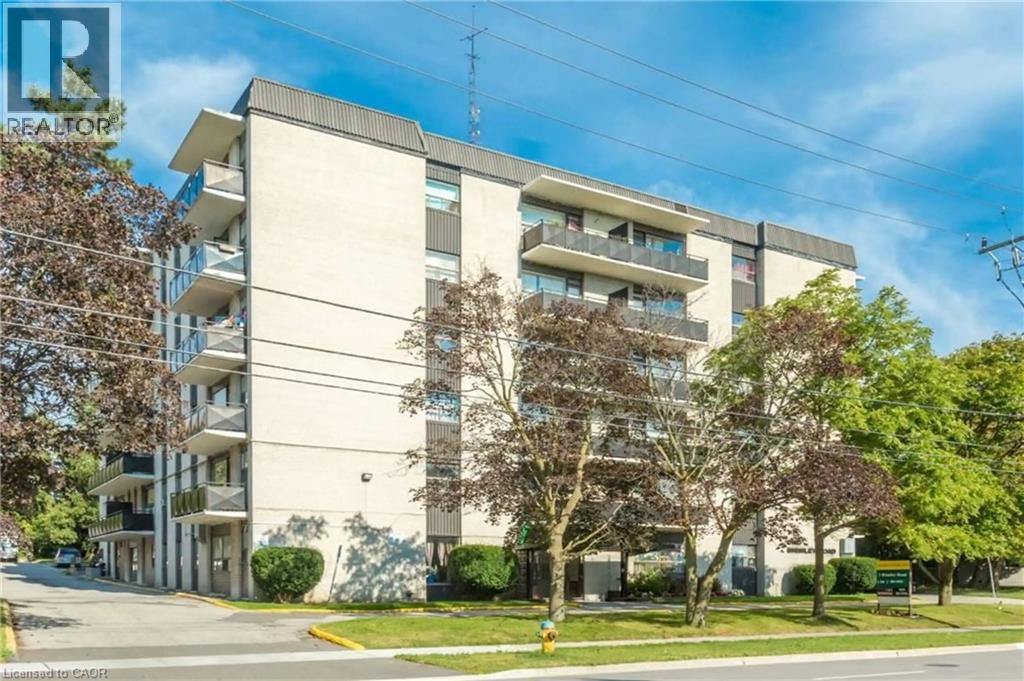
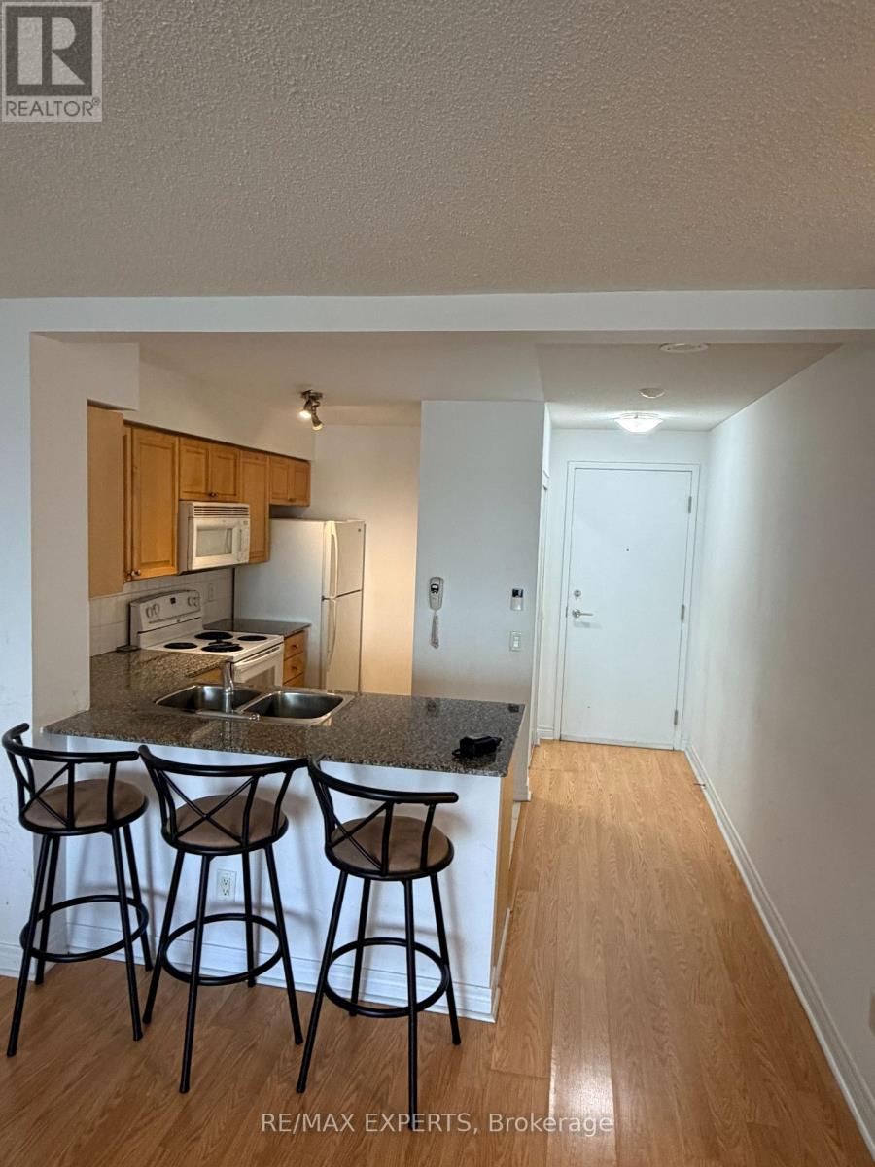
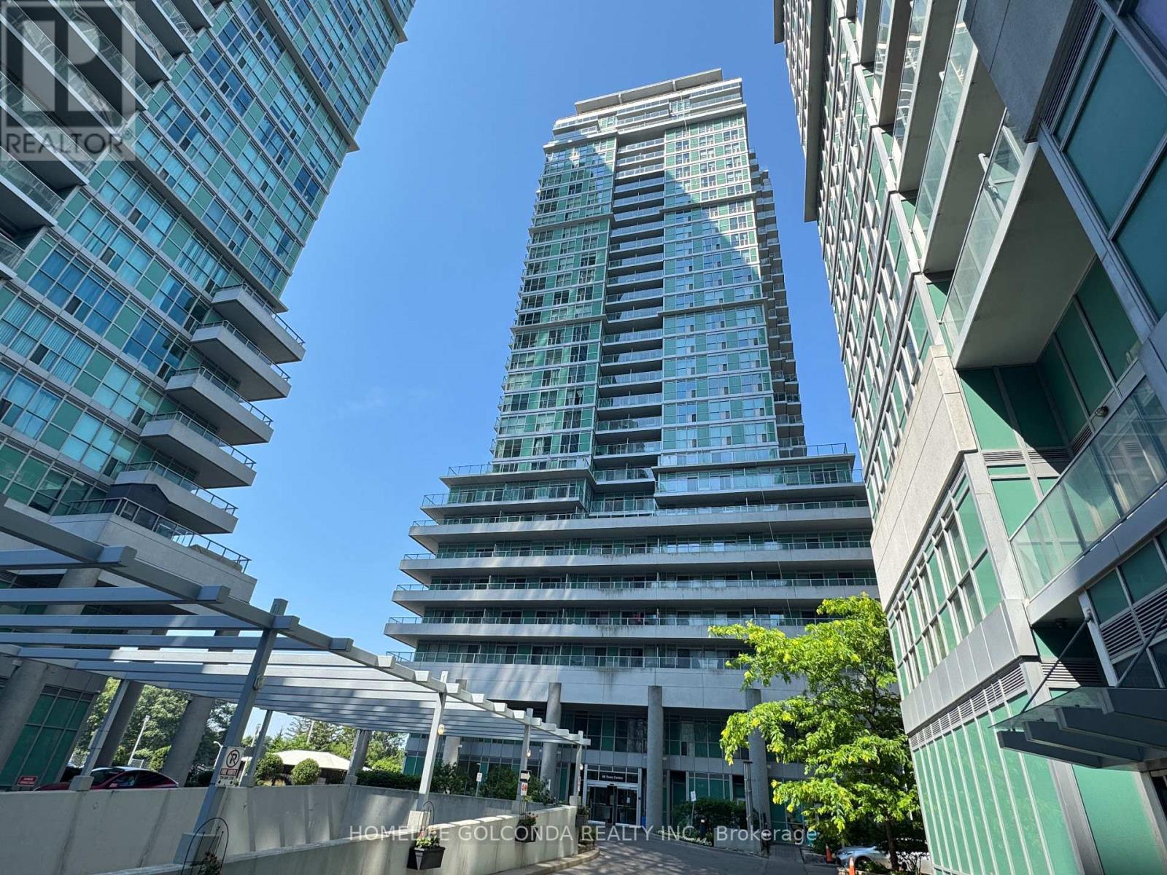
Spacious 2-Bedroom + Den Split Layout Condo for Rent- Available from September 1, 2026, bright, and sun-filled unit with an abundance of natural light. Conveniently located just steps from Kennedy Subway and GO Station. Features include: **All utilities included** One parking & locker, Two full washrooms, Laminate flooring throughout . Building Amenities:24-hour gatehouse security, Indoor swimming pool, Gym, party room, billiards, squash & basketball courts, Guest suites, Bicycle room, Park and children's playground, Daycare center within the building, Nearby: High-rated Lord Roberts Public School, Library, community center, shopping mall, and schools, Ideal for single families. (id:63050)Details
Details for 2460 Eglinton Avenue Unit 901, Toronto Eglinton East, Ontario- Property Type
- Single Family
- Building Type
- Apartment
- Storeys
- -
- Neighborhood
- Eglinton East
- Land Size
- -
- Year Built
- -
- Annual Property Taxes
- -
- Parking Type
- Underground, No Garage
Inside
- Appliances
- Washer, Refrigerator, Dishwasher, Stove, Dryer, Window Coverings
- Rooms
- 8
- Bedrooms
- 3
- Bathrooms
- 2
- Fireplace
- -
- Fireplace Total
- -
- Basement
- None
Building
- Architecture Style
- -
- Direction
- Midland Ave. and Eglinton Ave. E
- Type of Dwelling
- apartment
- Roof
- -
- Exterior
- Brick
- Foundation
- -
- Flooring
- Laminate, Ceramic, Vinyl
Land
- Sewer
- -
- Lot Size
- -
- Zoning
- -
- Zoning Description
- -
Parking
- Features
- Underground, No Garage
- Total Parking
- 1
Utilities
- Cooling
- Central air conditioning
- Heating
- Forced air, Natural gas
- Water
- -
Feature Highlights
- Community
- Pets Allowed With Restrictions
- Lot Features
- Carpet Free
- Security
- Security system, Smoke Detectors
- Pool
- Indoor pool
- Waterfront
- -
Rooms
Rooms for 2460 Eglinton Avenue Unit 901, Toronto Eglinton East, OntarioMap

Listatto.comCopyright 2026