
Mohamed
Jolanda
Natasha
3 Gloucester Street Unit 3803 - $2,600
3 Gloucester Street Unit 3803 - $2,600
3 Gloucester Street Unit 3803
$2,600
Church-Yonge Corridor
Toronto Church Yonge Corridor, OntarioM4Y0C6
1 beds
1 baths
0 parking
MLS#: C13582008Listed: about 23 hours agoUpdated:about 23 hours ago
Description
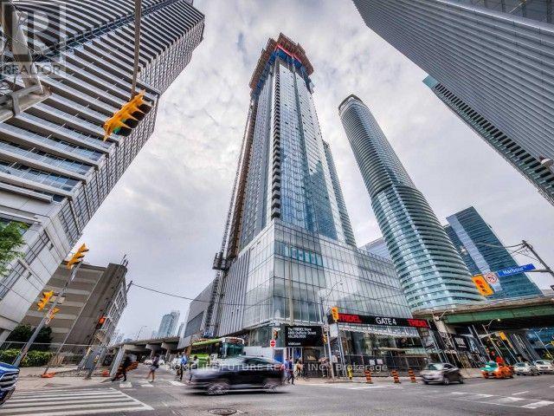
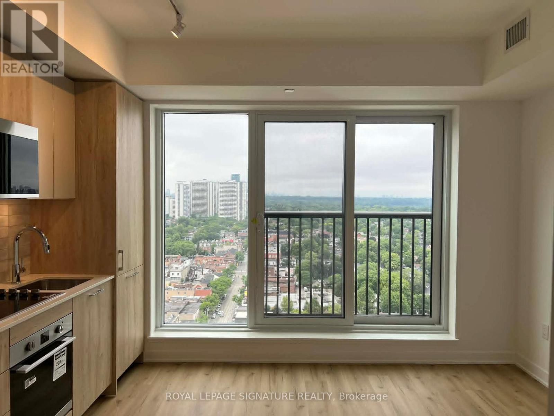
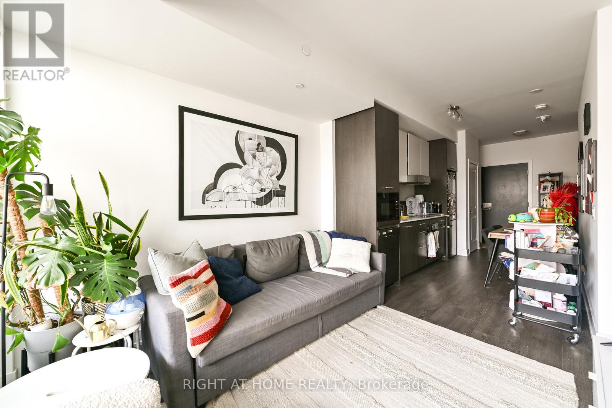
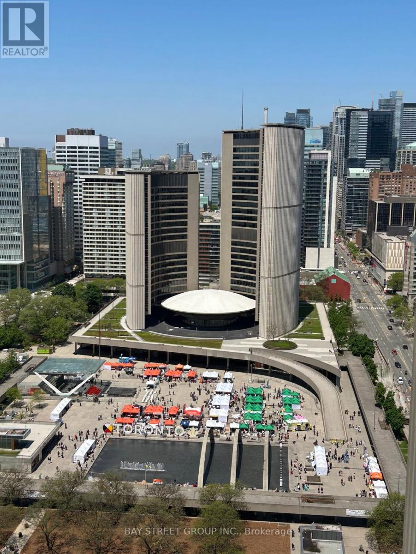
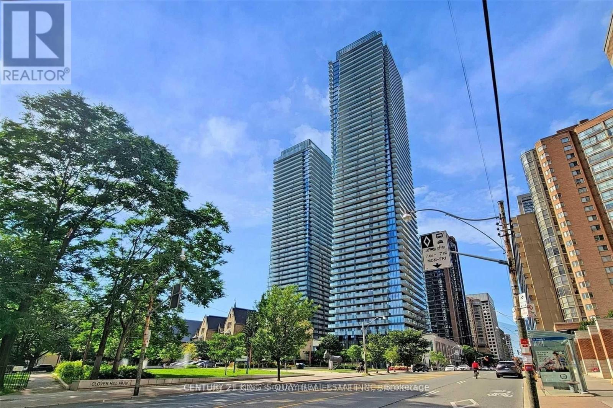
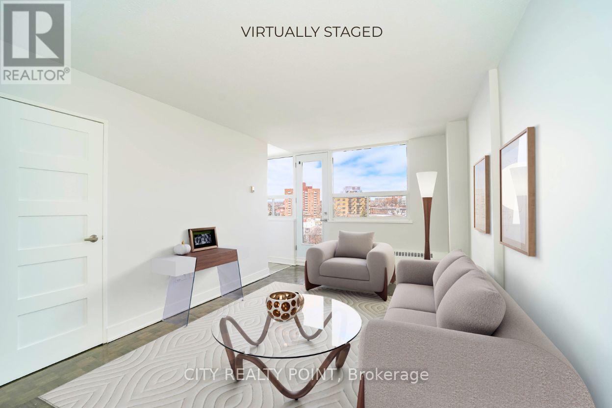
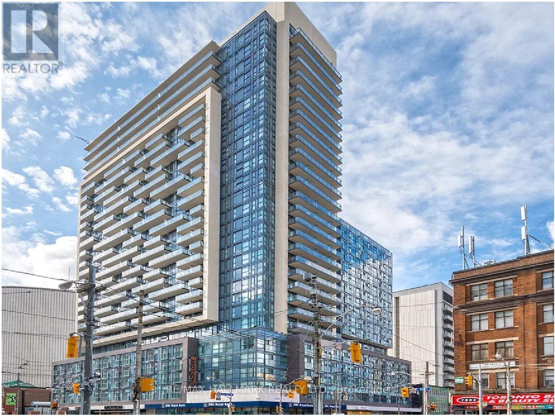
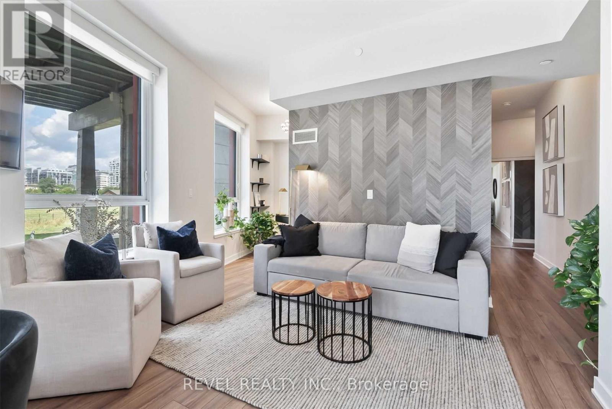
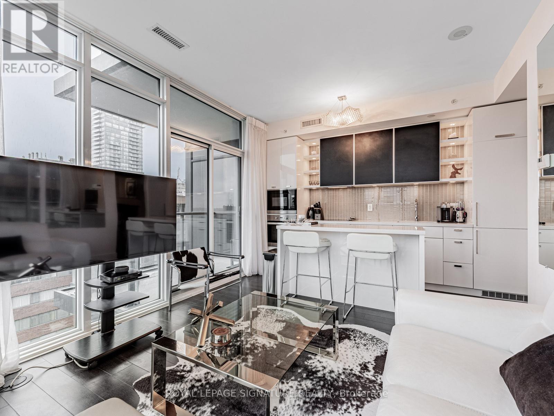
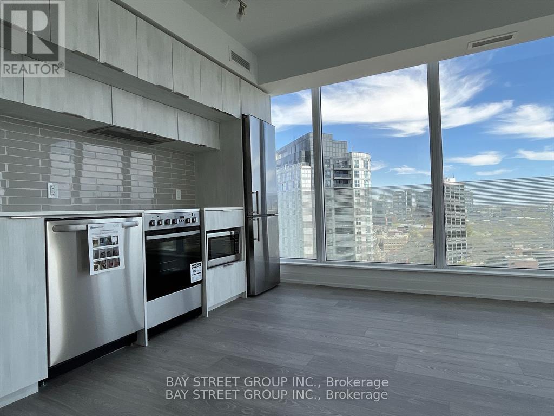
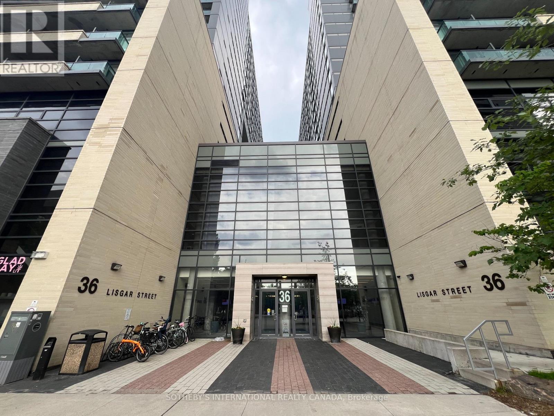
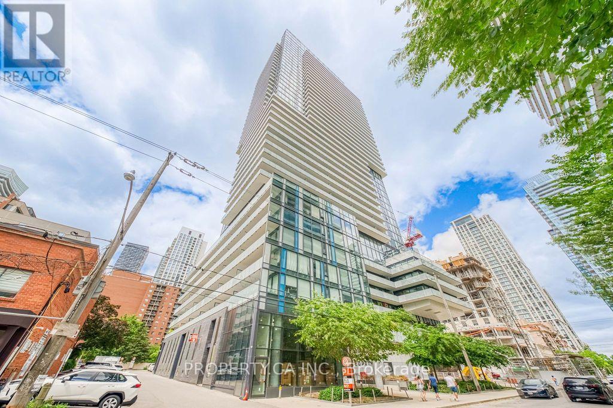
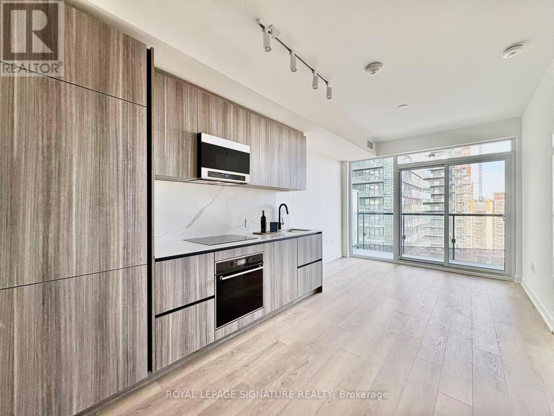
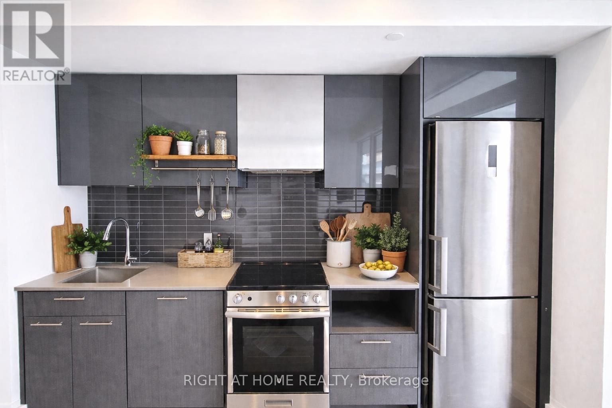
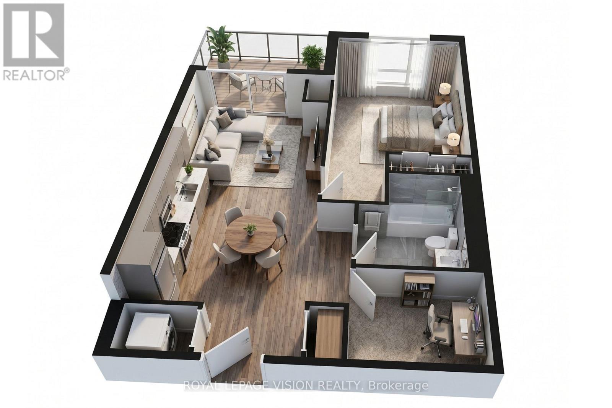
Amazing One Bedroom Suite In This Luxury Building. Toronto's Most Famous Throughfare Surrounded By Trendy Neighbourhoods. East Facing With Clear View Of City, Floor To Ceiling Window, Practical Floor Plan Has No Waste Space, Laminate Flooring Throughout, Open Concept Dining/Living/Kitchen, Stainless Steele Appliances. World-Class Amenities: Zero Edge Pool, Library, Kitchen/Party Room, Theatre, Gym & Coffee Bar; Biospce System Deliver Safer Indoor Space. Building Has Direct Access To Subway. 5 Mins Walk To Bloor-Yorkville & U Of T. 10 Mins Walk To Yonge-Dundas Square & Eaton Centre. Move-In & Enjoy! (id:63050)Details
Details for 3 Gloucester Street Unit 3803, Toronto Church Yonge Corridor, Ontario- Property Type
- Single Family
- Building Type
- Apartment
- Storeys
- -
- Neighborhood
- Church-Yonge Corridor
- Land Size
- -
- Year Built
- -
- Annual Property Taxes
- -
- Parking Type
- Underground, No Garage
Inside
- Appliances
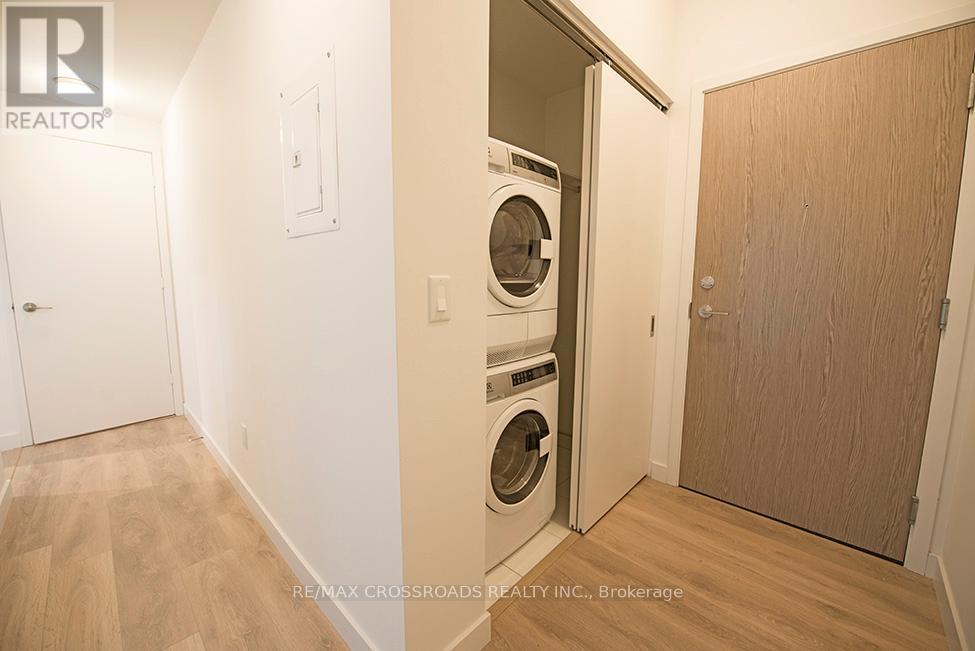
- Washer, Refrigerator, Dishwasher, Stove, Dryer, Microwave
- Rooms
- 4
- Bedrooms
- 1
- Bathrooms
- 1
- Fireplace
- -
- Fireplace Total
- -
- Basement
- None
Building
- Architecture Style
- -
- Direction
- Yonge Street/Gloucester Street
- Type of Dwelling
- apartment
- Roof
- -
- Exterior
- Concrete
- Foundation
- -
- Flooring
- -
Land
- Sewer
- -
- Lot Size
- -
- Zoning
- -
- Zoning Description
- -
Parking
- Features
- Underground, No Garage
- Total Parking
- -
Utilities
- Cooling
- Central air conditioning
- Heating
- Forced air, Natural gas
- Water
- -
Feature Highlights
- Community
- Pets not Allowed
- Lot Features
- Balcony, Carpet Free
- Security
- -
- Pool
- Outdoor pool
- Waterfront
- -
Rooms
Rooms for 3 Gloucester Street Unit 3803, Toronto Church Yonge Corridor, OntarioMap


Listatto.comCopyright 2026