
Jolanda
Natasha
Mohamed
115 Mcmahon Drive Unit 3610 - $3,000
115 Mcmahon Drive Unit 3610 - $3,000
115 Mcmahon Drive Unit 3610
$3,000
Bayview Village
Toronto Bayview Village, OntarioM2K0E3
2 beds
2 baths
1 parking
MLS#: C13582056Listed: about 22 hours agoUpdated:about 22 hours ago
Description
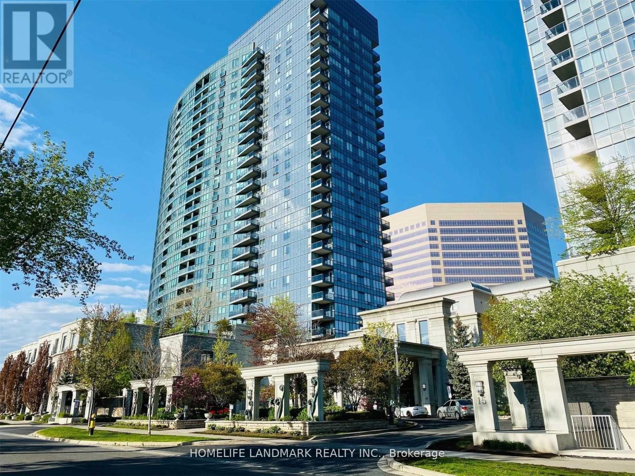
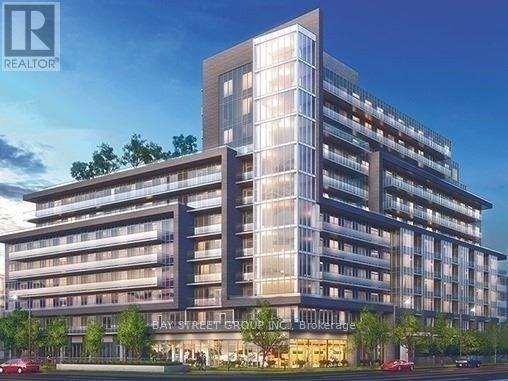
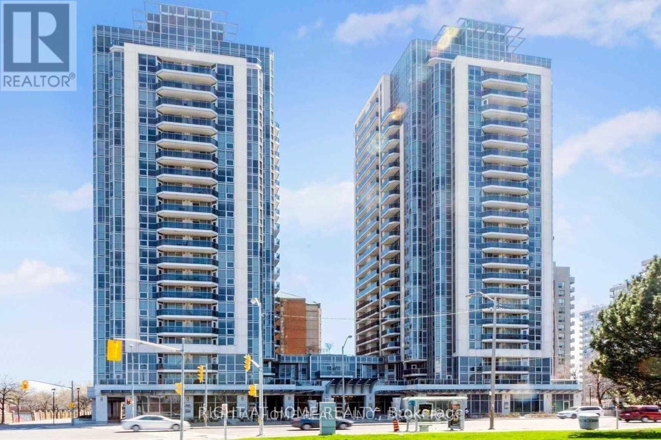
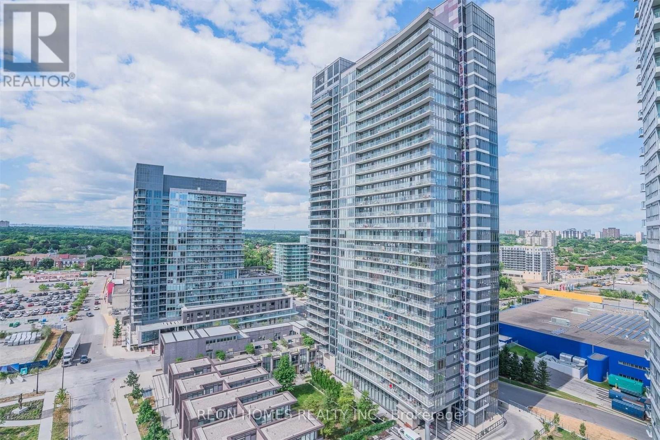
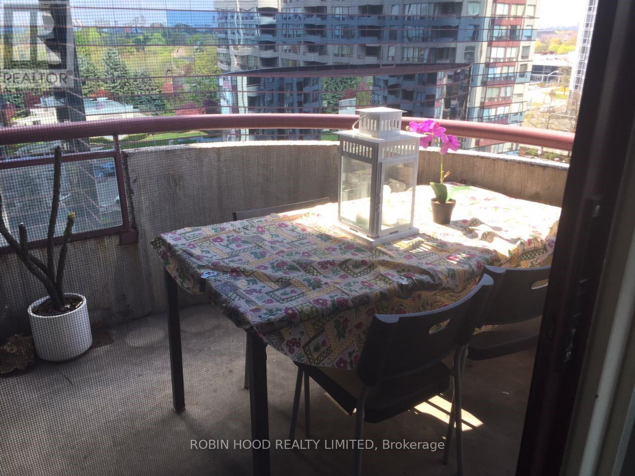
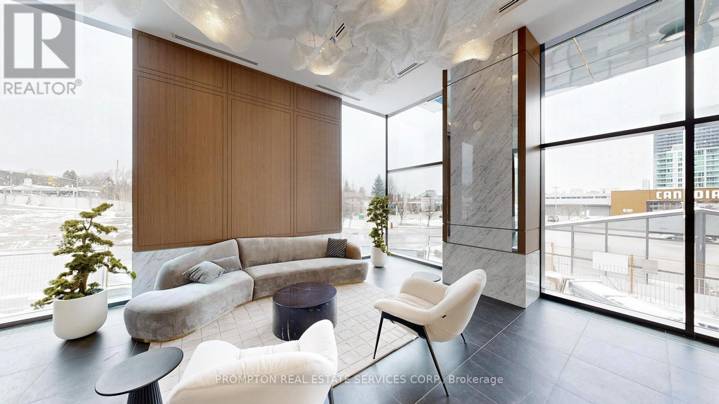
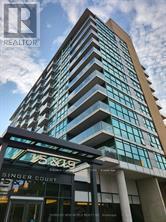
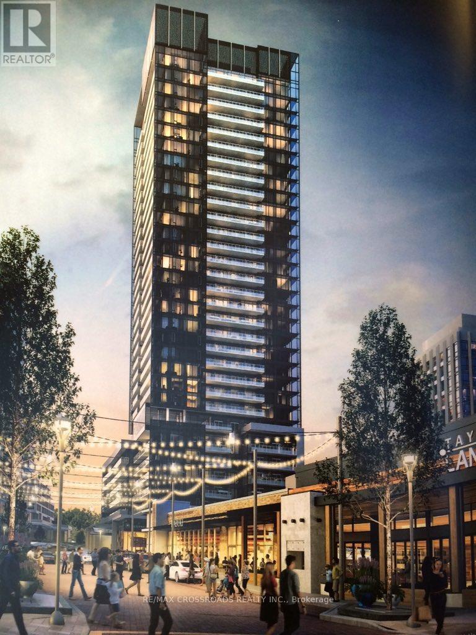
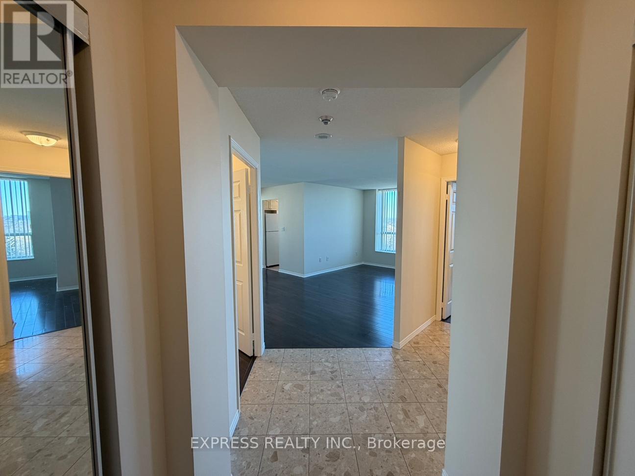
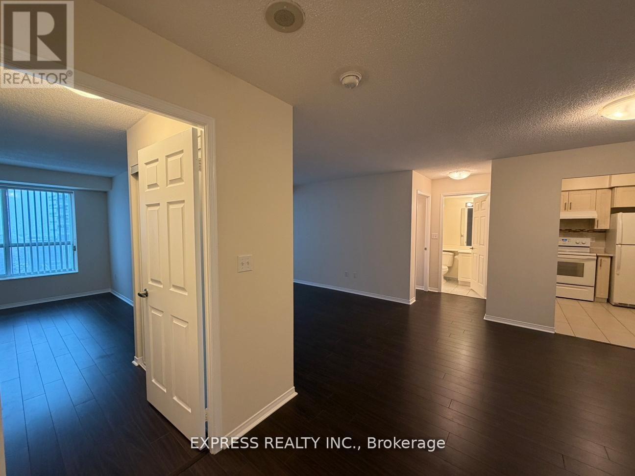
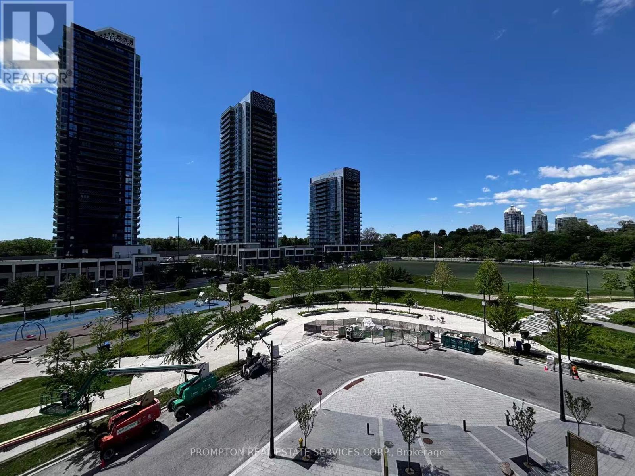
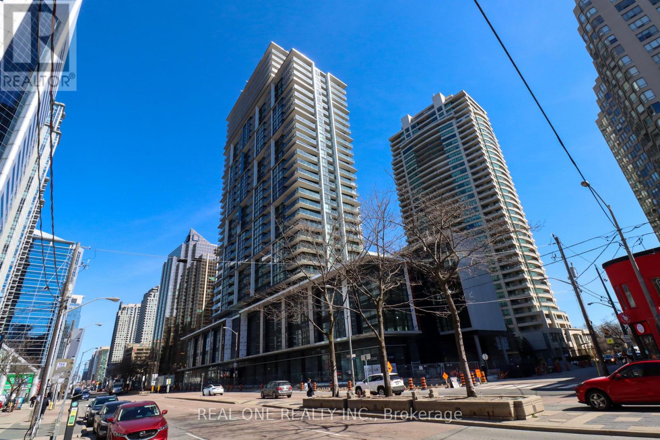
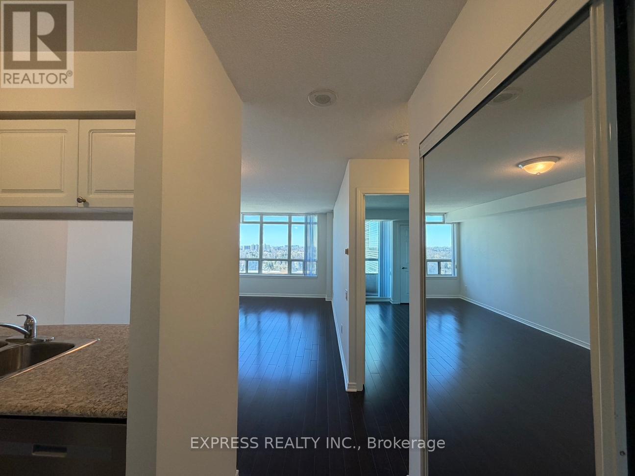
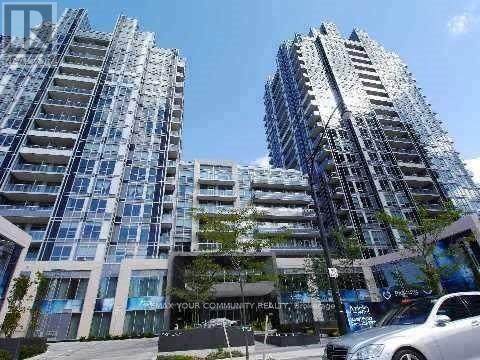
South West Facing 2Br In Omega, Located In The Upscale Bayview Village Community. The Building Is A Short Walk To Ttc Subways And Steps To Woodsy Park. This Corner Unit Features A Large 155-Sf Balcony 9-Ft Ceilings; A Modern Kitchen With Integrated Appliances, Quartz Counter, And Cabinet Organizers; Spa-Like Baths With Marble Tiles; Full-Sized Washer/Dryer; And Roller Blinds. One Parking And One Locker Included. Conveniently Located At Leslie/Sheppard Near Highways, Leslie And Bessarion Subway Stations, Oriole Go Train. Close To Bayview Village, Fairview Mall, Restaurants, Groceries, Banks. (id:63050)Details
Details for 115 Mcmahon Drive Unit 3610, Toronto Bayview Village, Ontario- Property Type
- Single Family
- Building Type
- Apartment
- Storeys
- -
- Neighborhood
- Bayview Village
- Land Size
- -
- Year Built
- -
- Annual Property Taxes
- -
- Parking Type
- Garage, Underground
Inside
- Appliances
- Washer, Refrigerator, Range, Oven, Dryer, Microwave, Oven - Built-In, Window Coverings
- Rooms
- 5
- Bedrooms
- 2
- Bathrooms
- 2
- Fireplace
- -
- Fireplace Total
- -
- Basement
- None
Building
- Architecture Style
- -
- Direction
- Leslie St / Sheppard Ave E
- Type of Dwelling
- apartment
- Roof
- -
- Exterior
- Concrete
- Foundation
- -
- Flooring
- Laminate
Land
- Sewer
- -
- Lot Size
- -
- Zoning
- -
- Zoning Description
- -
Parking
- Features
- Garage, Underground
- Total Parking
- 1
Utilities
- Cooling
- Central air conditioning
- Heating
- Forced air, Natural gas
- Water
- -
Feature Highlights
- Community
- Community Centre, Pets Allowed With Restrictions
- Lot Features
- Balcony, Carpet Free
- Security
- Smoke Detectors
- Pool
- Indoor pool
- Waterfront
- -
Rooms
Rooms for 115 Mcmahon Drive Unit 3610, Toronto Bayview Village, OntarioMap

Listatto.comCopyright 2026