
Travis
Amy
Mohamed
2293 Oakhaven Drive - $1,298,000
2293 Oakhaven Drive - $1,298,000
2293 Oakhaven Drive
$1,298,000
1022 - WT West Oak Trails
Oakville WT West Oak Trails, OntarioL6M3Y9
3 beds
3 baths
2 parking
MLS#: W13582150Listed: 3 days agoUpdated:2 days ago
Description
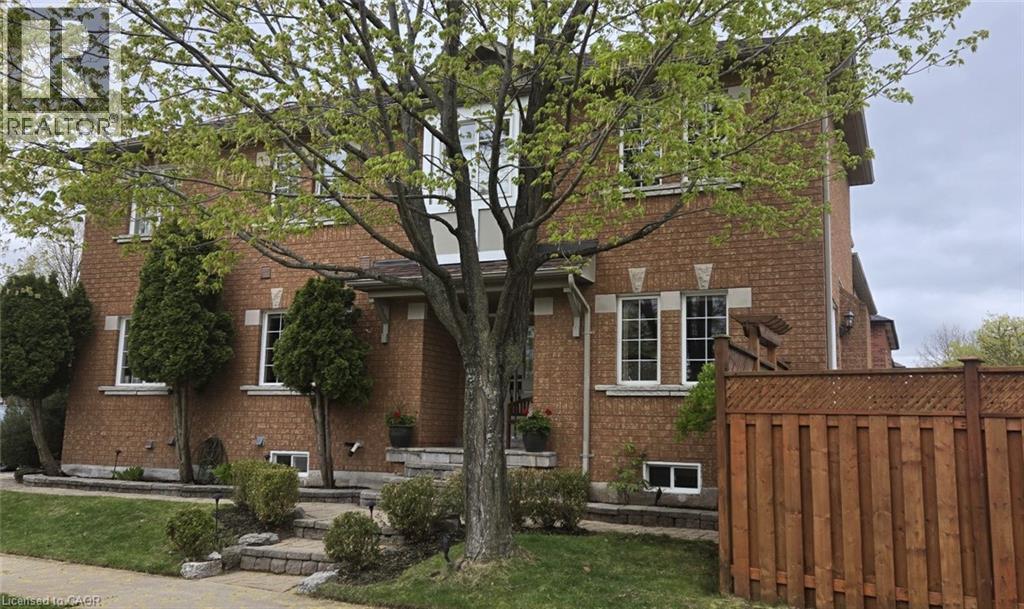
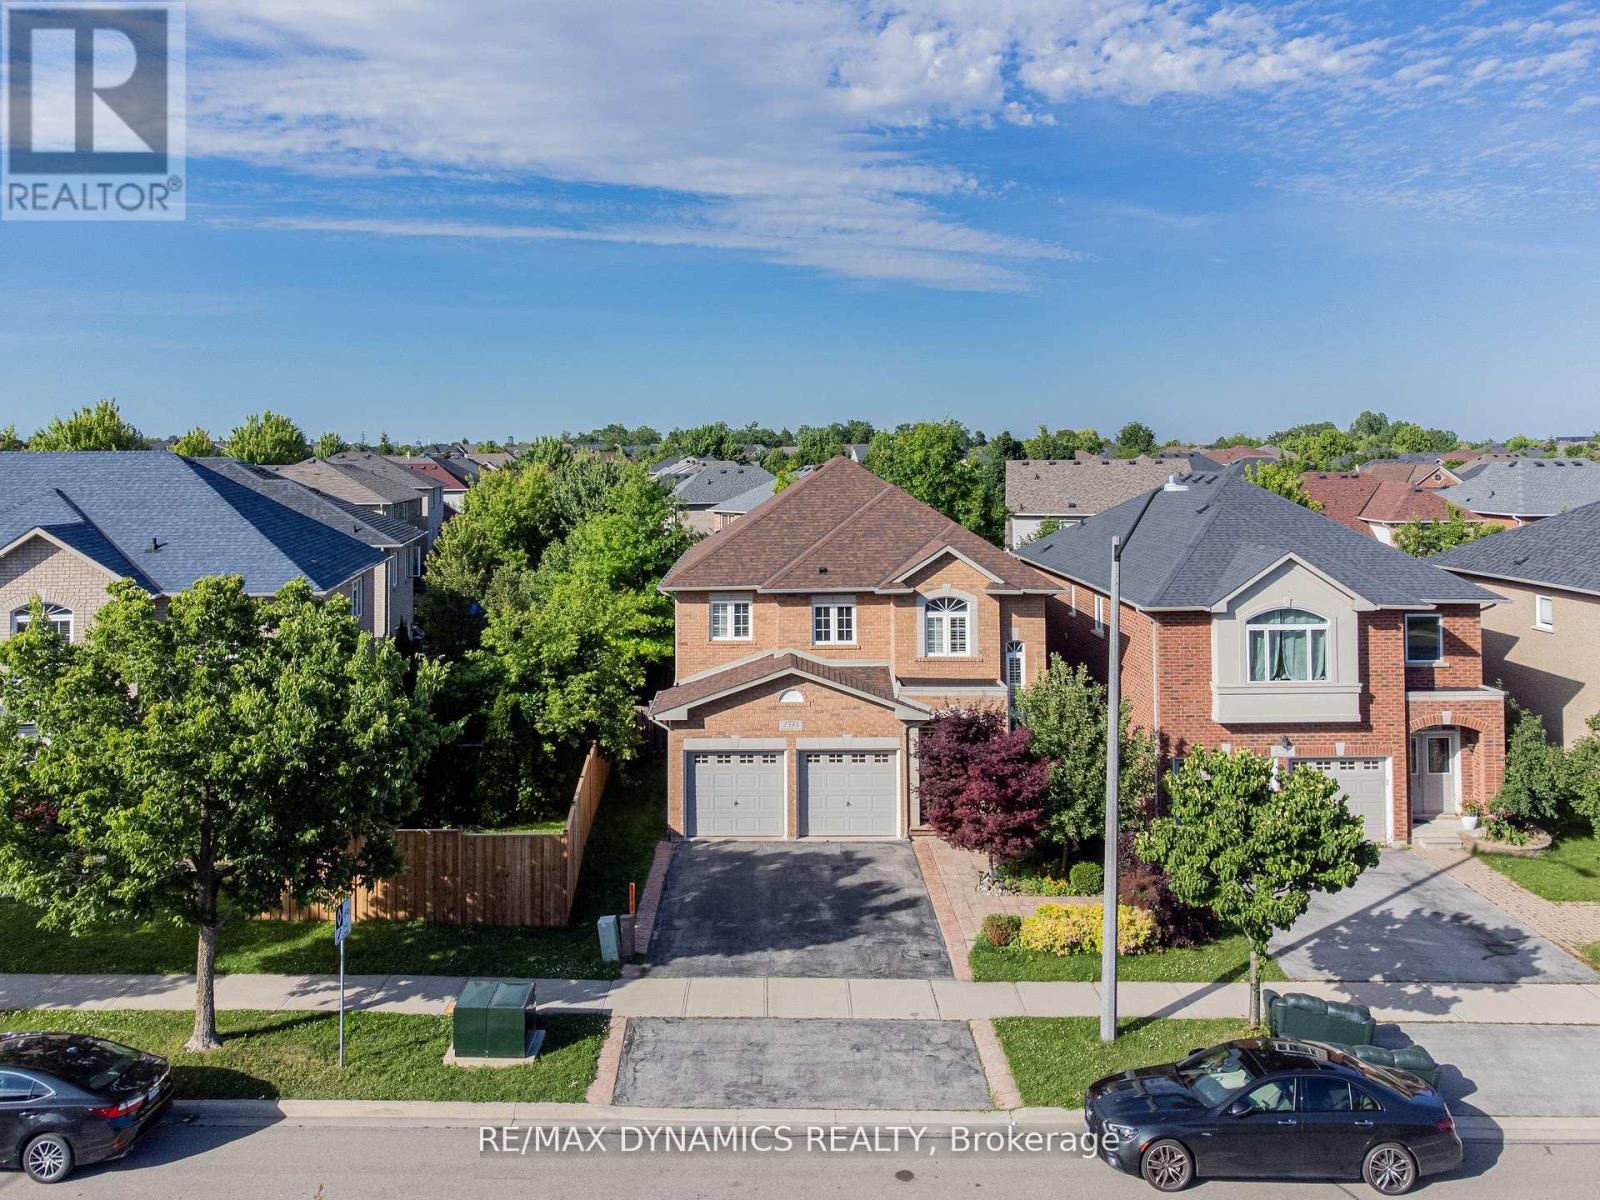
A Nice Home Located In The West Oak Trail Community! A Popular Mattamy-Built "South Creek" Model With A Bright Entrance and Natural Light. Good Maintenance & Condition. Approx.1890 Sqf. Cmbnd Lvng Rm & Dnng Rm, Spacious Family Room Open To The Large Eat-In Kitchen. The Kitchen Has A Walk-Out To A Deck & A Bckyrd. Vinly Flooring throughout. Perfect Layout in the Second Floor suite for a Family. Roof, Kitchen, Appliances(2017), Garage Door (2021), New Flooring (2025), Lighting (2025), Furance(2018), Central Vacuum (as is). Minutes' Drive To The Famous 16 Mile Creek, Glen Abbey Community Centre, Top Rated School , Hospital, Major Highways & Other Amenities. MOTIVATED SELLER and MUST SEE ! Thanks For Showing (id:63050)Details
Details for 2293 Oakhaven Drive, Oakville WT West Oak Trails, Ontario- Property Type
- Single Family
- Building Type
- House
- Storeys
- 2
- Neighborhood
- 1022 - WT West Oak Trails
- Land Size
- 36.1 x 75.5 FT
- Year Built
- -
- Annual Property Taxes
- $5,141
- Parking Type
- Attached Garage, Garage
Inside
- Appliances
- Washer, Refrigerator, Dishwasher, Stove, Dryer, Microwave, Garage door opener, Garage door opener remote(s)
- Rooms
- 7
- Bedrooms
- 3
- Bathrooms
- 3
- Fireplace
- -
- Fireplace Total
- -
- Basement
- Unfinished, Full
Building
- Architecture Style
- -
- Direction
- West Oak Trails And Third Line
- Type of Dwelling
- house
- Roof
- -
- Exterior
- Brick, Vinyl siding
- Foundation
- Block
- Flooring
- Vinyl
Land
- Sewer
- Sanitary sewer
- Lot Size
- 36.1 x 75.5 FT
- Zoning
- -
- Zoning Description
- -
Parking
- Features
- Attached Garage, Garage
- Total Parking
- 2
Utilities
- Cooling
- Central air conditioning
- Heating
- Forced air, Natural gas
- Water
- Municipal water
Feature Highlights
- Community
- Community Centre
- Lot Features
- -
- Security
- -
- Pool
- -
- Waterfront
- -
Rooms
Rooms for 2293 Oakhaven Drive, Oakville WT West Oak Trails, OntarioMap

Listatto.comCopyright 2026