
Travis
Natasha
Mohamed
38 Honeycrisp Crescent Unit 5 - $2,300
38 Honeycrisp Crescent Unit 5 - $2,300
38 Honeycrisp Crescent Unit 5
$2,300
Vaughan Corporate Centre
Vaughan Vaughan Corporate Centre, OntarioL4K0M8
2 beds
1 baths
1 parking
MLS#: N13582256Listed: 1 day agoUpdated:1 day ago
Description
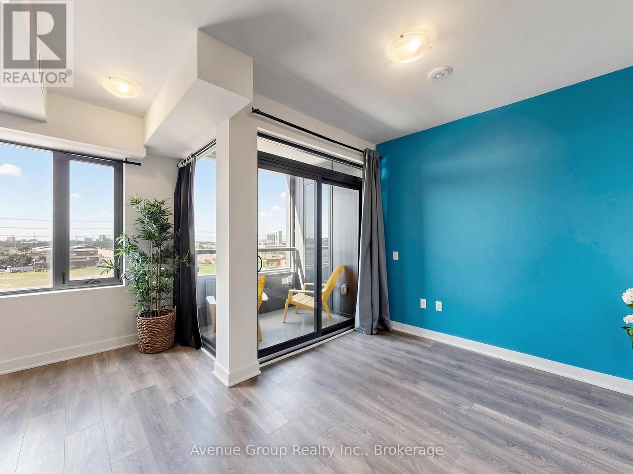
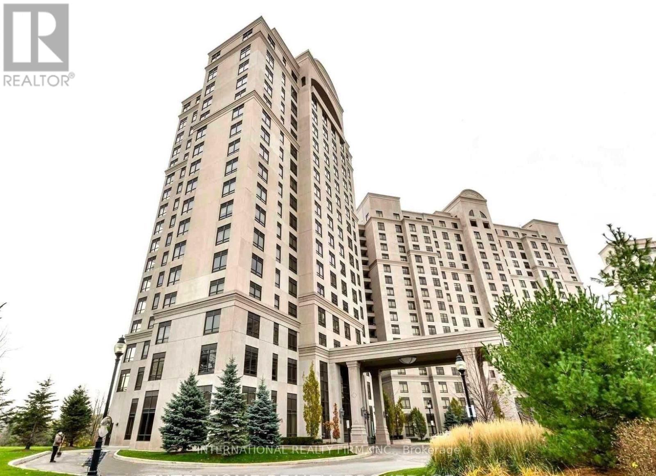
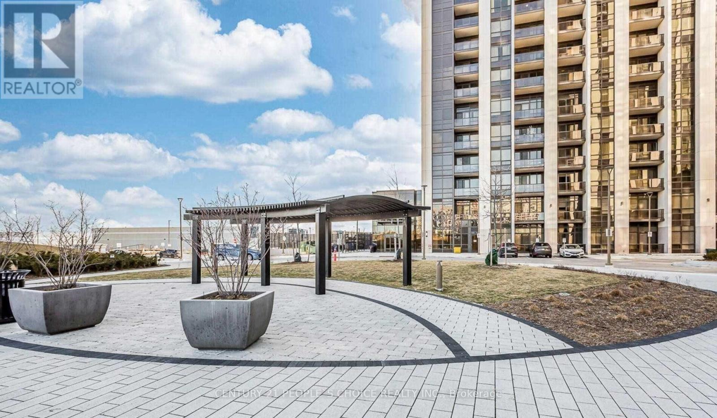
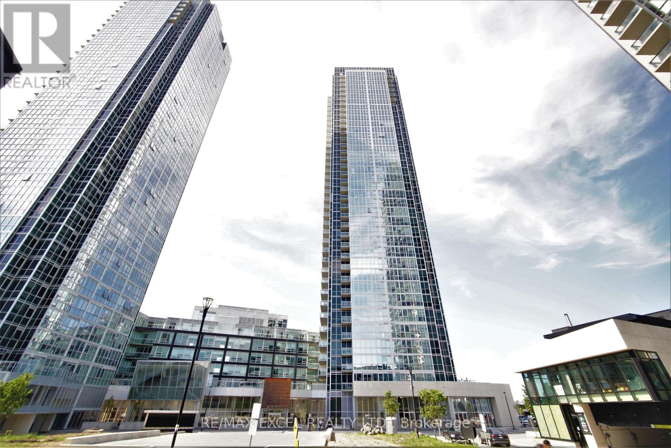
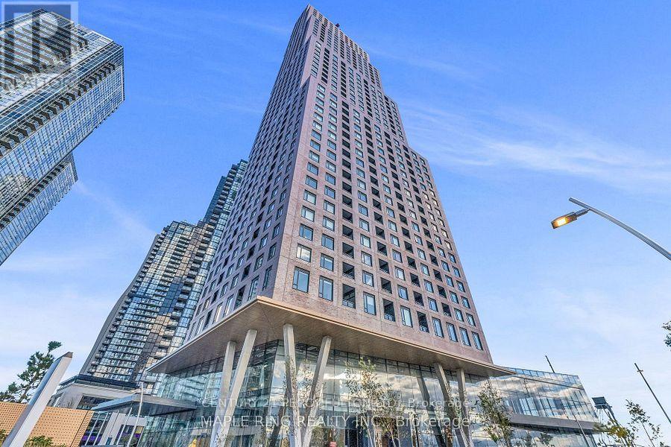
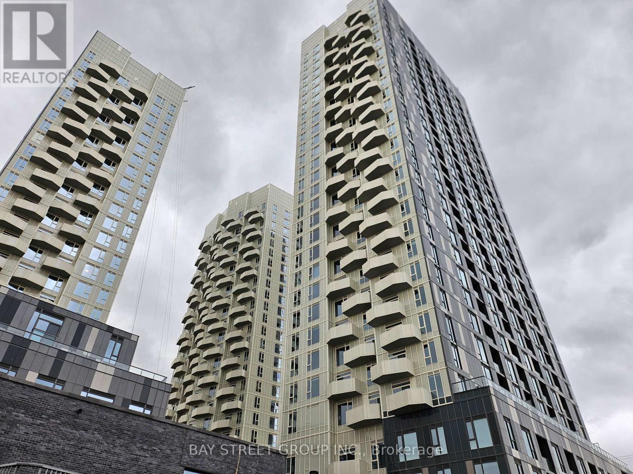
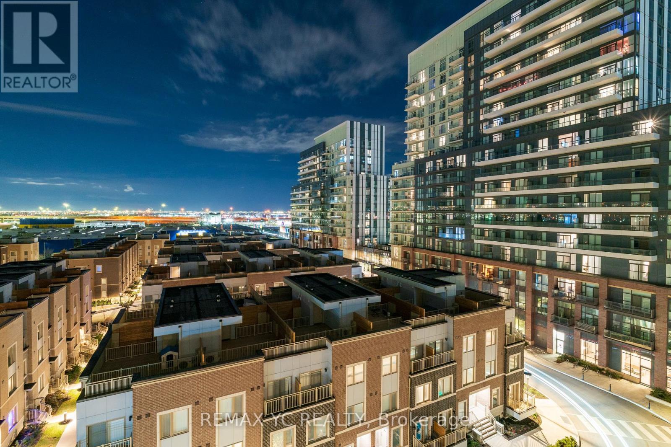
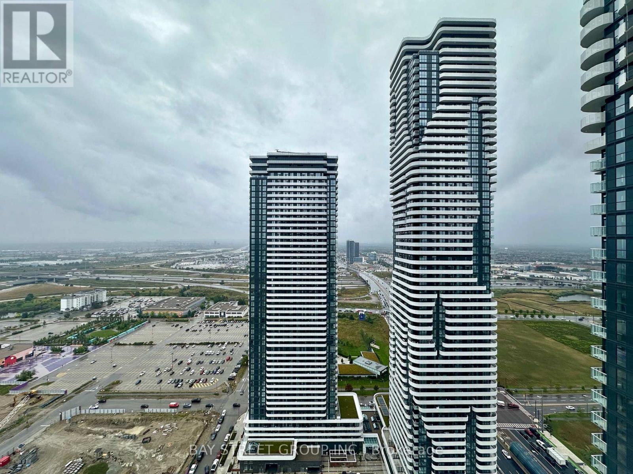
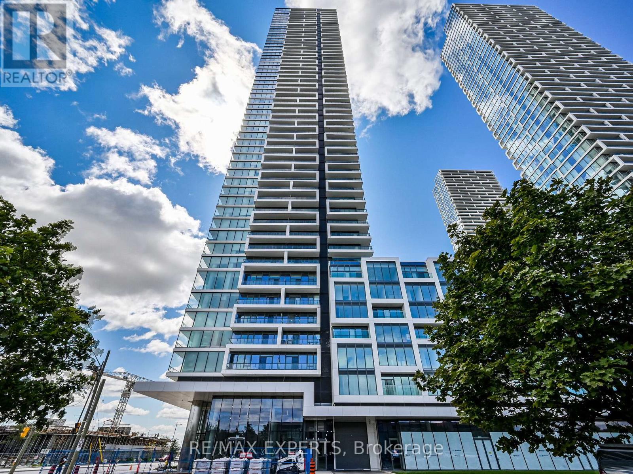
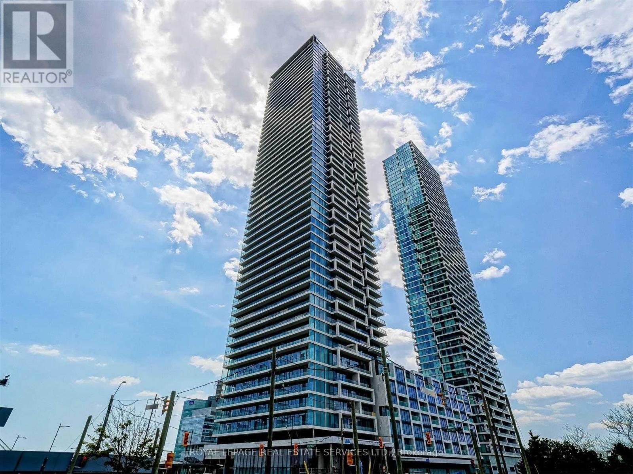
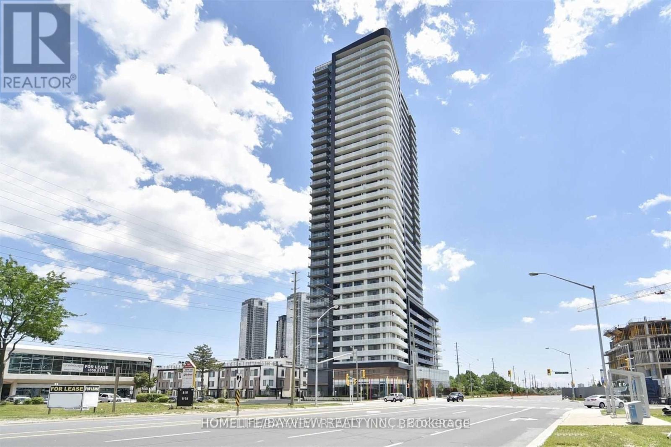
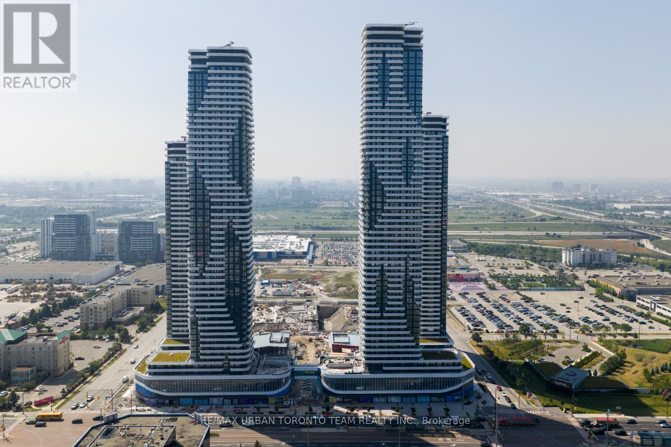
Bright and Spacious South Facing 1+1 Unit In Mobilio By Menkes East Tower. Modern Kitchen With Stainless Steel Appliances. Open-Concept Space Adds to the Brightness. Den Can Be Used As Office or Guest Rm. Floor To Ceiling Windows. Spectacular View. A State-Of-The-Art Theatre, Party Room With Bar Area, Lounge And Meeting Room, Guest Suites, And A Terrace With BBQ Area & 24 Hour Concierge. Steps to Subway, Walmart, Costco, Canadian Tire, IKEA, Fitness and Many More. Photos From Before. Possession Date Sep 1. (id:63050)Details
Details for 38 Honeycrisp Crescent Unit 5, Vaughan Vaughan Corporate Centre, Ontario- Property Type
- Single Family
- Building Type
- Apartment
- Storeys
- -
- Neighborhood
- Vaughan Corporate Centre
- Land Size
- -
- Year Built
- -
- Annual Property Taxes
- -
- Parking Type
- Garage, Underground
Inside
- Appliances
- Washer, Refrigerator, Dishwasher, Dryer, Microwave, Cooktop, Window Coverings
- Rooms
- 5
- Bedrooms
- 2
- Bathrooms
- 1
- Fireplace
- -
- Fireplace Total
- -
- Basement
- None
Building
- Architecture Style
- -
- Direction
- Cross Streets: Highway 7 and 400. ** Directions: North of Honeycrisp.
- Type of Dwelling
- apartment
- Roof
- -
- Exterior
- Concrete
- Foundation
- -
- Flooring
- Laminate
Land
- Sewer
- -
- Lot Size
- -
- Zoning
- -
- Zoning Description
- -
Parking
- Features
- Garage, Underground
- Total Parking
- 1
Utilities
- Cooling
- Central air conditioning
- Heating
- Natural gas, Coil Fan
- Water
- -
Feature Highlights
- Community
- Pets Allowed With Restrictions
- Lot Features
- Balcony, Carpet Free
- Security
- Security system, Smoke Detectors
- Pool
- -
- Waterfront
- -
Rooms
Rooms for 38 Honeycrisp Crescent Unit 5, Vaughan Vaughan Corporate Centre, OntarioMap


Listatto.comCopyright 2026