
Mohamed
Travis
Amy
111 Elizabeth Street Unit 1810 - $2,650
111 Elizabeth Street Unit 1810 - $2,650
111 Elizabeth Street Unit 1810
$2,650
Bay Street Corridor
Toronto Bay Street Corridor, OntarioM5G1P7
2 beds
1 baths
1 parking
MLS#: C13582268Listed: 1 day agoUpdated:1 day ago
Description
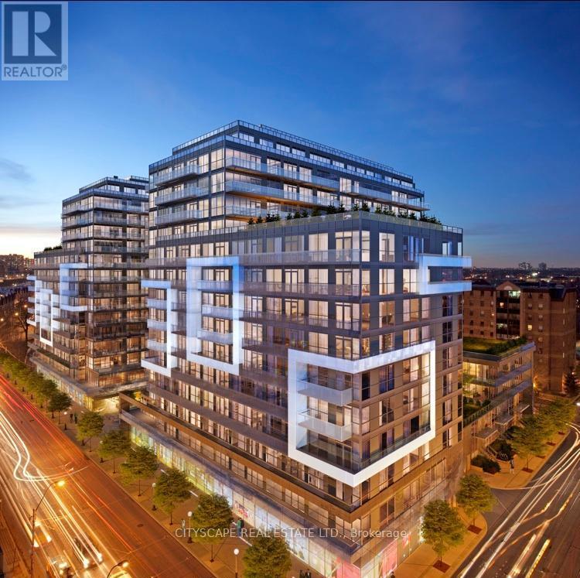
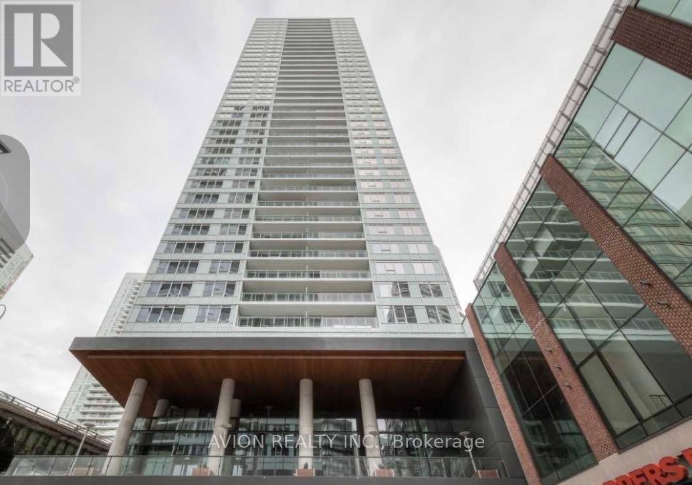
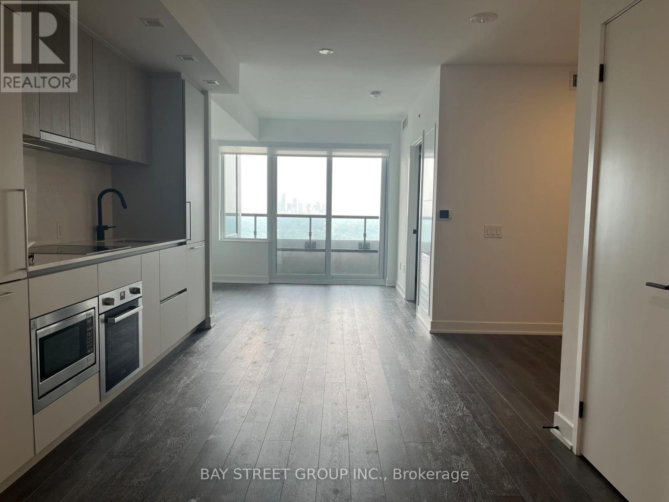
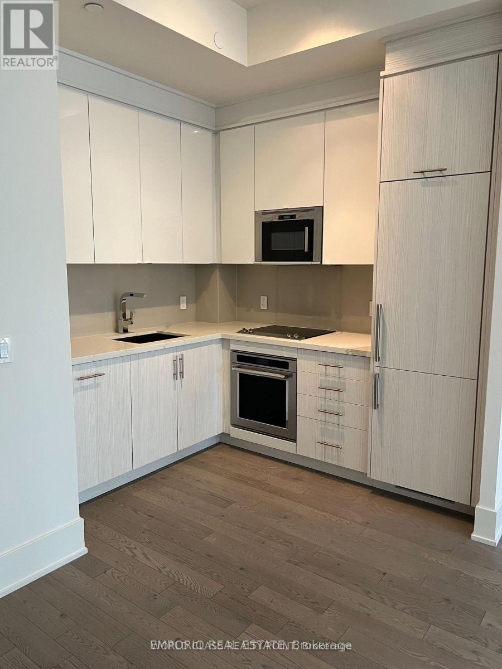
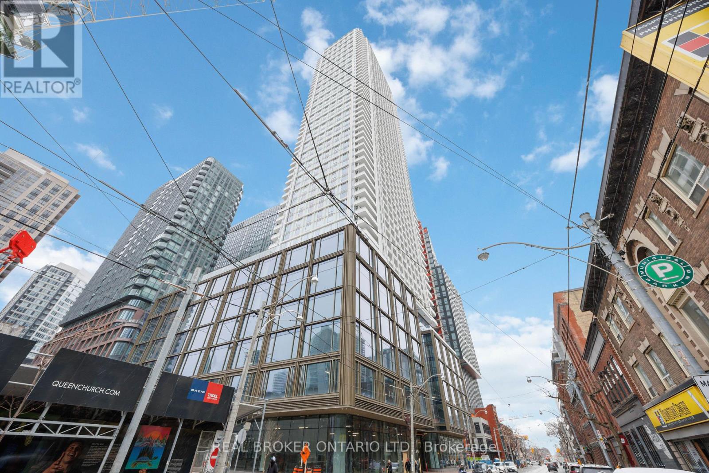
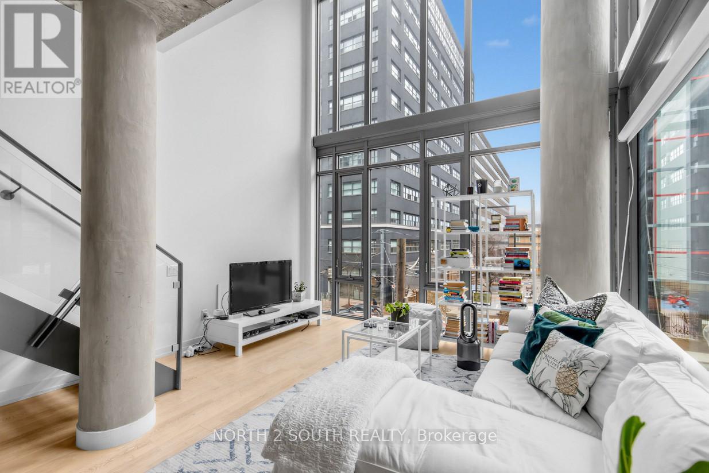
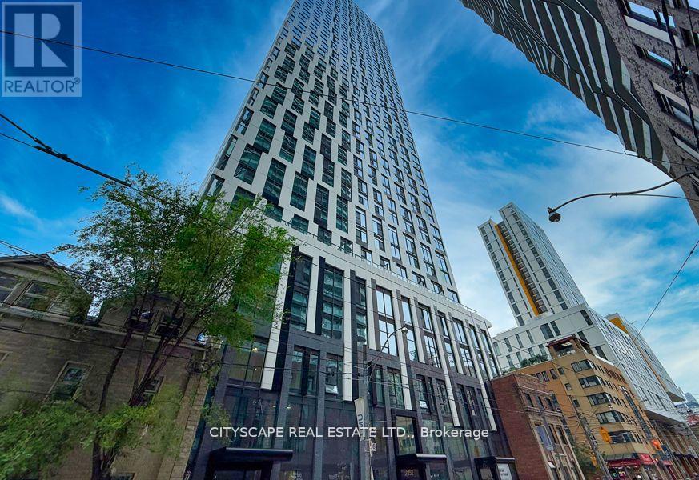
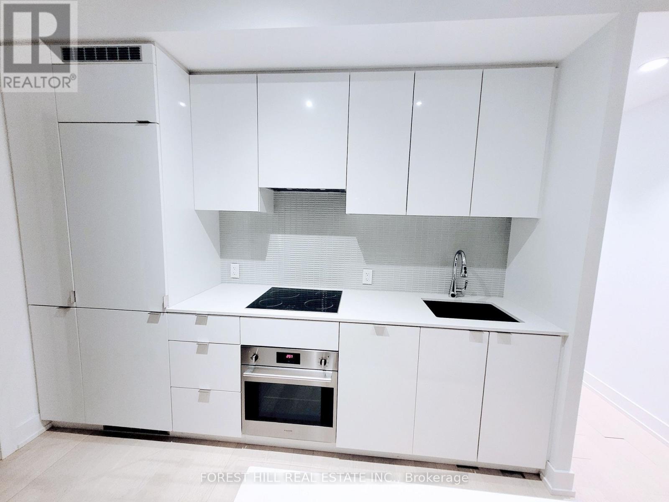
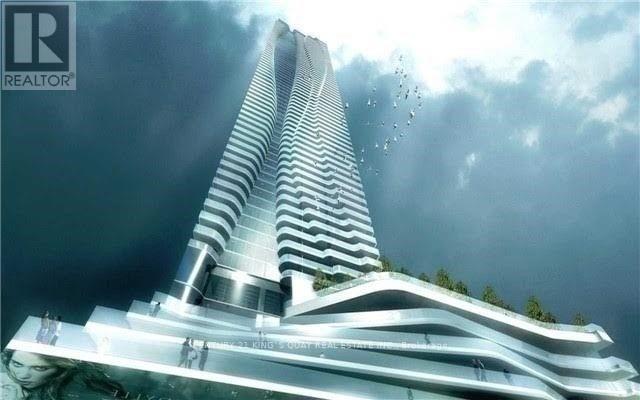
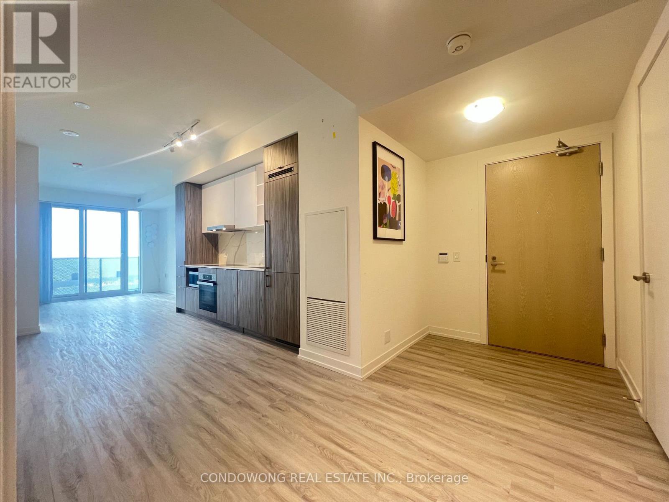
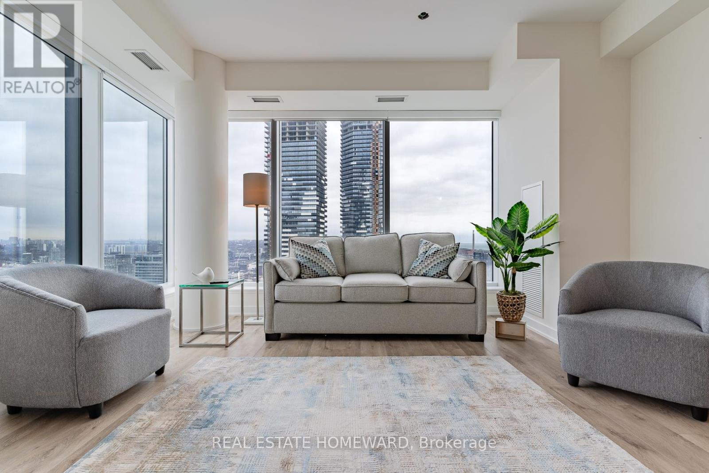
Sub-Penthouse, Almost 700 Sq Ft With 10 Ft Ceiling, 1 Bedroom And Den. Huge Den Can Be 2nd Bedroom. One parking spot & One Locker included. Great Location At Downtown Core. Walking distance To Eaton Centre, Dundas Square, Ttc, Yonge Subway Line, World Top Hospitals, Atrium, City Hall, Ryerson U, Restaurants, Queen St., Entertainment And Financial District. 100 Walk Score! Building Features 24 Hrs Concierge, Great Condo Amenities: Party Room, indoor Pool/Whirlpool, Rooftop Garden, Bbq Areas & Business Lounge.Landlord prefers no pets.The currrent tenants are in the process of moving and the unit maybe a bit cluttered during showing,Thanks for your understanding. The dining table, chairs,sofa,coffee table,and bed frame(No mattress) currently in the unit will remain for the next tenant's use. (id:63050)Details
Details for 111 Elizabeth Street Unit 1810, Toronto Bay Street Corridor, Ontario- Property Type
- Single Family
- Building Type
- Apartment
- Storeys
- -
- Neighborhood
- Bay Street Corridor
- Land Size
- -
- Year Built
- -
- Annual Property Taxes
- -
- Parking Type
- Garage, Underground
Inside
- Appliances
- Furniture
- Rooms
- 5
- Bedrooms
- 2
- Bathrooms
- 1
- Fireplace
- -
- Fireplace Total
- -
- Basement
- None
Building
- Architecture Style
- -
- Direction
- Bay/Dundas/University
- Type of Dwelling
- apartment
- Roof
- -
- Exterior
- Concrete
- Foundation
- -
- Flooring
- Hardwood, Ceramic
Land
- Sewer
- -
- Lot Size
- -
- Zoning
- -
- Zoning Description
- -
Parking
- Features
- Garage, Underground
- Total Parking
- 1
Utilities
- Cooling
- Central air conditioning
- Heating
- Heat Pump, Natural gas
- Water
- -
Feature Highlights
- Community
- Community Centre, Pets Allowed With Restrictions
- Lot Features
- Balcony, Carpet Free
- Security
- -
- Pool
- Indoor pool
- Waterfront
- -
Rooms
Rooms for 111 Elizabeth Street Unit 1810, Toronto Bay Street Corridor, OntarioMap

Listatto.comCopyright 2026