
Jolanda
Mohamed
Amy
2489 Taunton Road Unit 211 - $2,399
2489 Taunton Road Unit 211 - $2,399
2489 Taunton Road Unit 211
$2,399
1015 - RO River Oaks
Oakville RO River Oaks, OntarioL6H3R9
2 beds
1 baths
1 parking
MLS#: W13582262Listed: 2 days agoUpdated:2 days ago
Description
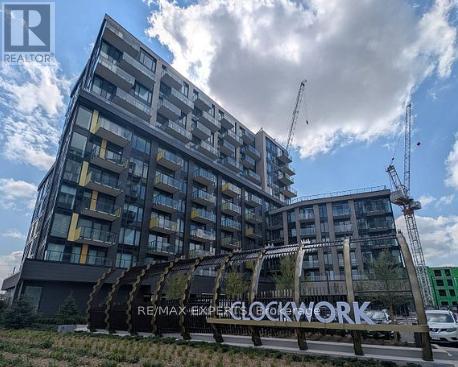
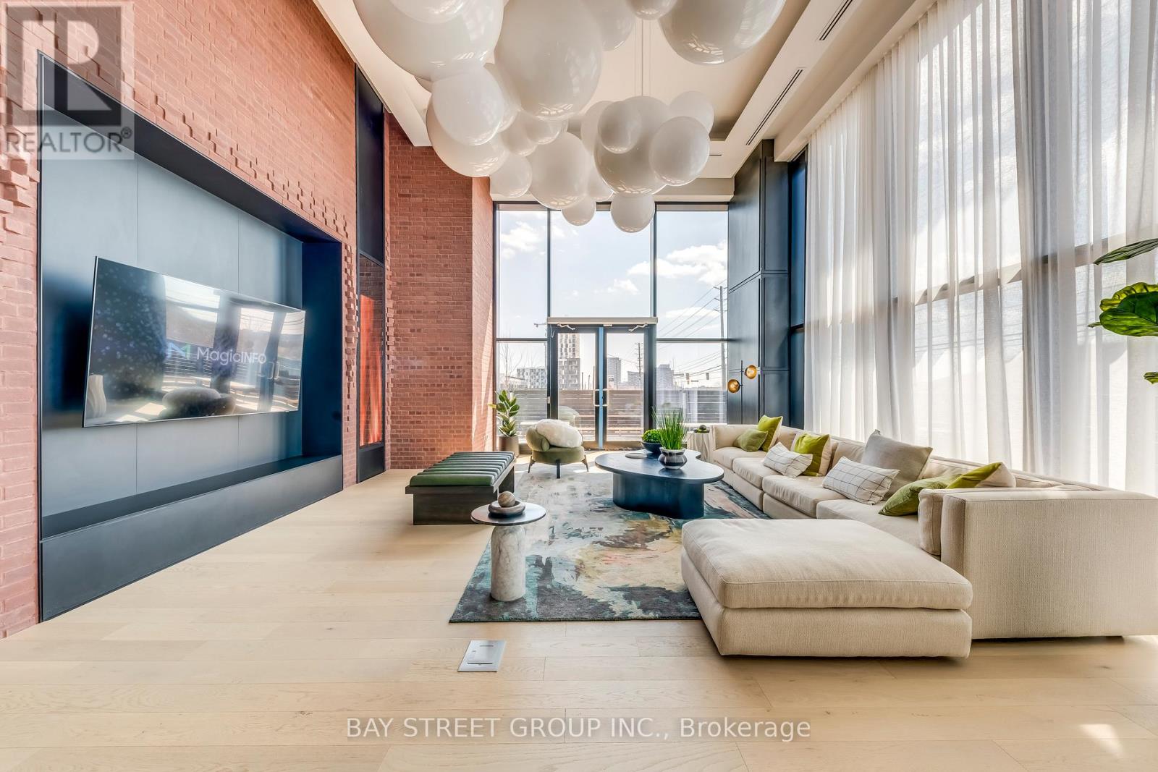
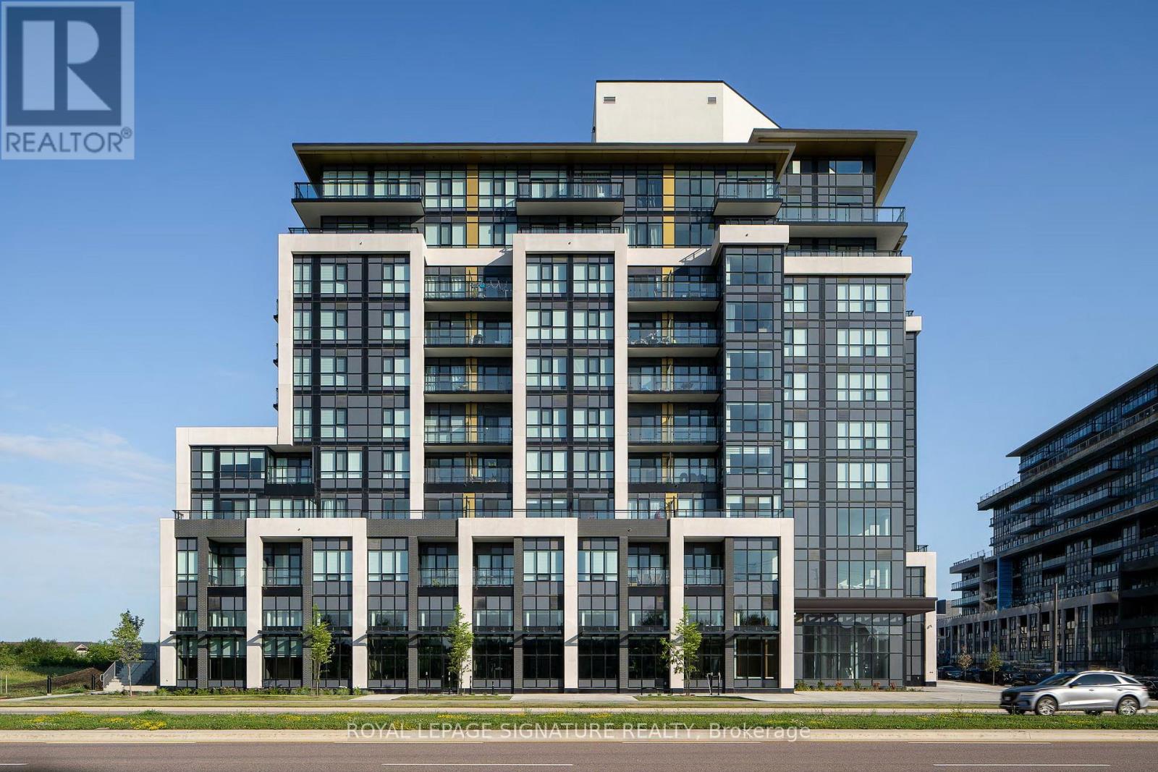
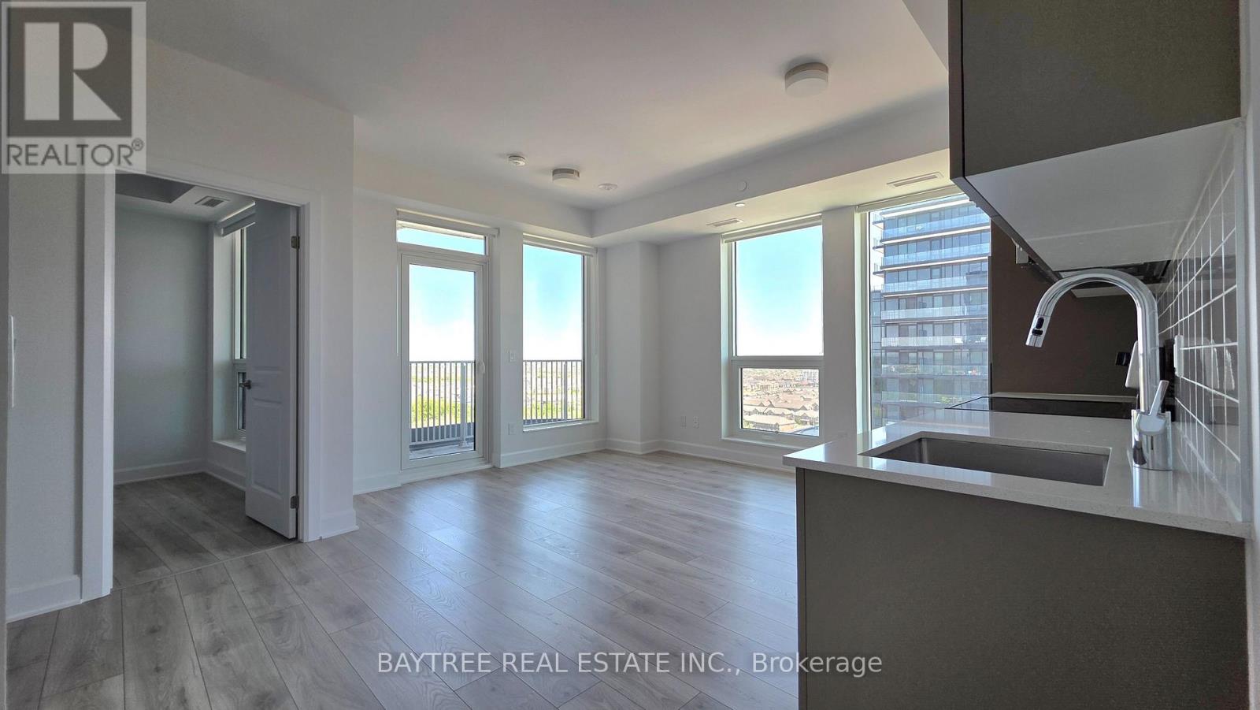
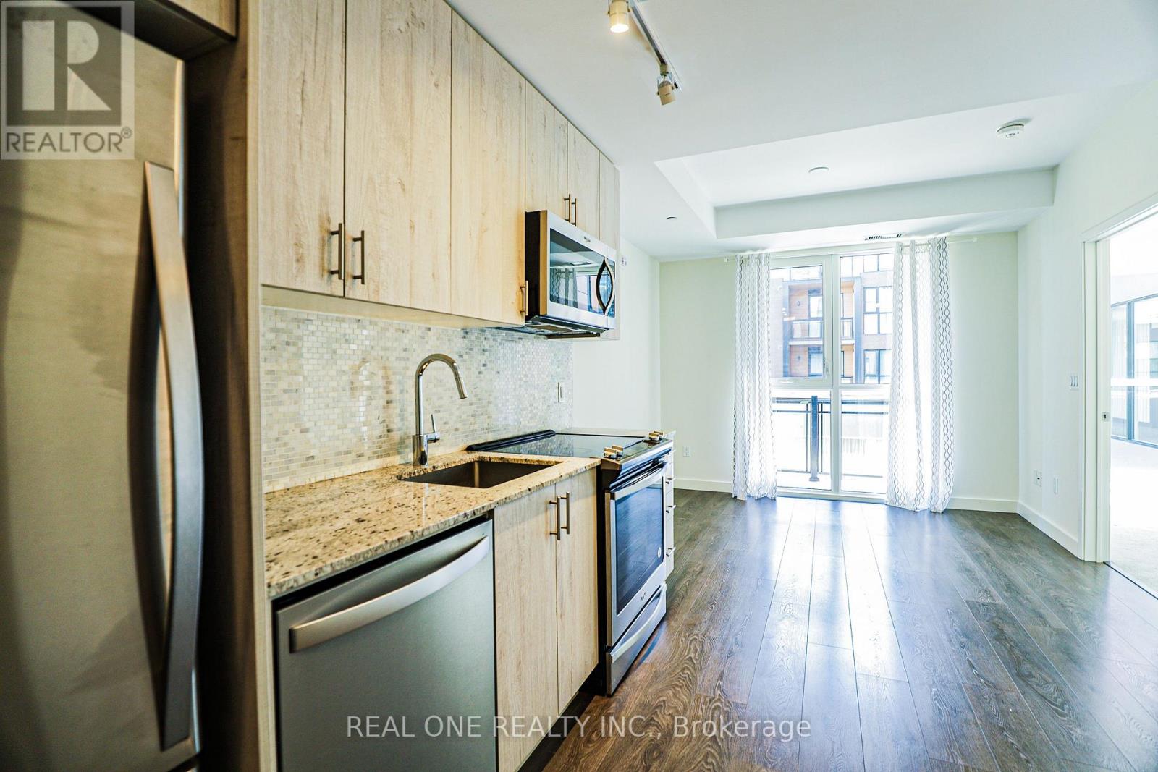
Welcome to this stunning suite in Oakville's Uptown Core. Featuring 1 bed + den, 4 pc bath, and 1 parking space, with an adjacent oversized locker conveniently located right next to the unit. This locker is larger than standard, resembling more of a storage room, making it effortless to store your belongings without the hassle of going far. The den offers versatility as an office or guest room. Enjoy upgrades like granite countertops and stainless steel appliances. Building amenities include a gym, pool, theatre, party room, meeting room, game room and more. Conveniently located near shops, restaurants, and transit. Top-ranked schools and Sheridan College are nearby. Easy access to Hwys 403/407 and Go Transit. Tenant to pay Water and Hydro (id:63050)Details
Details for 2489 Taunton Road Unit 211, Oakville RO River Oaks, Ontario- Property Type
- Single Family
- Building Type
- Apartment
- Storeys
- -
- Neighborhood
- 1015 - RO River Oaks
- Land Size
- -
- Year Built
- -
- Annual Property Taxes
- -
- Parking Type
- Garage, Underground
Inside
- Appliances
- Washer, Refrigerator, Dishwasher, Stove, Dryer, Microwave
- Rooms
- -
- Bedrooms
- 2
- Bathrooms
- 1
- Fireplace
- -
- Fireplace Total
- -
- Basement
- None
Building
- Architecture Style
- -
- Direction
- Cross Streets: Dundas And Trafalgar. ** Directions: trafalgar.
- Type of Dwelling
- apartment
- Roof
- -
- Exterior
- -
- Foundation
- -
- Flooring
- -
Land
- Sewer
- -
- Lot Size
- -
- Zoning
- -
- Zoning Description
- -
Parking
- Features
- Garage, Underground
- Total Parking
- 1
Utilities
- Cooling
- Central air conditioning
- Heating
- Forced air, Natural gas
- Water
- -
Feature Highlights
- Community
- School Bus, Pets Allowed With Restrictions
- Lot Features
- Ravine
- Security
- -
- Pool
- Outdoor pool
- Waterfront
- -
Rooms
Rooms for 2489 Taunton Road Unit 211, Oakville RO River Oaks, OntarioMap

Listatto.comCopyright 2026