
Jolanda
Mohamed
Travis
609 Sherbourne Street Unit 3601 - $2,250
609 Sherbourne Street Unit 3601 - $2,250
609 Sherbourne Street Unit 3601
$2,250
North St. James Town
Toronto North St James Town, OntarioM4X0A4
2 beds
1 baths
0 parking
MLS#: C13582390Listed: 1 day agoUpdated:about 18 hours ago
Description
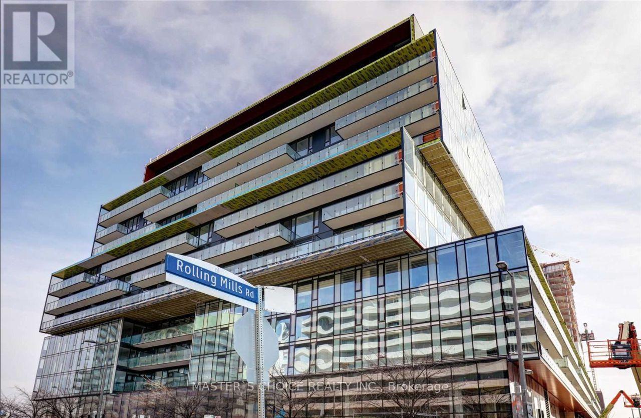
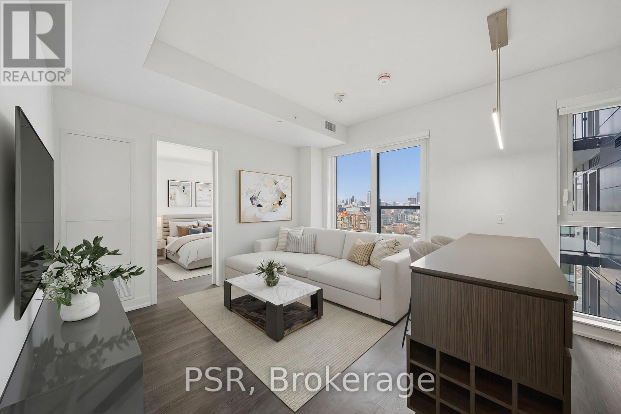
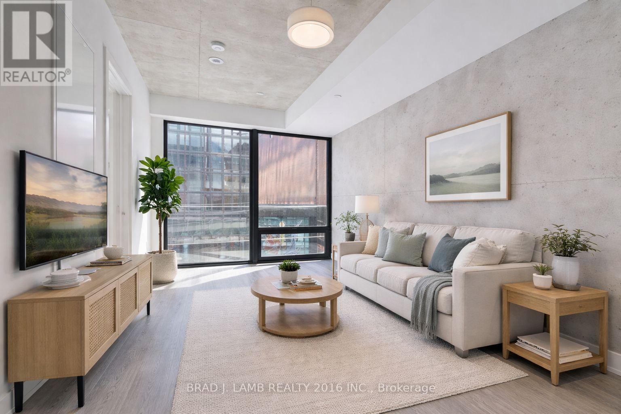
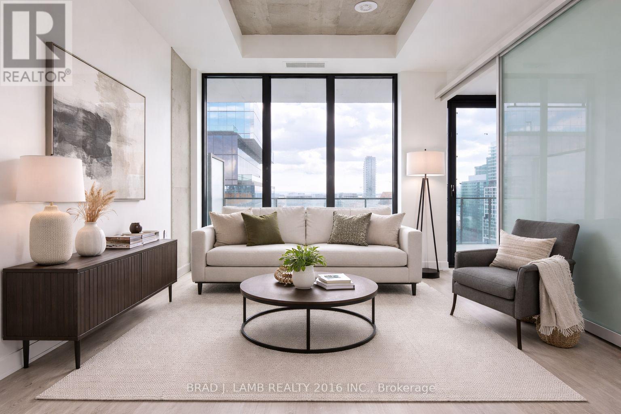
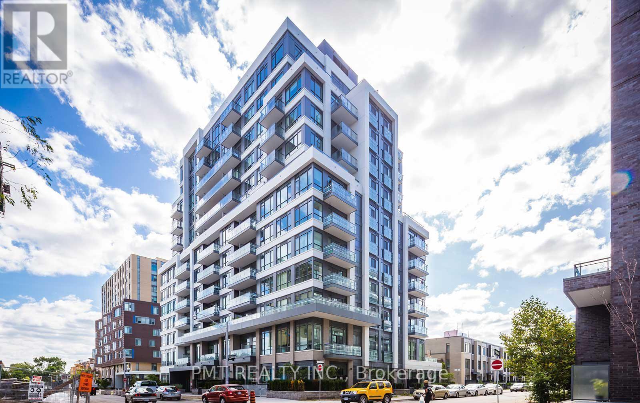
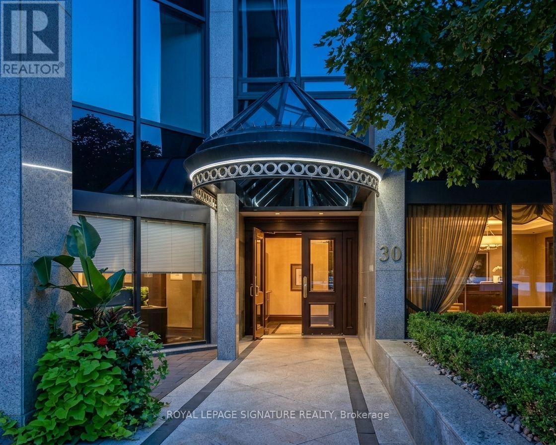
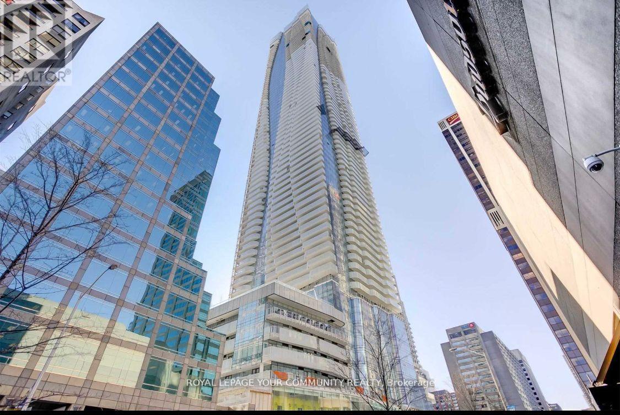
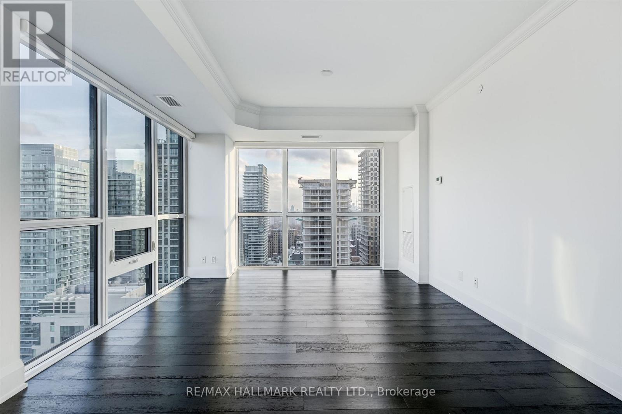
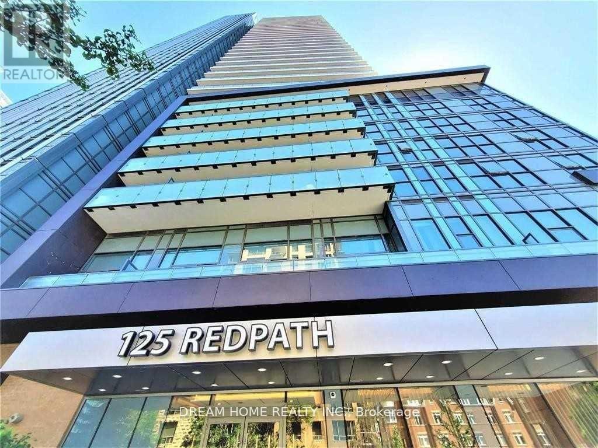
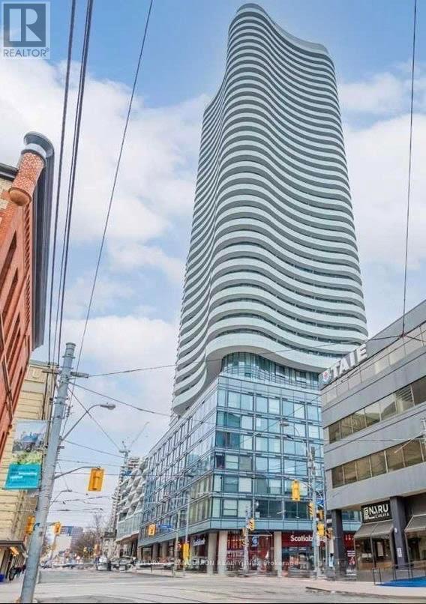
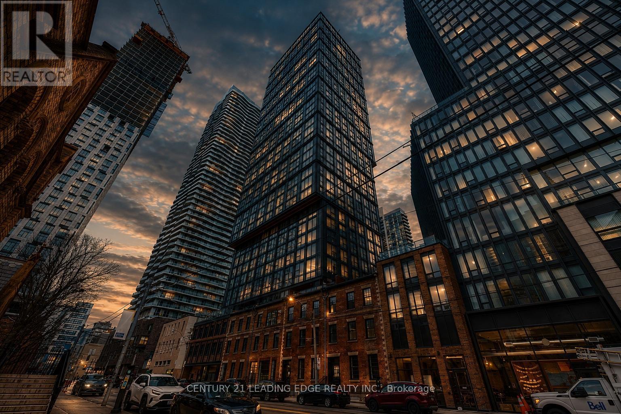
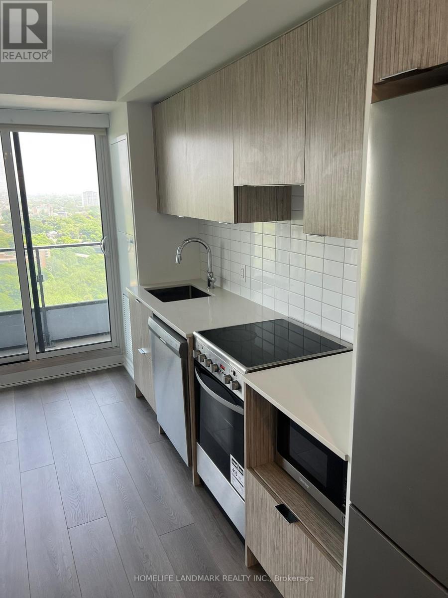
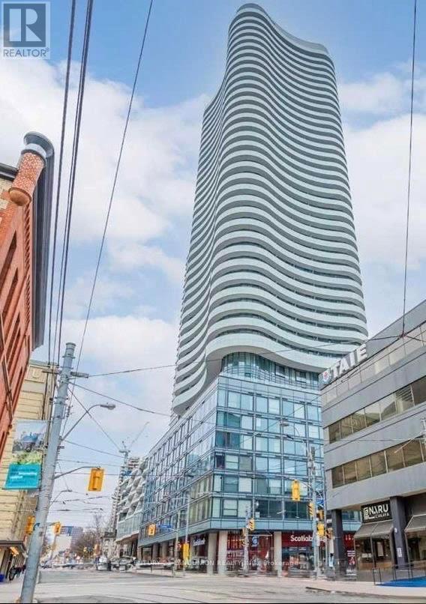
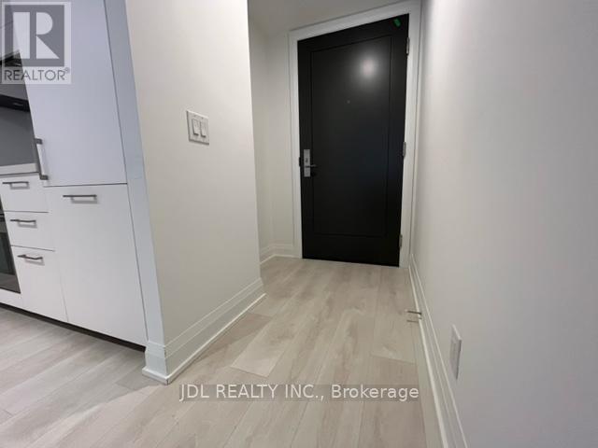
Brand new Burke Condos steps from Sherbourne subway station featuring modern finishes, 9ft smooth ceilings, unobstructed south CN tower and lake views, spacious den, laminate floors throughout, large closets, private balcony, Bosch kitchen appliances, & more! This convenient location is within a 10 minute walk to the prestigious Yorkville shopping district and the Yonge subway line. Enjoy your workouts in the spacious, fully equipped fitness centre on.the 27th floor, offering captivating city views, free weights, spinning & yoga rooms, cardio & resistance training machines. Other building amenities include party room, guest suites, co-working spaces, inviting lobby, & much more! Don't miss! (id:63050)Details
Details for 609 Sherbourne Street Unit 3601, Toronto North St James Town, Ontario- Property Type
- Single Family
- Building Type
- Apartment
- Storeys
- -
- Neighborhood
- North St. James Town
- Land Size
- -
- Year Built
- -
- Annual Property Taxes
- -
- Parking Type
- No Garage
Inside
- Appliances
- Washer, Refrigerator, Dishwasher, Oven, Dryer, Microwave, Cooktop, Oven - Built-In, Blinds
- Rooms
- 5
- Bedrooms
- 2
- Bathrooms
- 1
- Fireplace
- -
- Fireplace Total
- -
- Basement
- None
Building
- Architecture Style
- -
- Direction
- Cross Streets: Bloor & Sherbourne. ** Directions: Sherboune subway station.
- Type of Dwelling
- apartment
- Roof
- -
- Exterior
- Concrete
- Foundation
- -
- Flooring
- Laminate
Land
- Sewer
- -
- Lot Size
- -
- Zoning
- -
- Zoning Description
- -
Parking
- Features
- No Garage
- Total Parking
- -
Utilities
- Cooling
- Central air conditioning
- Heating
- Forced air, Natural gas
- Water
- -
Feature Highlights
- Community
- Pets Allowed With Restrictions
- Lot Features
- Balcony, In suite Laundry
- Security
- -
- Pool
- -
- Waterfront
- -
Rooms
Rooms for 609 Sherbourne Street Unit 3601, Toronto North St James Town, OntarioMap



Listatto.comCopyright 2026