
Natasha
Jolanda
Amy
125 Peter Street Unit 2610 - $2,350
125 Peter Street Unit 2610 - $2,350
125 Peter Street Unit 2610
$2,350
Waterfront Communities C1
Toronto Waterfront Communities, OntarioM5V0M2
1 beds
1 baths
0 parking
MLS#: C13582460Listed: 1 day agoUpdated:about 21 hours ago
Description
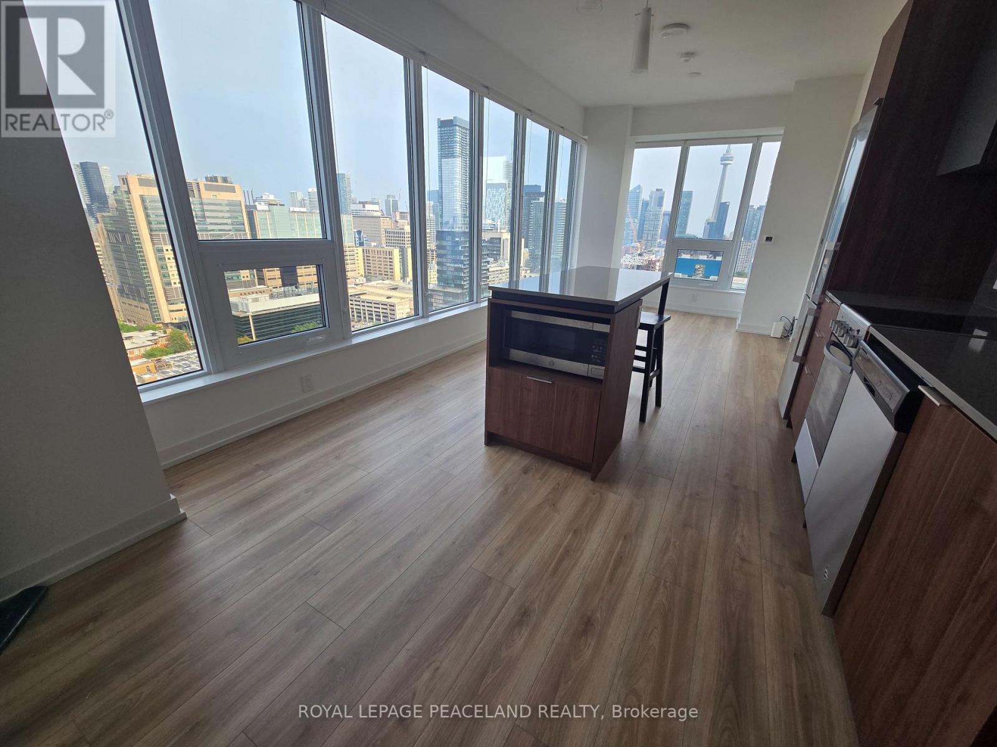
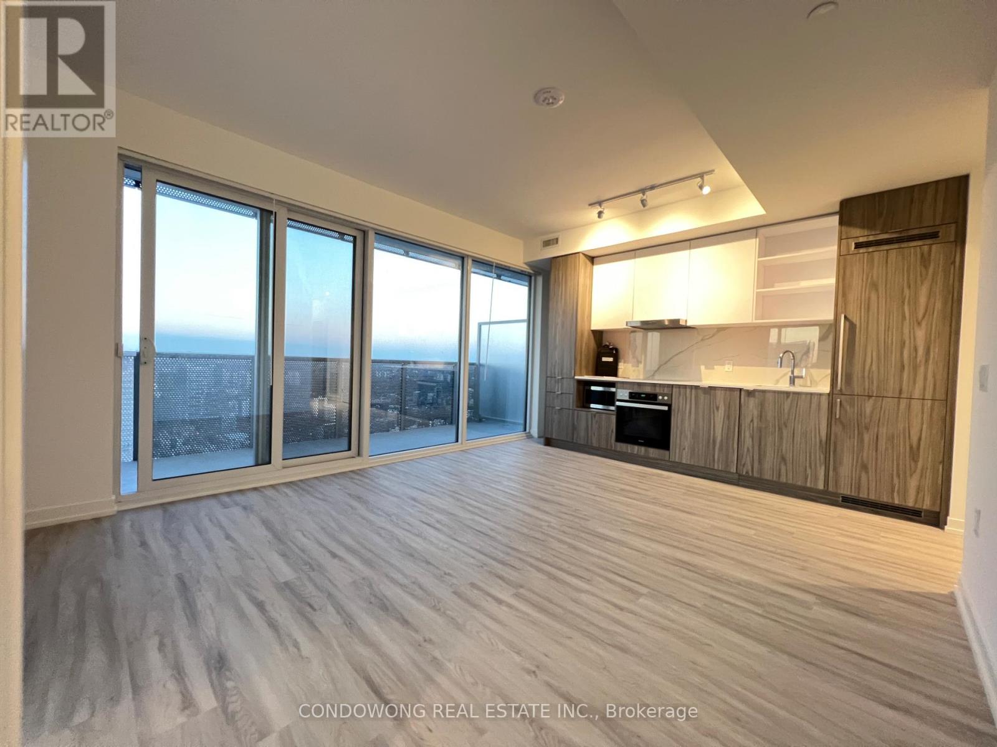
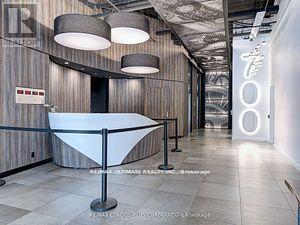
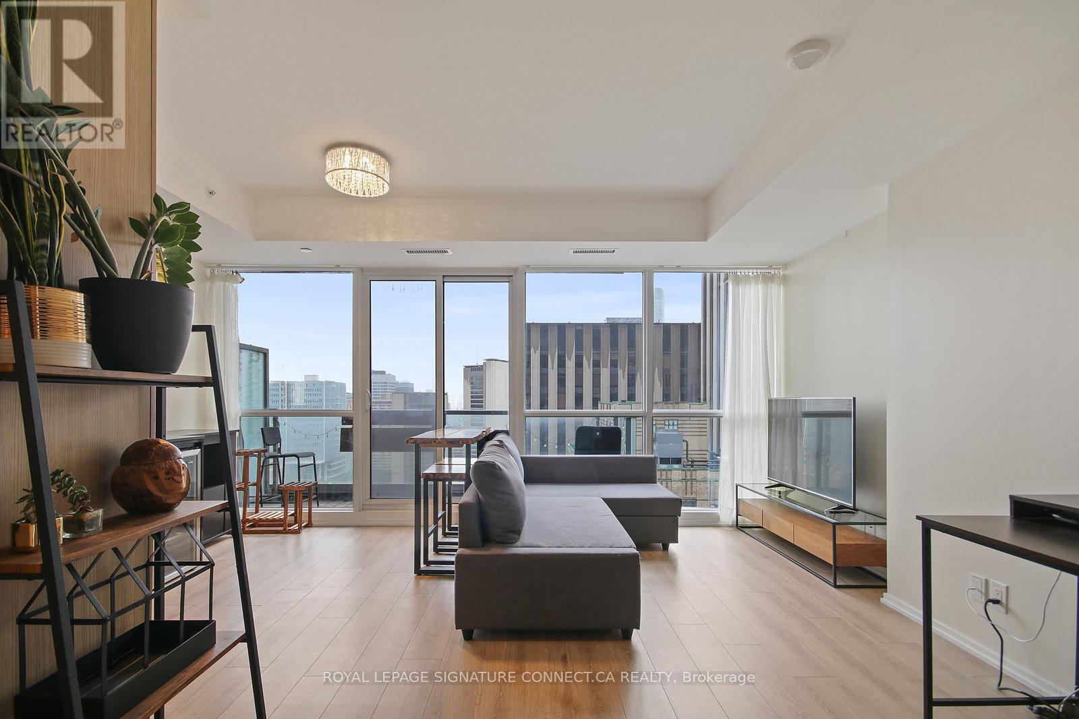
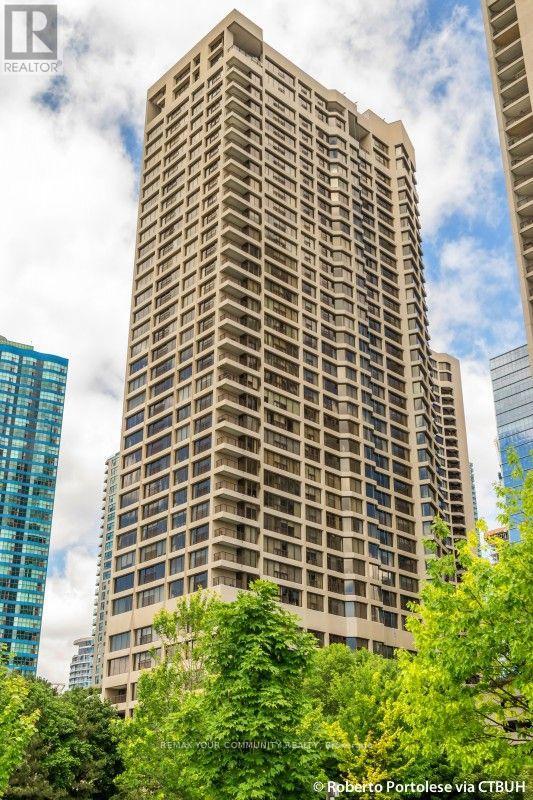
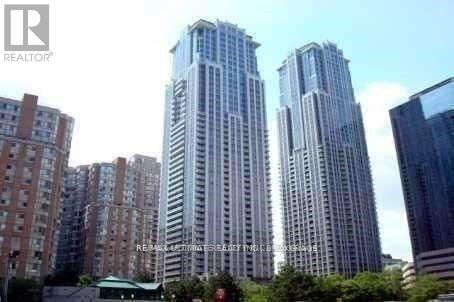
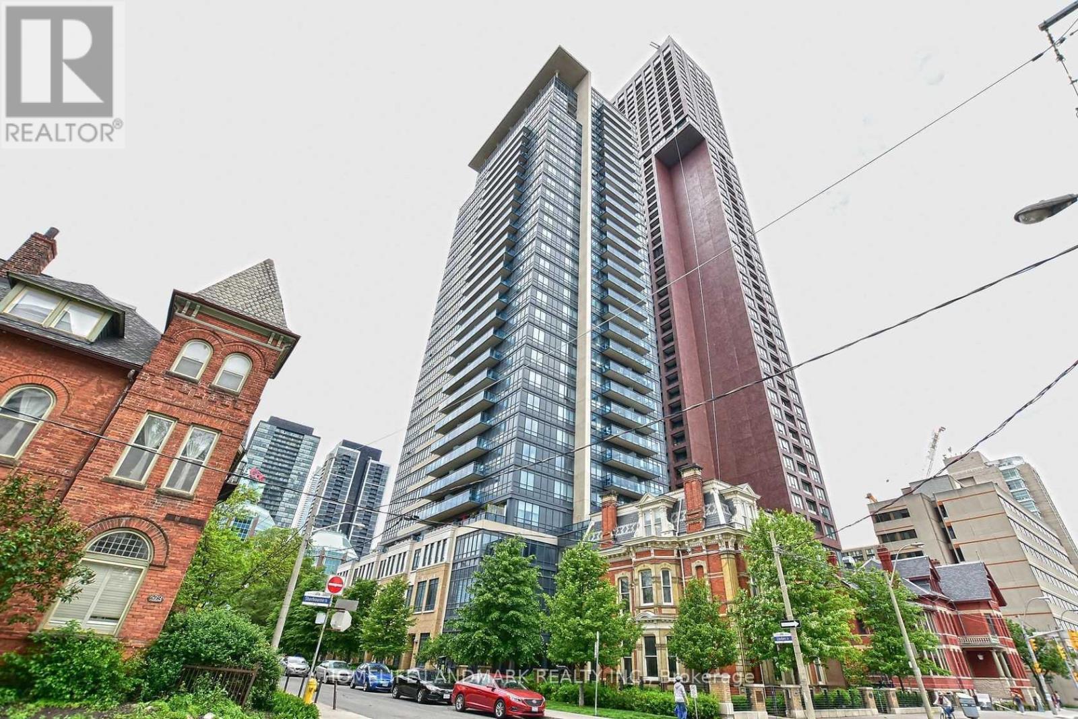
1 Bedroom With Excellent South View From 26th Floor, Located Right In The Heart Of Entertainment & Financial Districts, 100/100 Transit & Walk Scores, Modern High End Kitchen With Open Concept Design, Smooth 9 Ft Painted Ceilings, Bright Floor-To-Ceiling Windows With 105sf Walkout Balcony, Lots Of U/G Visitor Parking, Short Walk To U/G Path System, Building Facilities: On 4/F, Steam Rm/Billiards Rm/Theatre & Fitness Rm/Exercise Rm/Party Rm/Guest Suite & On 5/F, Outdoor Terrace (id:63050)Details
Details for 125 Peter Street Unit 2610, Toronto Waterfront Communities, Ontario- Property Type
- Single Family
- Building Type
- Apartment
- Storeys
- -
- Neighborhood
- Waterfront Communities C1
- Land Size
- -
- Year Built
- -
- Annual Property Taxes
- -
- Parking Type
- Underground, No Garage
Inside
- Appliances
- Refrigerator, Dishwasher, Stove, Dryer, Microwave, Window Coverings
- Rooms
- 4
- Bedrooms
- 1
- Bathrooms
- 1
- Fireplace
- -
- Fireplace Total
- -
- Basement
- None
Building
- Architecture Style
- -
- Direction
- Cross Streets: Peter / Richmond. ** Directions: SE Corner @ Peter / Richmond.
- Type of Dwelling
- apartment
- Roof
- -
- Exterior
- Concrete
- Foundation
- -
- Flooring
- Hardwood
Land
- Sewer
- -
- Lot Size
- -
- Zoning
- -
- Zoning Description
- -
Parking
- Features
- Underground, No Garage
- Total Parking
- -
Utilities
- Cooling
- Central air conditioning
- Heating
- Forced air, Natural gas
- Water
- -
Feature Highlights
- Community
- Pets Allowed With Restrictions
- Lot Features
- Elevator, Balcony, Carpet Free
- Security
- Security guard
- Pool
- -
- Waterfront
- -
Rooms
Rooms for 125 Peter Street Unit 2610, Toronto Waterfront Communities, OntarioMap

Listatto.comCopyright 2026