
Amy
Natasha
Jolanda
25 Skylar Circle - $887,777
25 Skylar Circle - $887,777
25 Skylar Circle
$887,777
Bram East
Brampton Bram East, OntarioL6P0Z4
4 beds
3 baths
3 parking
MLS#: W13582456Listed: 4 days agoUpdated:4 days ago
Description
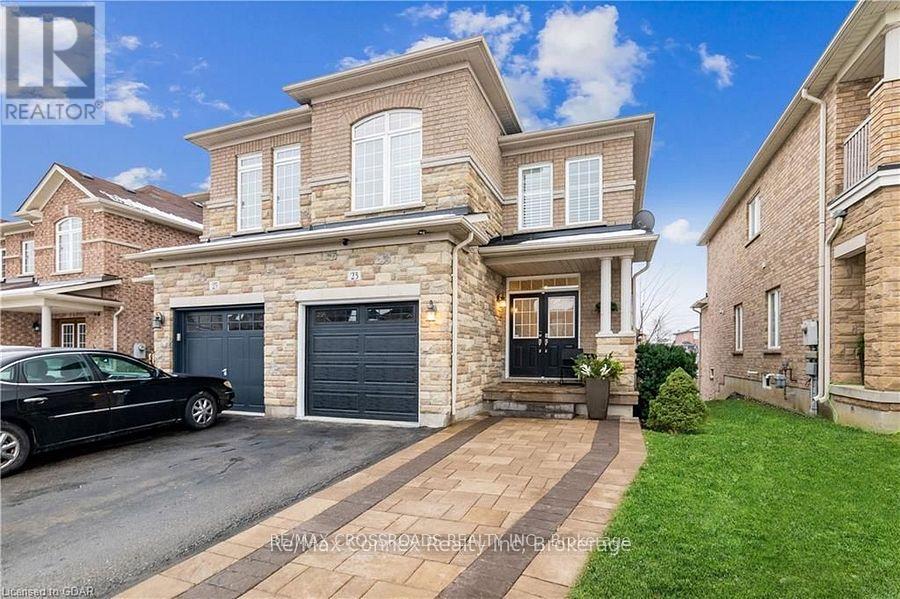
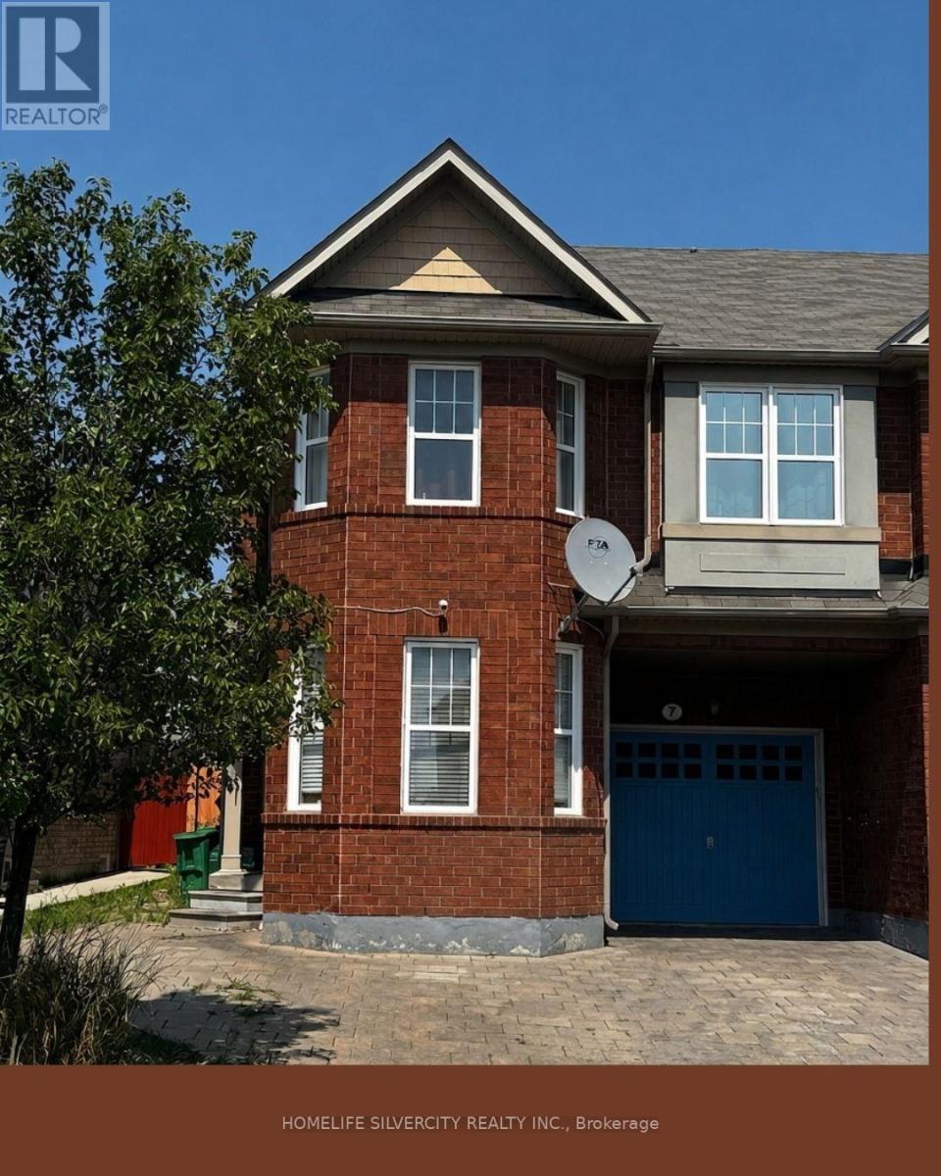
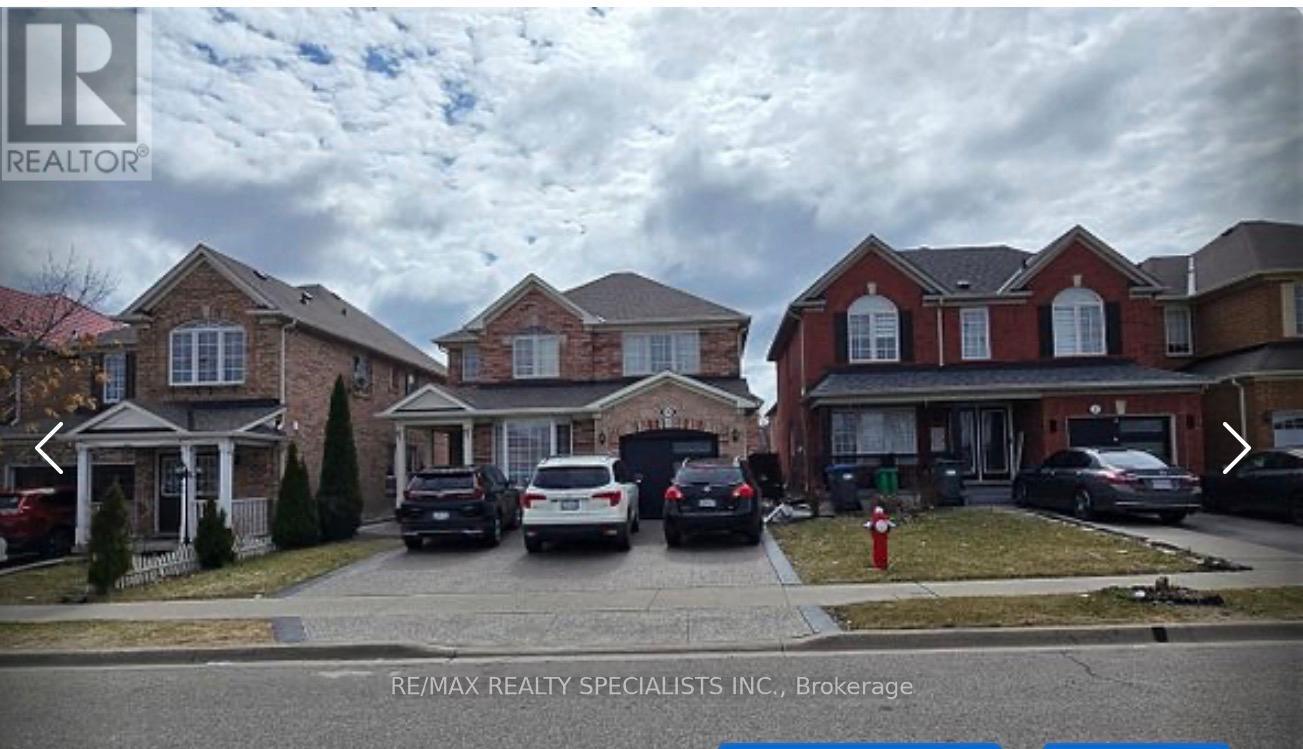
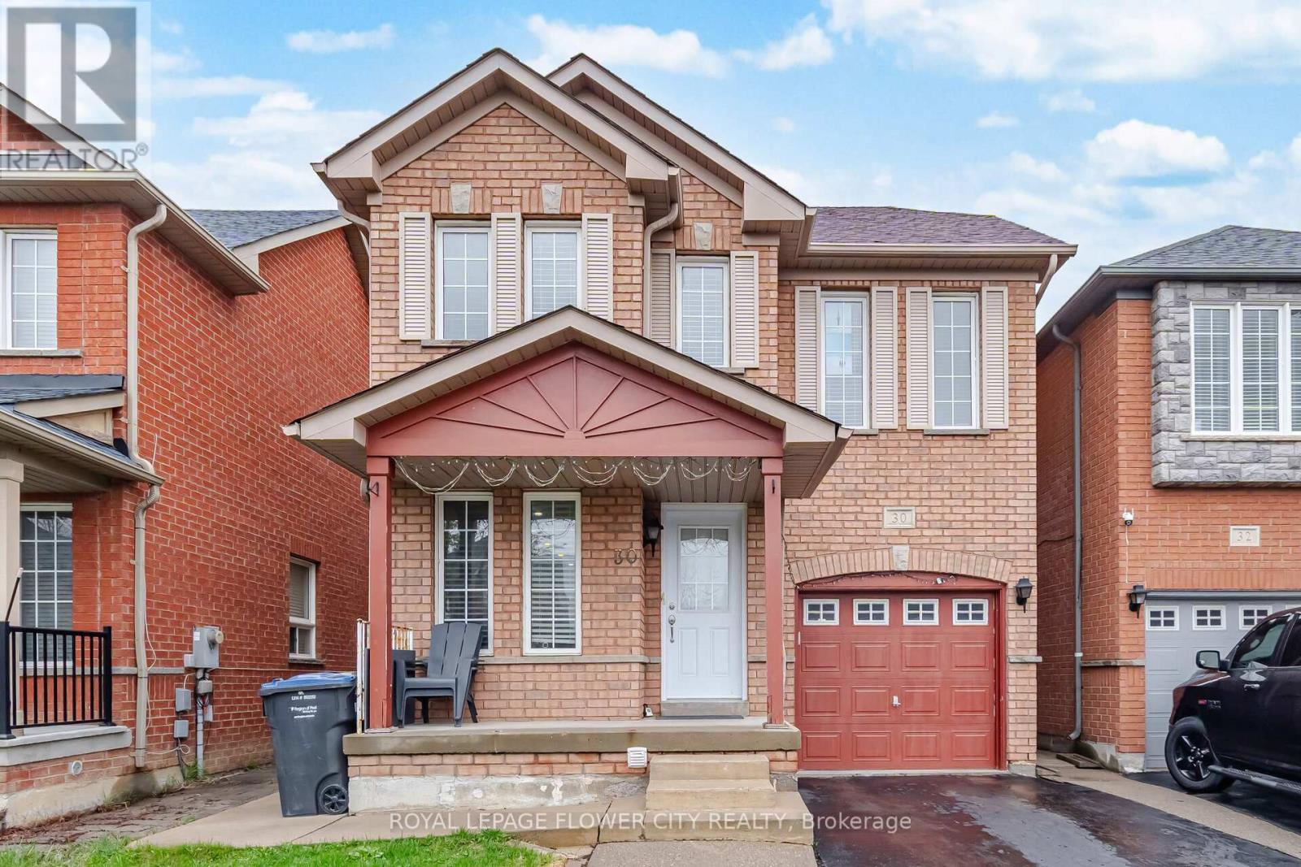
Beautiful Move-in-Ready Semi-Detached Home built by Starlane Homes with an elegant double-door entry in a highly sought-after family-friendly neighbourhood. This spacious 3-bedroom, 3-bathroom home features a bright open-concept layout, no carpet throughout, and fresh paint. New Windows & Garage Door. The oversized primary bedroom offers a walk-in closet and a 5-piece ensuite. Direct garage access with a separate entrance to the finished basement adds extra versatility. Enjoy an extended driveway with Concrete and a fully fenced private backyard. Pride of ownership is evident throughout. Conveniently located close to Gore Meadows Community Centre, Schools, Parks, Shopping, Public Transit, and Major Highways. A fantastic opportunity for families of first-time buyers... (id:63050)Details
Details for 25 Skylar Circle, Brampton Bram East, Ontario- Property Type
- Single Family
- Building Type
- House
- Storeys
- 2
- Neighborhood
- Bram East
- Land Size
- 22.3 x 109.9 FT
- Year Built
- -
- Annual Property Taxes
- $6,099
- Parking Type
- Attached Garage, Garage
Inside
- Appliances
- Washer, Refrigerator, Water meter, Dishwasher, Stove, Dryer, Window Coverings
- Rooms
- 9
- Bedrooms
- 4
- Bathrooms
- 3
- Fireplace
- -
- Fireplace Total
- -
- Basement
- Finished, Separate entrance, N/A, N/A
Building
- Architecture Style
- -
- Direction
- Cross Streets: Cottrelle Blvd. & The Gore Rd... ** Directions: Thorndale Rd. & Peridot Rd...
- Type of Dwelling
- house
- Roof
- -
- Exterior
- Brick
- Foundation
- Poured Concrete
- Flooring
- Hardwood, Laminate, Ceramic
Land
- Sewer
- Sanitary sewer
- Lot Size
- 22.3 x 109.9 FT
- Zoning
- -
- Zoning Description
- Residential...
Parking
- Features
- Attached Garage, Garage
- Total Parking
- 3
Utilities
- Cooling
- Central air conditioning
- Heating
- Forced air, Natural gas
- Water
- Municipal water
Feature Highlights
- Community
- -
- Lot Features
- Carpet Free
- Security
- Alarm system, Smoke Detectors
- Pool
- -
- Waterfront
- -
Rooms
Rooms for 25 Skylar Circle, Brampton Bram East, OntarioMap

Listatto.comCopyright 2026