
Travis
Amy
Jolanda
9 Kentledge Avenue - $998,900
9 Kentledge Avenue - $998,900
9 Kentledge Avenue
$998,900
Holland Landing
East Gwillimbury Holland Landing, OntarioL9N0W3
4 beds
4 baths
3 parking
MLS#: N13582504Listed: 2 days agoUpdated:2 days ago
Description
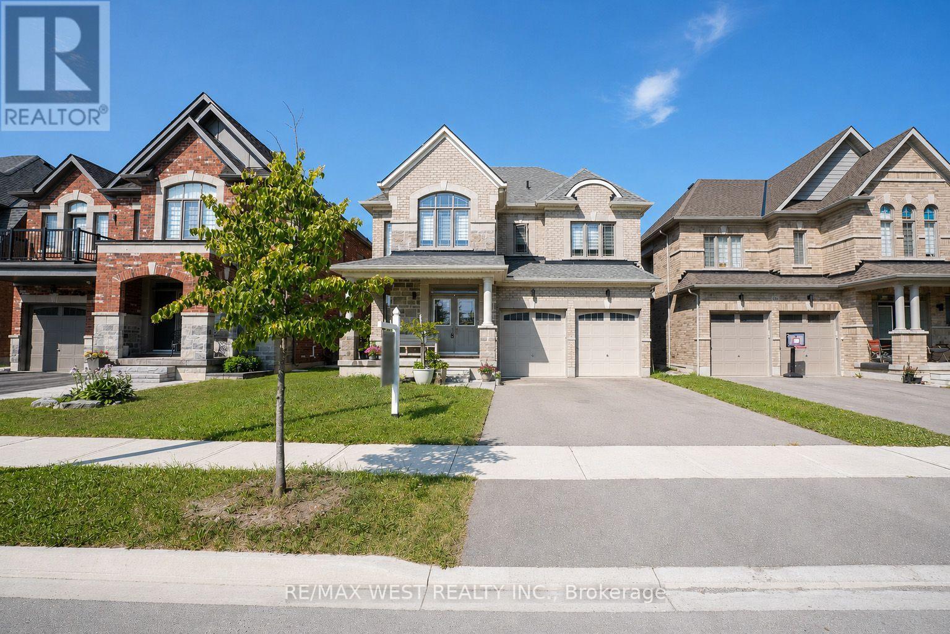
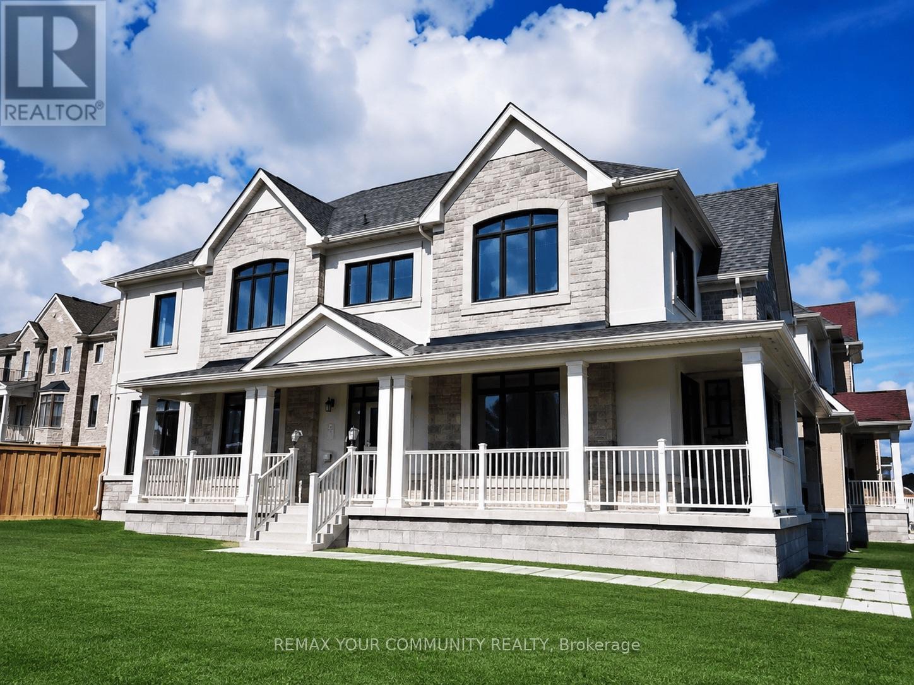
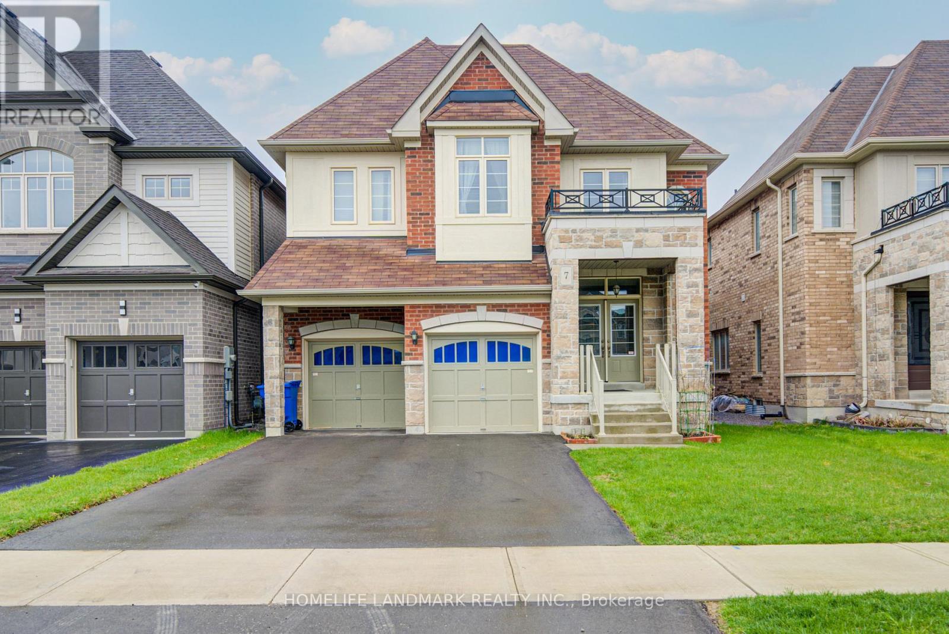
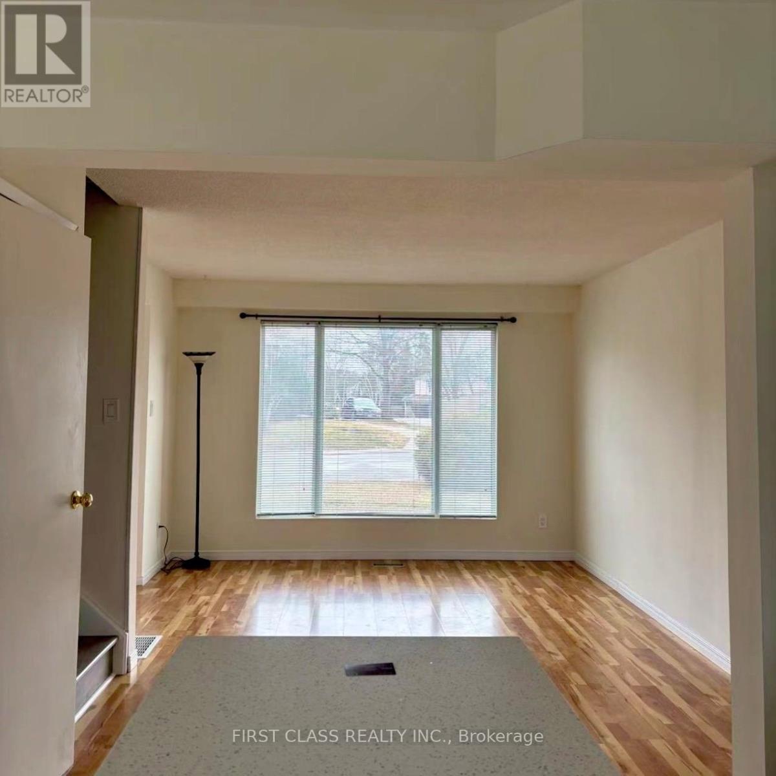
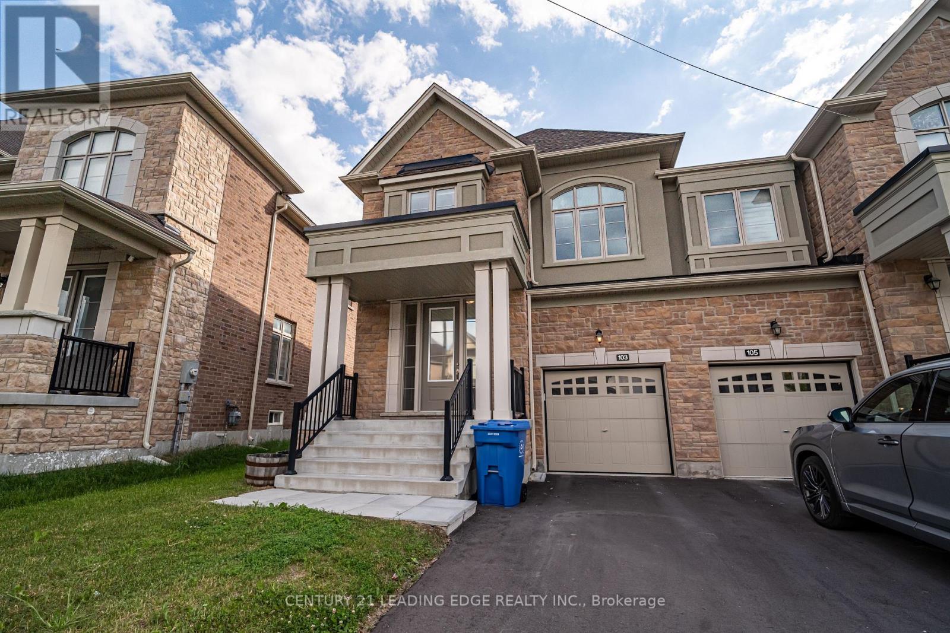
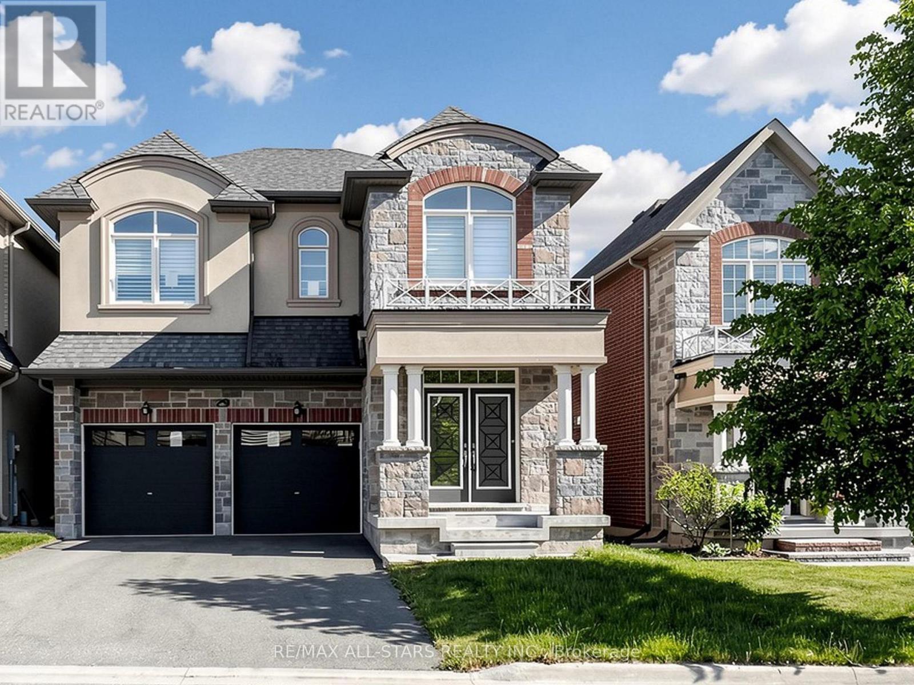
Welcome to 9 Kentledge Ave... Built in 2024! This stunning 1-year-old semi-detached home features 4 spacious bedrooms, 4 bathrooms, and over 2200 Sqft and a bright open-concept layout with 9-ft ceilings. Freshly painted with pot lights and hardwood floors on the main level. The custom kitchen boasts quartz countertops and stainless steel appliances. The primary suite includes a spa-like 4-piece ensuite and walk-in closet. No sidewalk means extra parking and great curb appeal. Ideally located near parks, GO Transit, Hwy 404, and more. (id:63050)Details
Details for 9 Kentledge Avenue, East Gwillimbury Holland Landing, Ontario- Property Type
- Single Family
- Building Type
- House
- Storeys
- 2
- Neighborhood
- Holland Landing
- Land Size
- 27.2 x 109.9 FT
- Year Built
- -
- Annual Property Taxes
- $5,038
- Parking Type
- Garage
Inside
- Appliances
- Washer, Refrigerator, Water meter, Dishwasher, Stove, Dryer, Hood Fan, Water Heater
- Rooms
- 9
- Bedrooms
- 4
- Bathrooms
- 4
- Fireplace
- -
- Fireplace Total
- 1
- Basement
- Full, Separate entrance
Building
- Architecture Style
- -
- Direction
- Yonge St/ Mt. Albert Rd
- Type of Dwelling
- house
- Roof
- -
- Exterior
- Brick, Stone
- Foundation
- Poured Concrete
- Flooring
- Hardwood, Carpeted, Porcelain Tile
Land
- Sewer
- Sanitary sewer
- Lot Size
- 27.2 x 109.9 FT
- Zoning
- -
- Zoning Description
- Residential
Parking
- Features
- Garage
- Total Parking
- 3
Utilities
- Cooling
- Central air conditioning
- Heating
- Forced air, Natural gas
- Water
- Municipal water
Feature Highlights
- Community
- -
- Lot Features
- -
- Security
- -
- Pool
- -
- Waterfront
- -
Rooms
Rooms for 9 Kentledge Avenue, East Gwillimbury Holland Landing, OntarioMap

Listatto.comCopyright 2026