
Natasha
Learie
Mohamed
9000 Jane Street Unit 229 - $2,190
9000 Jane Street Unit 229 - $2,190
9000 Jane Street Unit 229
$2,190
Concord
Vaughan Concord, OntarioL4K0M6
2 beds
2 baths
1 parking
MLS#: N13582754Listed: 1 day agoUpdated:1 day ago
Description
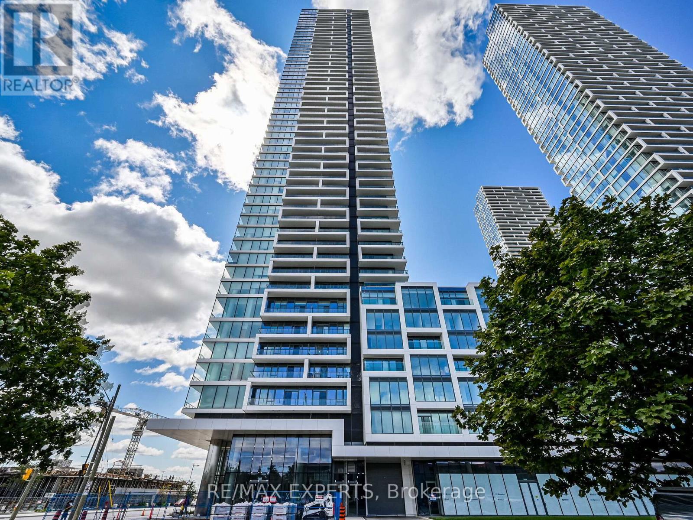
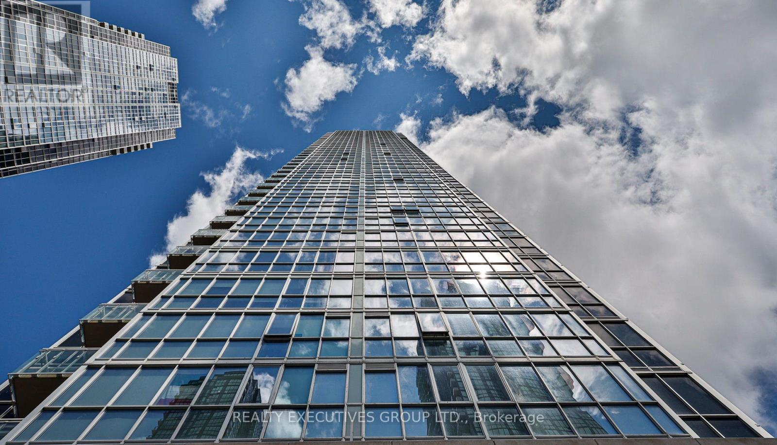
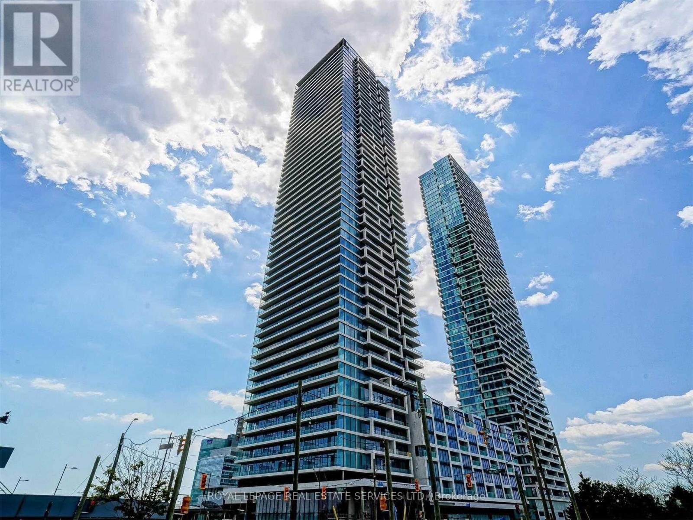
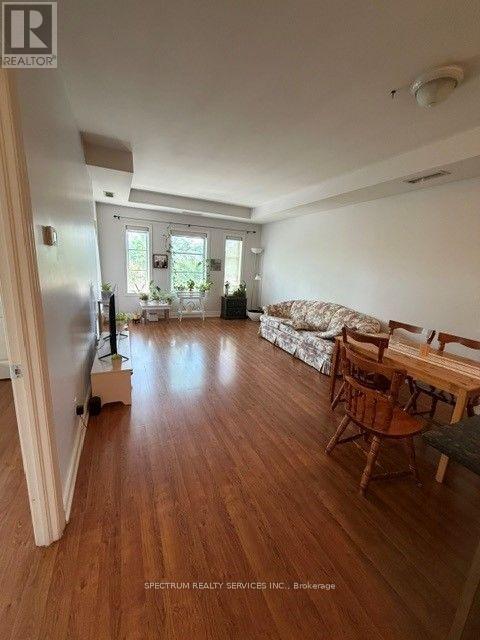
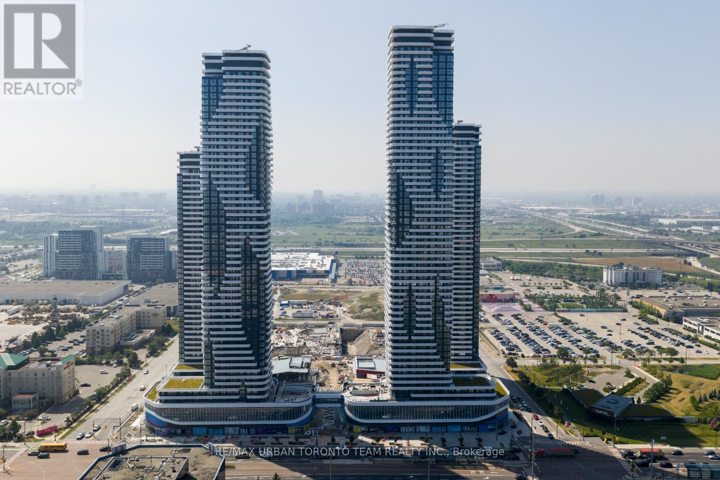
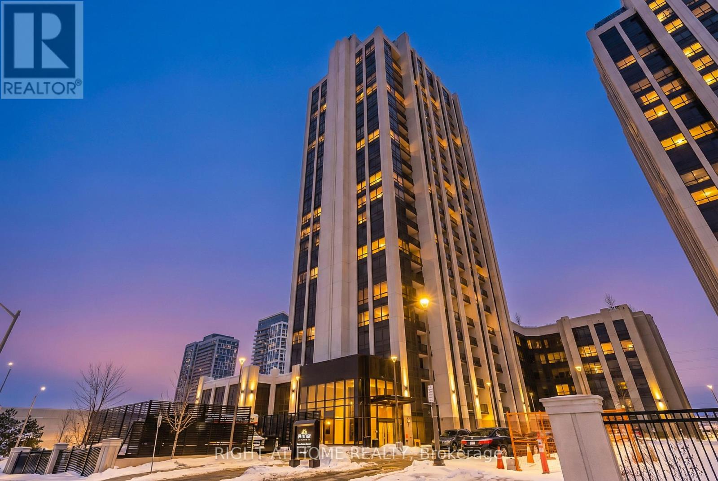
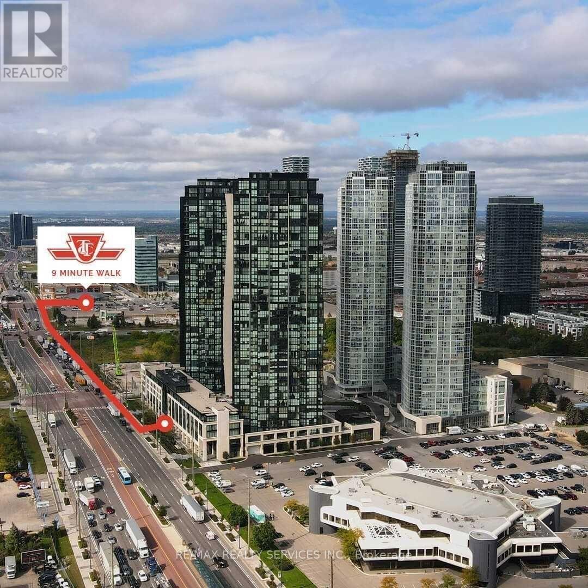
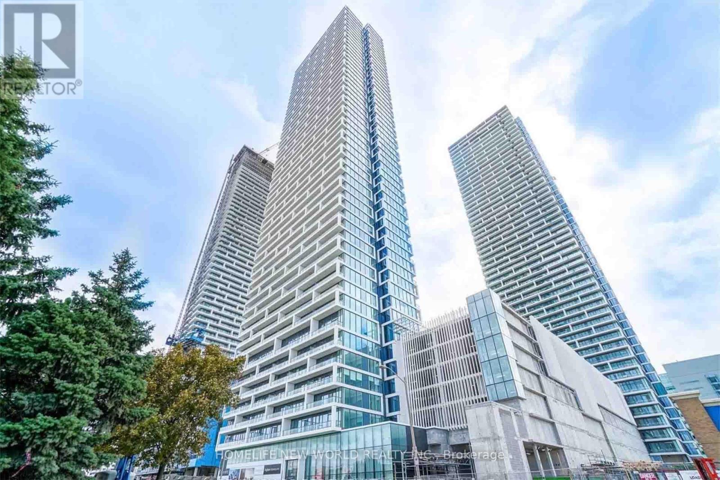
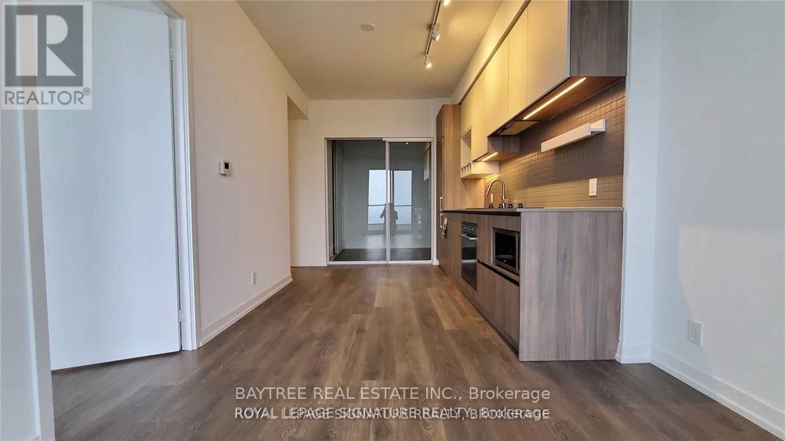
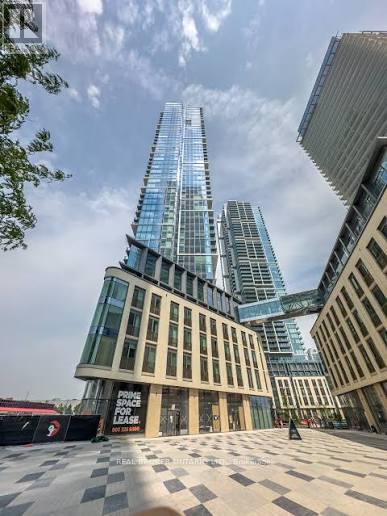
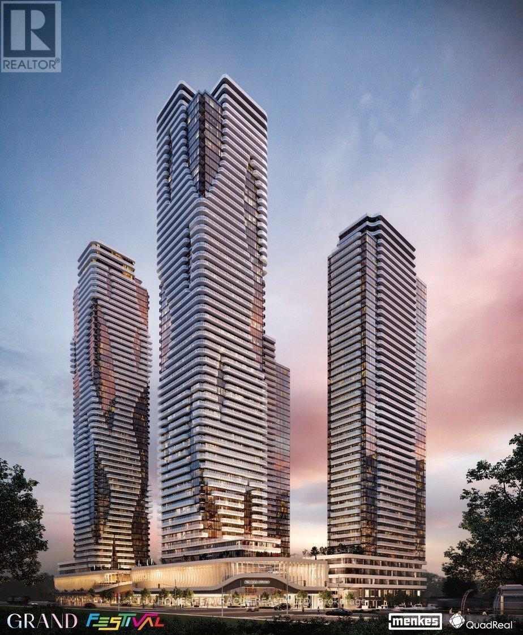
Welcome to Charisma Condos by Greenpark! This bright and spacious 675 sq. ft. 1-bedroom + den suite offers one of the building's most functional layouts, featuring 2 bathrooms (one is a powder room), floor-to-ceiling windows, and an oversized balcony with an abundance of natural sunlight. The modern open-concept kitchen includes quartz countertops, backsplash, centre island, and full-size stainless steel appliances. The versatile den is ideal for a home office, storage or additional living space. Enjoy resort-style amenities including a 24-hour concierge, outdoor pool and terrace, fitness centre, party room, and more. Ideally located steps from Vaughan Mills and minutes to Canada's Wonderland, Cortellucci Vaughan Hospital, VMC Subway Station, Rutherford GO, Hwy 400 and 407, restaurants, shopping, and transit. Includes 1 parking space and 1 locker. (id:63050)Details
Details for 9000 Jane Street Unit 229, Vaughan Concord, Ontario- Property Type
- Single Family
- Building Type
- Apartment
- Storeys
- -
- Neighborhood
- Concord
- Land Size
- -
- Year Built
- -
- Annual Property Taxes
- -
- Parking Type
- Garage, Underground
Inside
- Appliances
- -
- Rooms
- -
- Bedrooms
- 2
- Bathrooms
- 2
- Fireplace
- -
- Fireplace Total
- -
- Basement
- None
Building
- Architecture Style
- -
- Direction
- Cross Streets: Jane St & Rutherford Rd. ** Directions: Adjacent to Vaughan Mills Mall.
- Type of Dwelling
- apartment
- Roof
- -
- Exterior
- Concrete
- Foundation
- -
- Flooring
- -
Land
- Sewer
- -
- Lot Size
- -
- Zoning
- -
- Zoning Description
- -
Parking
- Features
- Garage, Underground
- Total Parking
- 1
Utilities
- Cooling
- Central air conditioning
- Heating
- Forced air, Natural gas
- Water
- -
Feature Highlights
- Community
- Pets Allowed With Restrictions
- Lot Features
- Balcony
- Security
- -
- Pool
- Outdoor pool
- Waterfront
- -
Rooms
Rooms for 9000 Jane Street Unit 229, Vaughan Concord, OntarioMap

Listatto.comCopyright 2026