
Learie
Mohamed
Travis
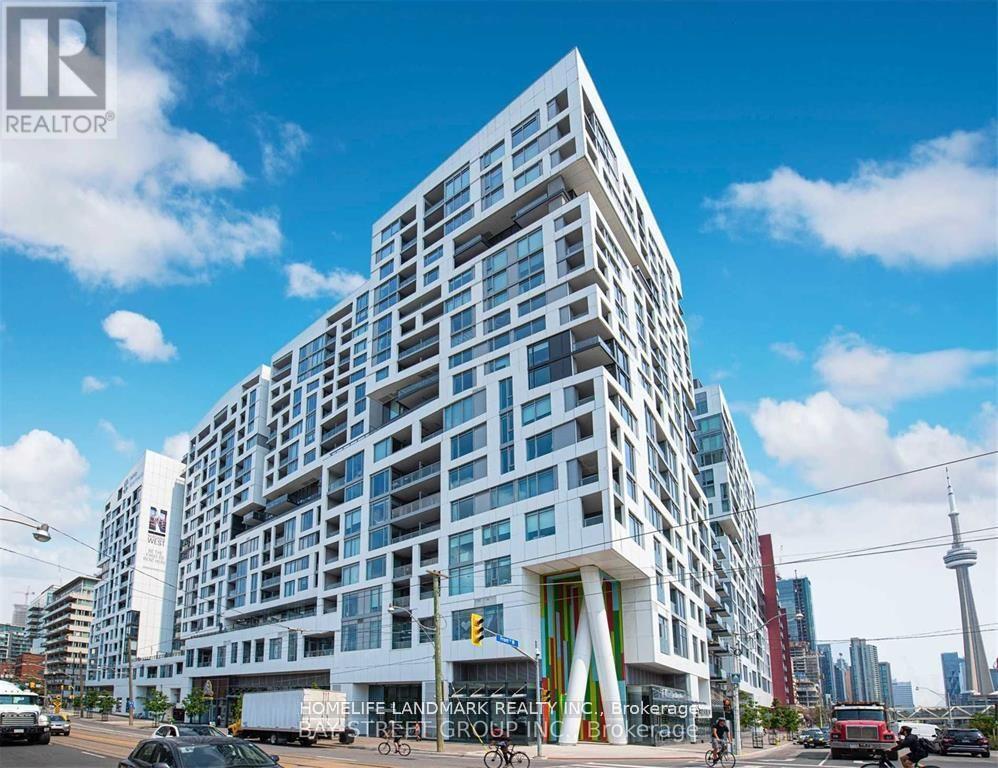
4 K Spadina Avenue Unit 1010 - $2,000
4 K Spadina Avenue Unit 1010 - $2,000
4 K Spadina Avenue Unit 1010
$2,000
Waterfront Communities C1
Toronto Waterfront Communities, OntarioM5V3Y9
1 beds
1 baths
0 parking
MLS#: C13582874Listed: 1 day agoUpdated:1 day ago
Description
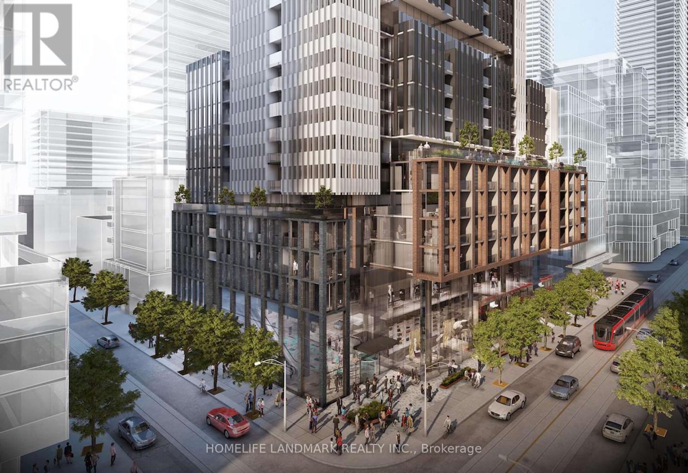
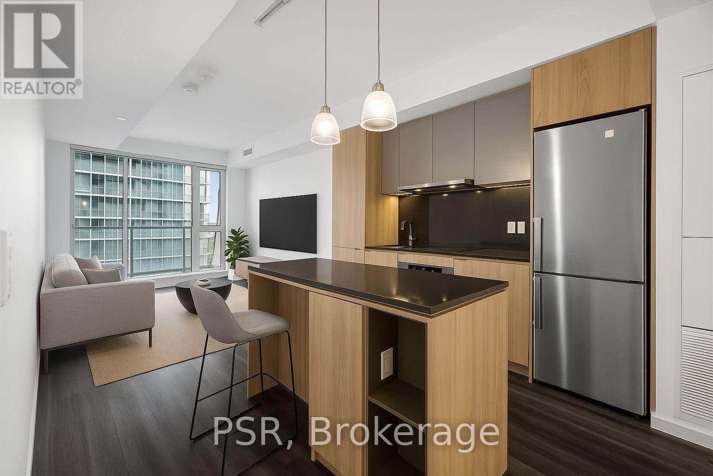
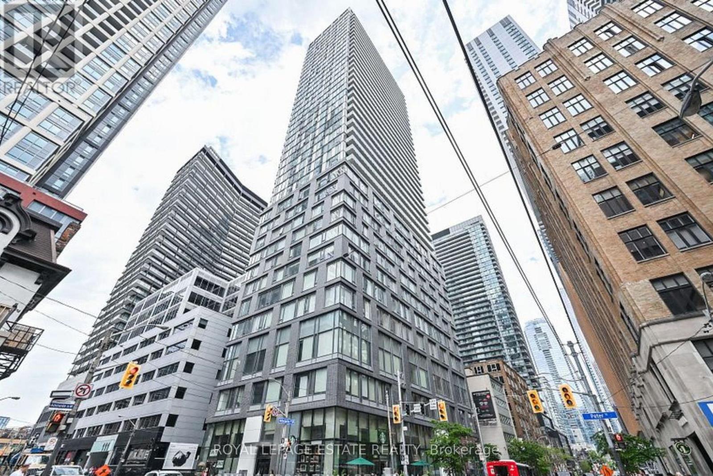
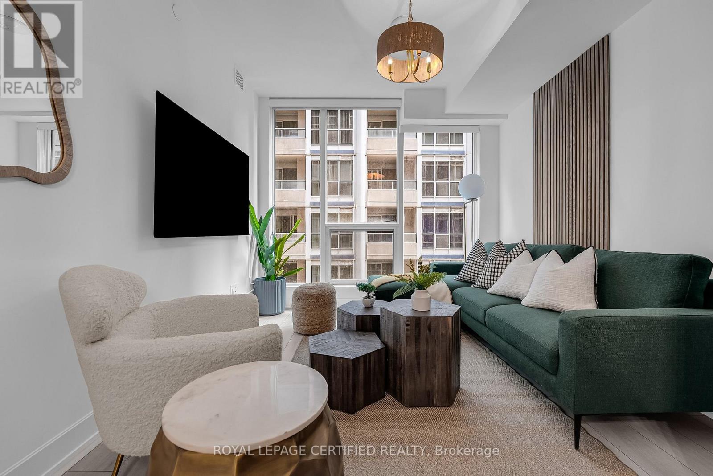
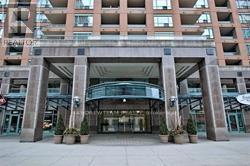
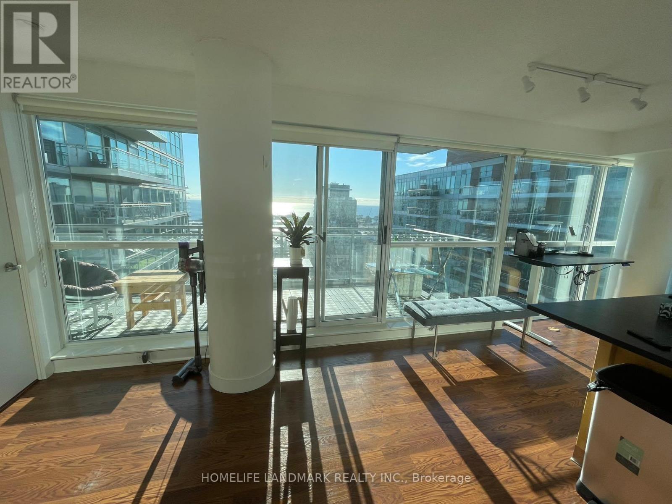
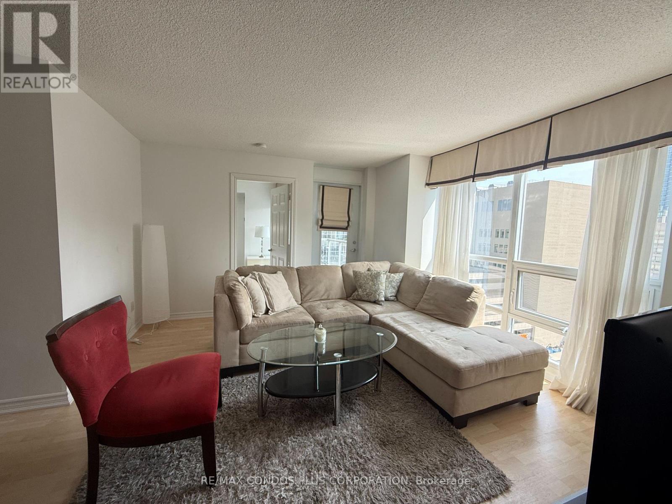
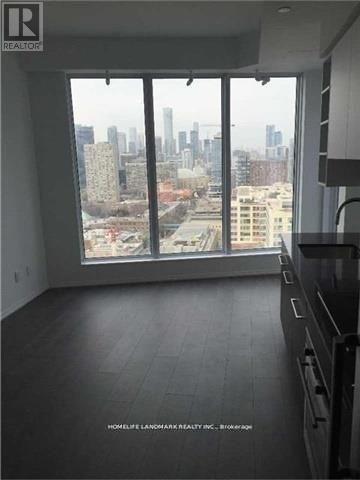
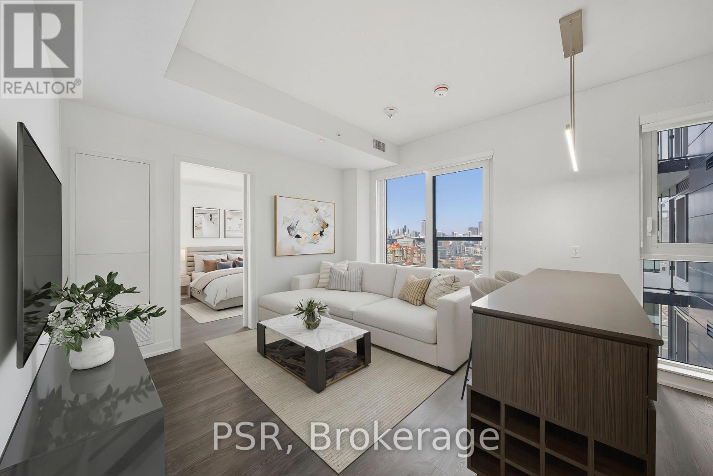
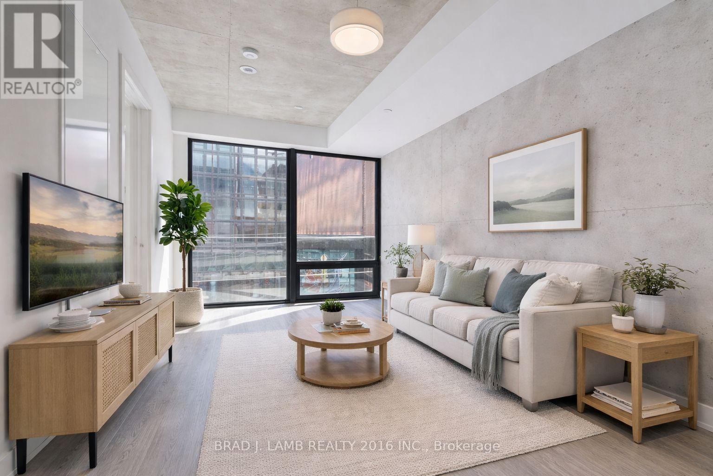
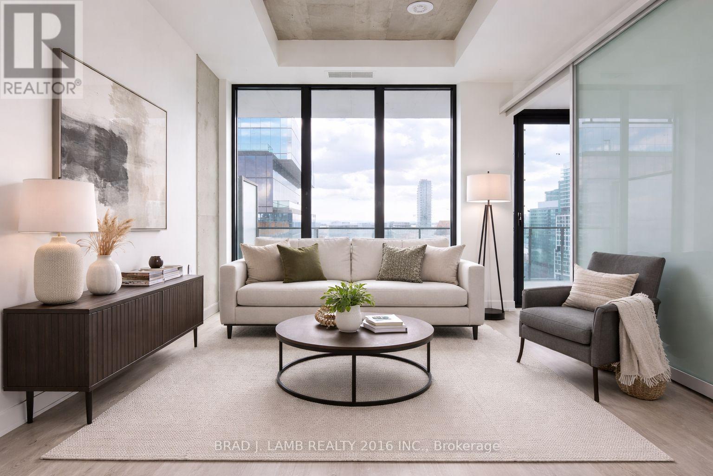
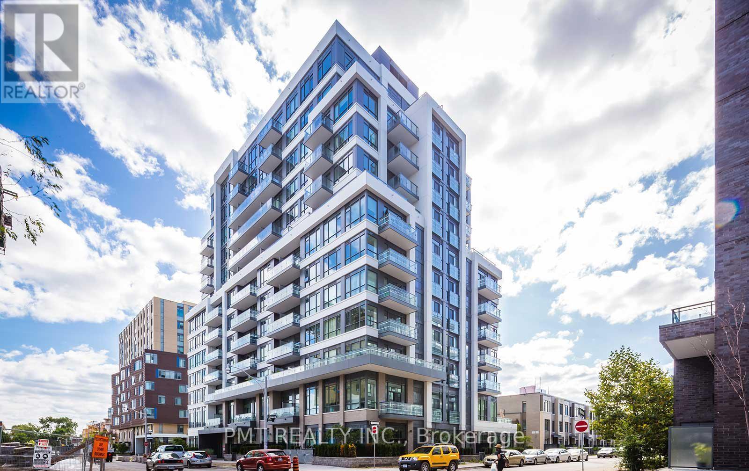
Welcome home to this stunning ~560 sq. ft. one-bedroom condo in the heart of City Place! The open-concept living/dining area is filled with natural light and walks out to your own private balcony - perfect for morning coffee or sunset city views.Unwind in the generously sized bedroom with cozy broadloom flooring, and cook up a storm in the sleek kitchen featuring built-in appliances.Location doesn't get better than this: steps to the Rogers Centre, CN Tower, TTC, and Sobeys, with quick highway access for effortless commuting. Enjoy total peace of mind with 24-hour security.Whether you're a young professional, couple, or downtown enthusiast, this condo delivers the perfect blend of comfort, convenience, and city living. (id:63050)Details
Details for 4 K Spadina Avenue Unit 1010, Toronto Waterfront Communities, Ontario- Property Type
- Single Family
- Building Type
- Apartment
- Storeys
- -
- Neighborhood
- Waterfront Communities C1
- Land Size
- -
- Year Built
- -
- Annual Property Taxes
- -
- Parking Type
- Garage, Underground
Inside
- Appliances
- Washer, Refrigerator, Dishwasher, Stove, Dryer, Microwave, Hood Fan, Window Coverings
- Rooms
- 4
- Bedrooms
- 1
- Bathrooms
- 1
- Fireplace
- -
- Fireplace Total
- -
- Basement
- None
Building
- Architecture Style
- -
- Direction
- Spadina & Fort York
- Type of Dwelling
- apartment
- Roof
- -
- Exterior
- Concrete
- Foundation
- -
- Flooring
- Laminate, Carpeted
Land
- Sewer
- -
- Lot Size
- -
- Zoning
- -
- Zoning Description
- -
Parking
- Features
- Garage, Underground
- Total Parking
- -
Utilities
- Cooling
- Central air conditioning
- Heating
- Forced air, Natural gas
- Water
- -
Feature Highlights
- Community
- Pets Allowed With Restrictions
- Lot Features
- Balcony
- Security
- -
- Pool
- Indoor pool
- Waterfront
- -
Rooms
Rooms for 4 K Spadina Avenue Unit 1010, Toronto Waterfront Communities, OntarioMap

Listatto.comCopyright 2026