
Amy
Jolanda
Learie
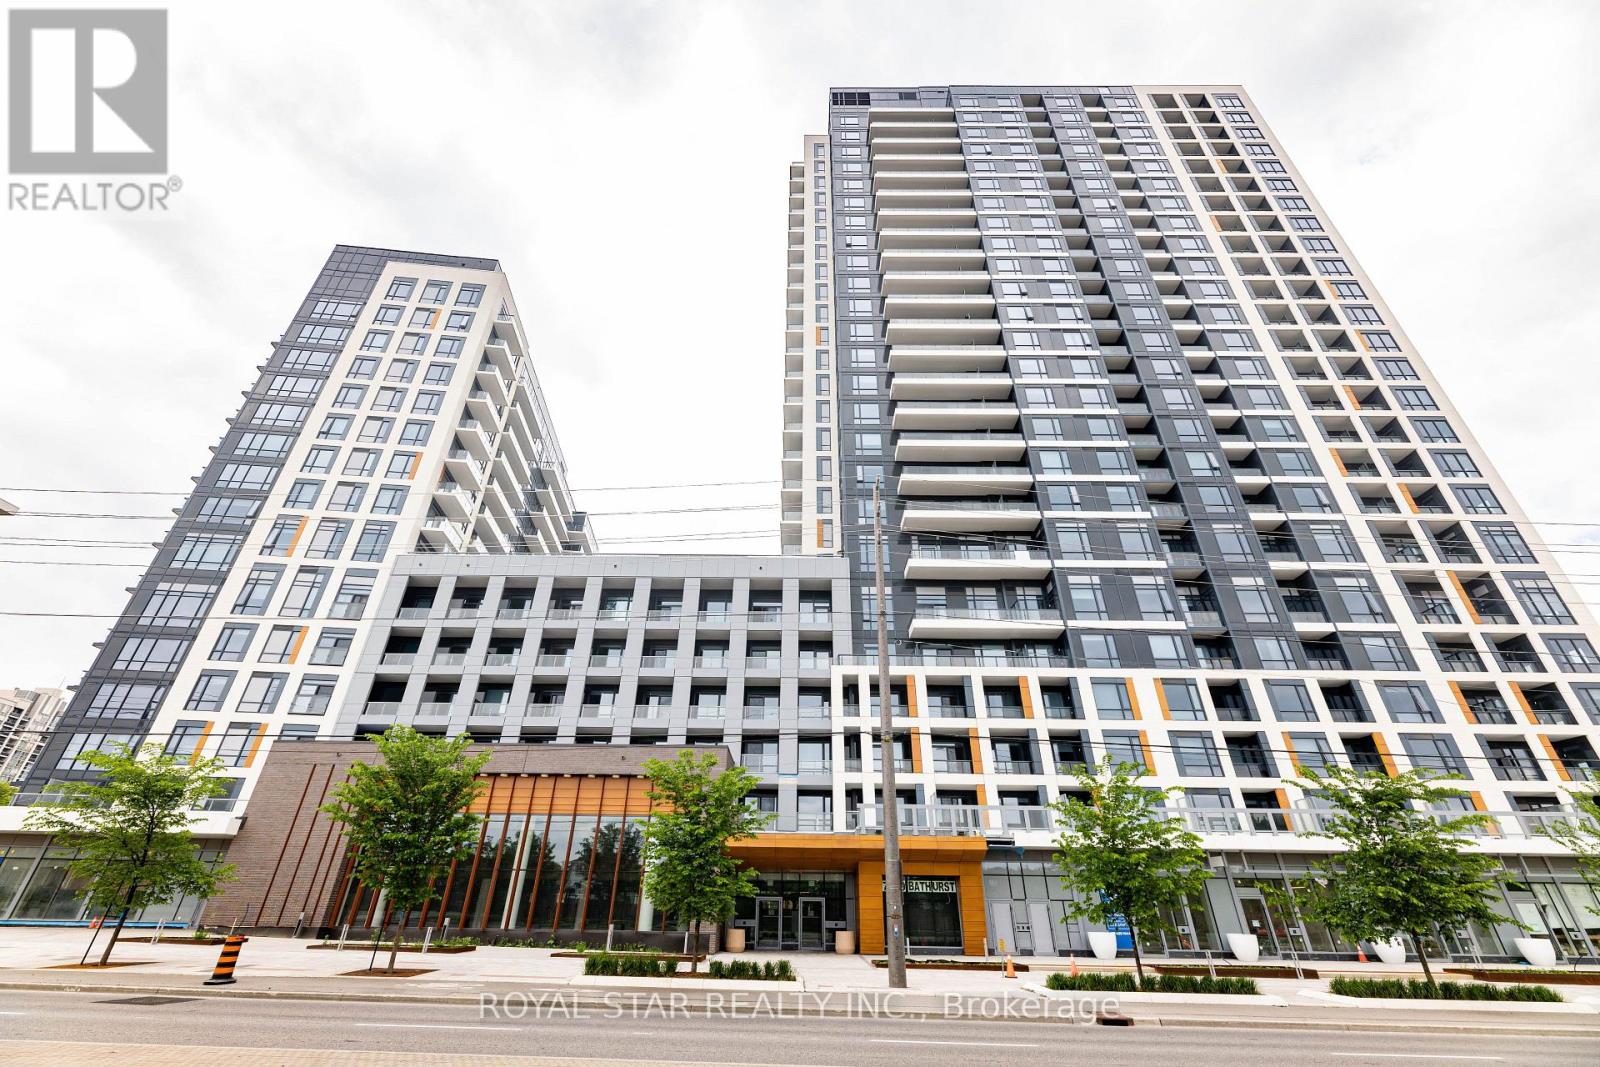
7420 Bathurst Street Unit 101 - $729,000
7420 Bathurst Street Unit 101 - $729,000
7420 Bathurst Street Unit 101
$729,000
Brownridge
Vaughan Brownridge, OntarioL4J6X4
2 beds
1 baths
1 parking
MLS#: N13582872Listed: 4 days agoUpdated:4 days ago
Description
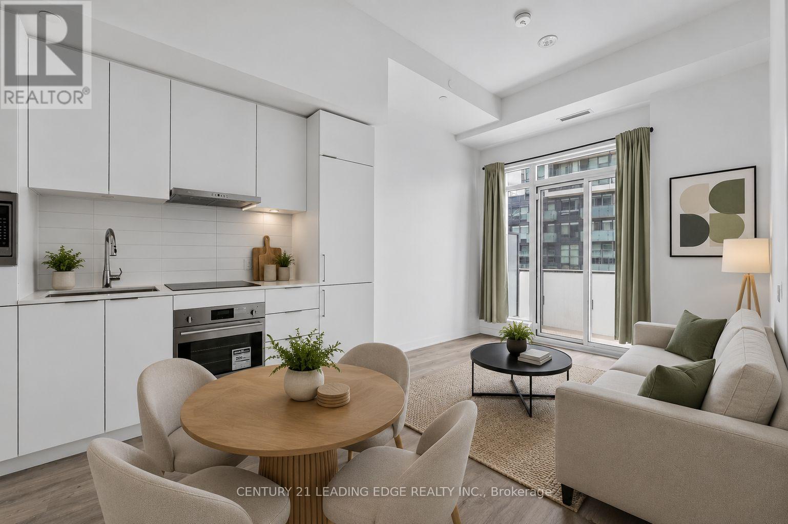
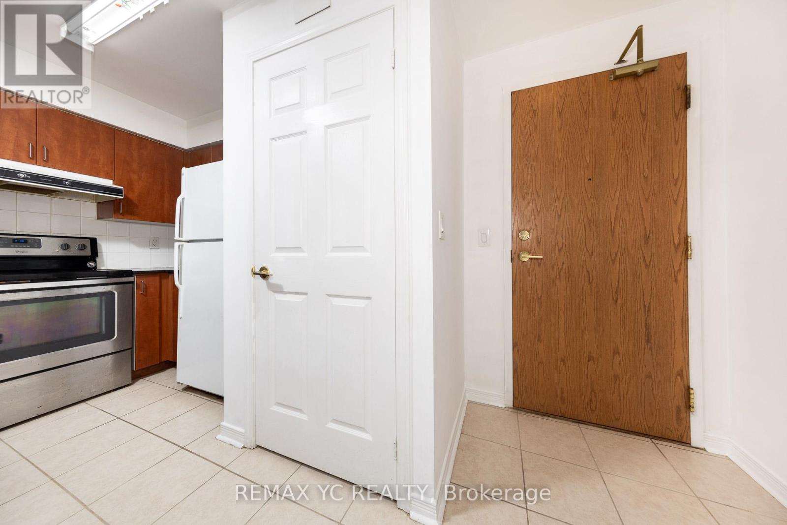
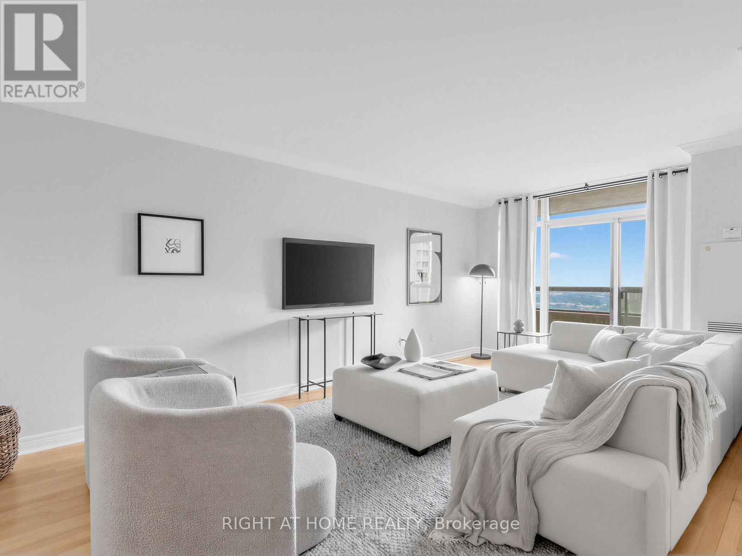
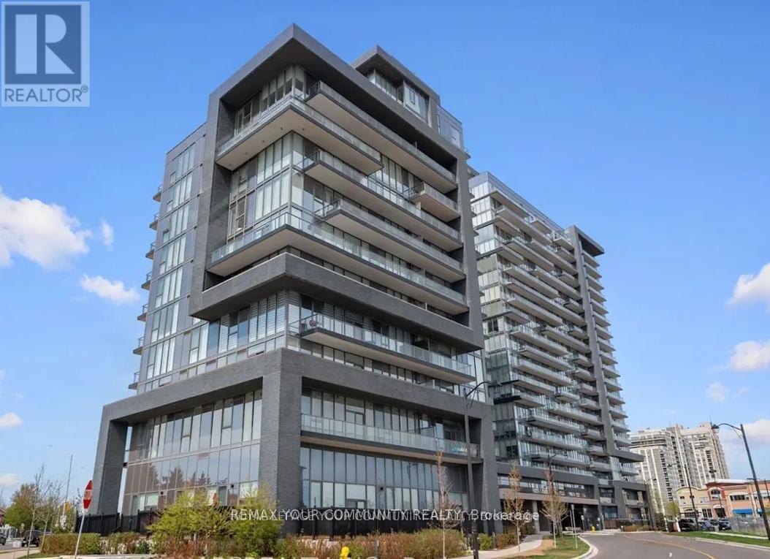
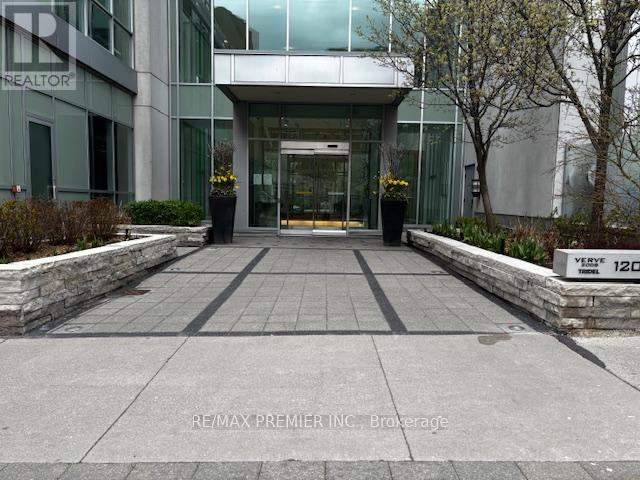
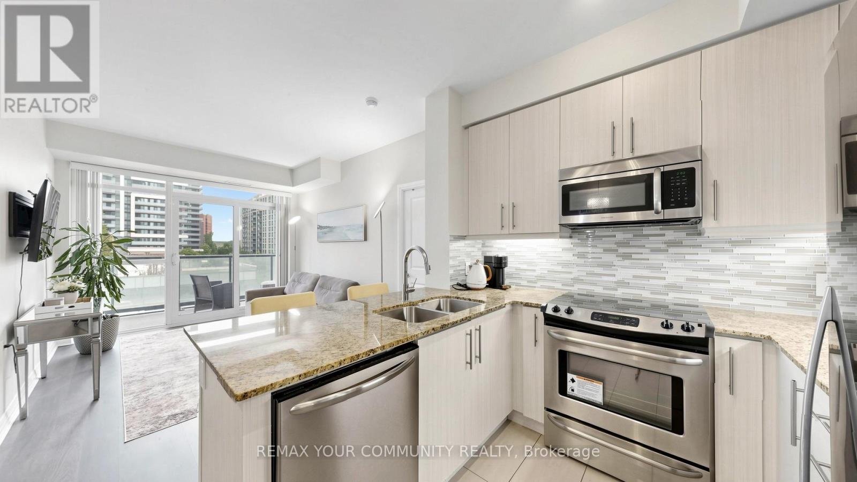
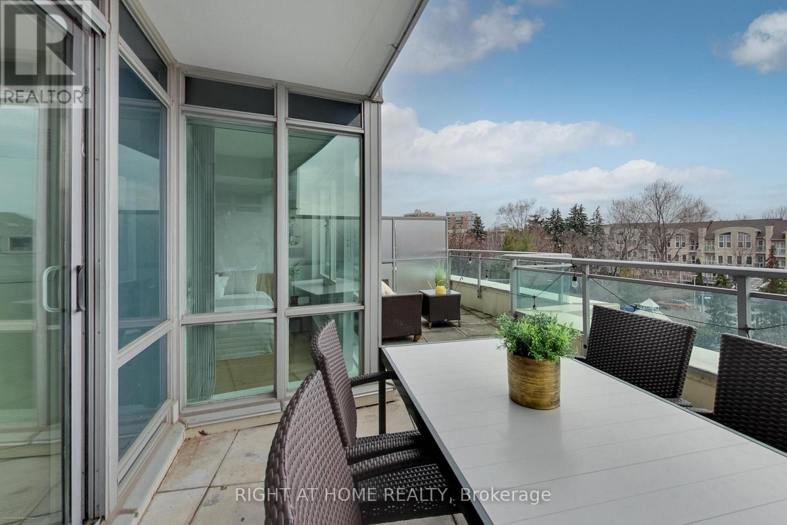
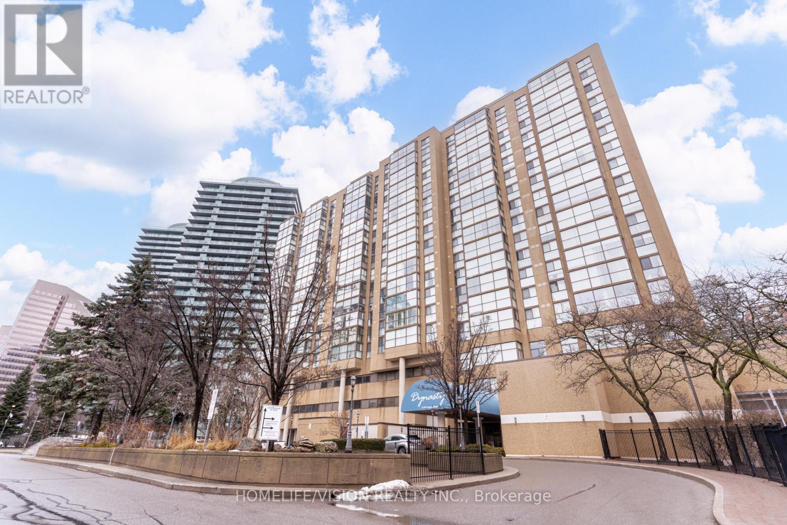
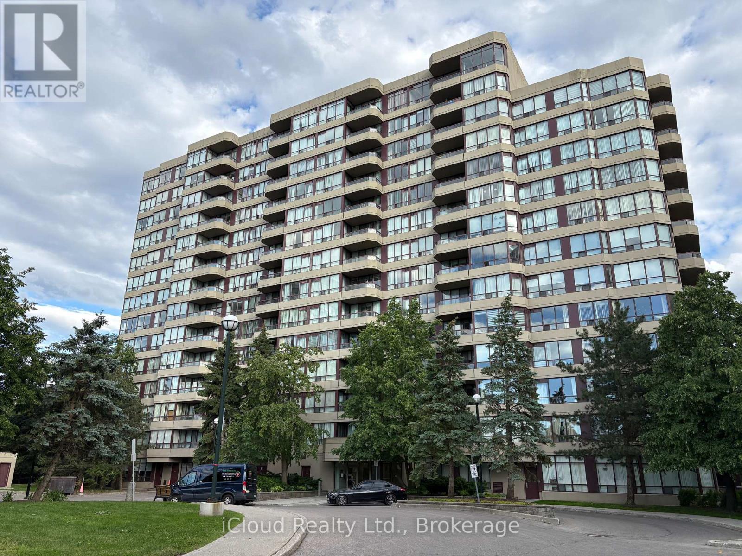
Rarely offered 2-bedroom main floor suite offering exceptional accessibility with an additional private side entrance access, ideal for those seeking easy, stair-free accessibility and the convenience of avoiding the elevator! This bright, spacious open-concept unit offers over 1,200 sq. ft. of well-designed living space with laminate flooring and smooth ceilings throughout. The upgraded kitchen show caserstone countertops, a matching stone backsplash, and brand-new modern cabinetry. Both bedrooms provide walk-out access to a large private balcony, while an oversized ensuite storage room offers exceptional additional storage. Rent includes water, gas, hydro, and Bell high-speed internet, providing outstanding value. (id:63050)Details
Details for 7420 Bathurst Street Unit 101, Vaughan Brownridge, Ontario- Property Type
- Single Family
- Building Type
- Apartment
- Storeys
- -
- Neighborhood
- Brownridge
- Land Size
- -
- Year Built
- -
- Annual Property Taxes
- $3,055
- Parking Type
- Garage, Underground
Inside
- Appliances
- Washer, Refrigerator, Dishwasher, Stove, Dryer
- Rooms
- 5
- Bedrooms
- 2
- Bathrooms
- 1
- Fireplace
- -
- Fireplace Total
- -
- Basement
- None
Building
- Architecture Style
- -
- Direction
- Bathurst St. & Clarke Ave W.
- Type of Dwelling
- apartment
- Roof
- -
- Exterior
- Brick
- Foundation
- -
- Flooring
- Laminate
Land
- Sewer
- -
- Lot Size
- -
- Zoning
- -
- Zoning Description
- -
Parking
- Features
- Garage, Underground
- Total Parking
- 1
Utilities
- Cooling
- Central air conditioning
- Heating
- Forced air, Natural gas
- Water
- -
Feature Highlights
- Community
- Pets not Allowed, School Bus
- Lot Features
- Balcony, Carpet Free, In suite Laundry
- Security
- Security guard, Smoke Detectors, Monitored Alarm
- Pool
- Outdoor pool
- Waterfront
- -
Rooms
Rooms for 7420 Bathurst Street Unit 101, Vaughan Brownridge, OntarioMap

Listatto.comCopyright 2026