
Travis
Amy
Learie
12 Wallenberg Drive - $1,899,000
12 Wallenberg Drive - $1,899,000
12 Wallenberg Drive
$1,899,000
Patterson
Vaughan Patterson, OntarioL6A4M1
5 beds
5 baths
6 parking
MLS#: N13583038Listed: 1 day agoUpdated:1 day ago
Description
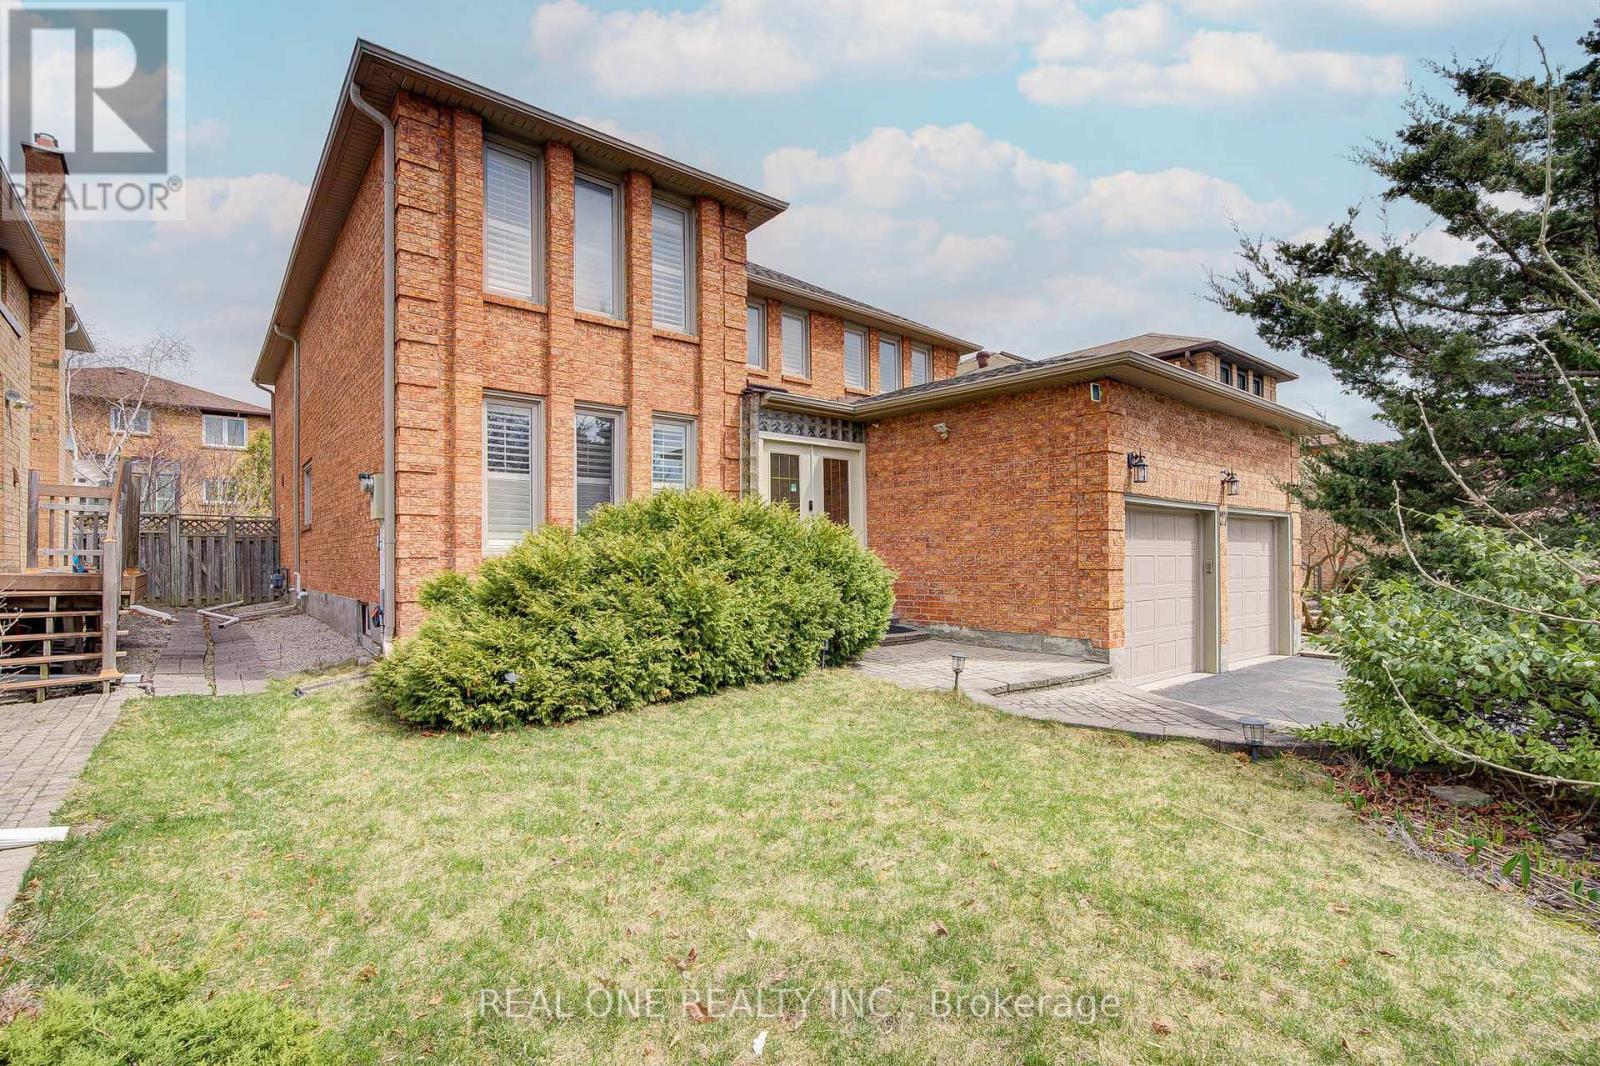
Amazing Updated 4+1 Bedroom Family Home on a Premium street in the Sought-After Valley of Thornhill! This beautifully maintained home offers 2711 sq ft with a fantastic floor plan, perfect for a large family and ideal for entertaining. The main floor features a spacious open-concept layout with generously sized principal rooms, a large modern kitchen with centre island, granite countertops, stainless steel appliances, and a bright breakfast area combined with the family room with gas fireplace, all overlooking a private backyard. Enjoy outdoor living in the beautifully landscaped yard with patio and hot tub. The upper level offers well-sized bedrooms, including a stunning primary suite with a 5-piece ensuite and walk-in closet. Added bonus of a fully finished basement apartment with separate entrance and direct garage access-ideal for extended family or potential income. Tasteful renovations and upgrades throughout. Prime location close to JCC/Lebovic Campus, top-rated schools, parks, nature trails, Rutherford Marketplace, and all amenities. (id:63050)Details
Details for 12 Wallenberg Drive, Vaughan Patterson, Ontario- Property Type
- Single Family
- Building Type
- House
- Storeys
- 2
- Neighborhood
- Patterson
- Land Size
- 44 x 93.5 FT
- Year Built
- -
- Annual Property Taxes
- $7,906
- Parking Type
- Garage
Inside
- Appliances
- Washer, Dishwasher, Dryer, Two stoves, Window Coverings, Two Refrigerators
- Rooms
- 12
- Bedrooms
- 5
- Bathrooms
- 5
- Fireplace
- -
- Fireplace Total
- -
- Basement
- Finished, Full
Building
- Architecture Style
- -
- Direction
- Lebovic Campus Dr/Thomas Cook Ave
- Type of Dwelling
- house
- Roof
- -
- Exterior
- Stucco
- Foundation
- -
- Flooring
- Hardwood, Laminate, Carpeted
Land
- Sewer
- Sanitary sewer
- Lot Size
- 44 x 93.5 FT
- Zoning
- -
- Zoning Description
- -
Parking
- Features
- Garage
- Total Parking
- 6
Utilities
- Cooling
- Central air conditioning
- Heating
- Forced air, Natural gas
- Water
- Municipal water
Feature Highlights
- Community
- -
- Lot Features
- Carpet Free
- Security
- -
- Pool
- -
- Waterfront
- -
Rooms
Rooms for 12 Wallenberg Drive, Vaughan Patterson, OntarioMap


Listatto.comCopyright 2026