
Natasha
Travis
Amy
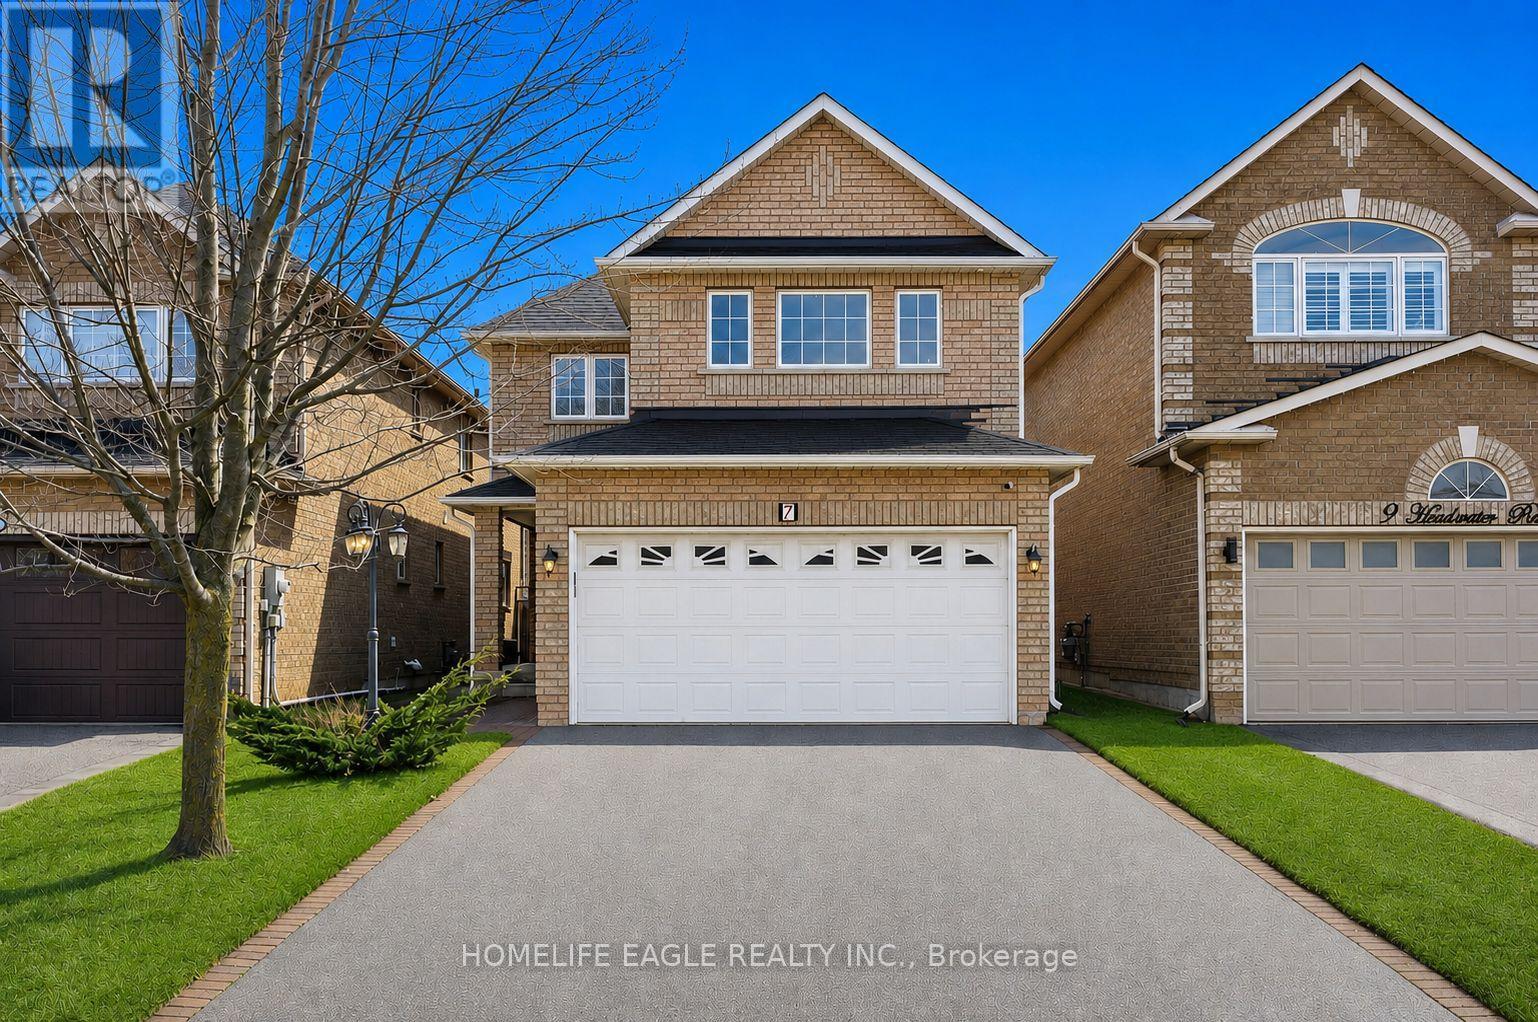
7 Emily Carr Crescent - $979,800
7 Emily Carr Crescent - $979,800
7 Emily Carr Crescent
$979,800
Bolton West
Caledon Bolton West, OntarioL7E2L1
4 beds
4 baths
4 parking
MLS#: W13583104Listed: 4 days agoUpdated:4 days ago
Description
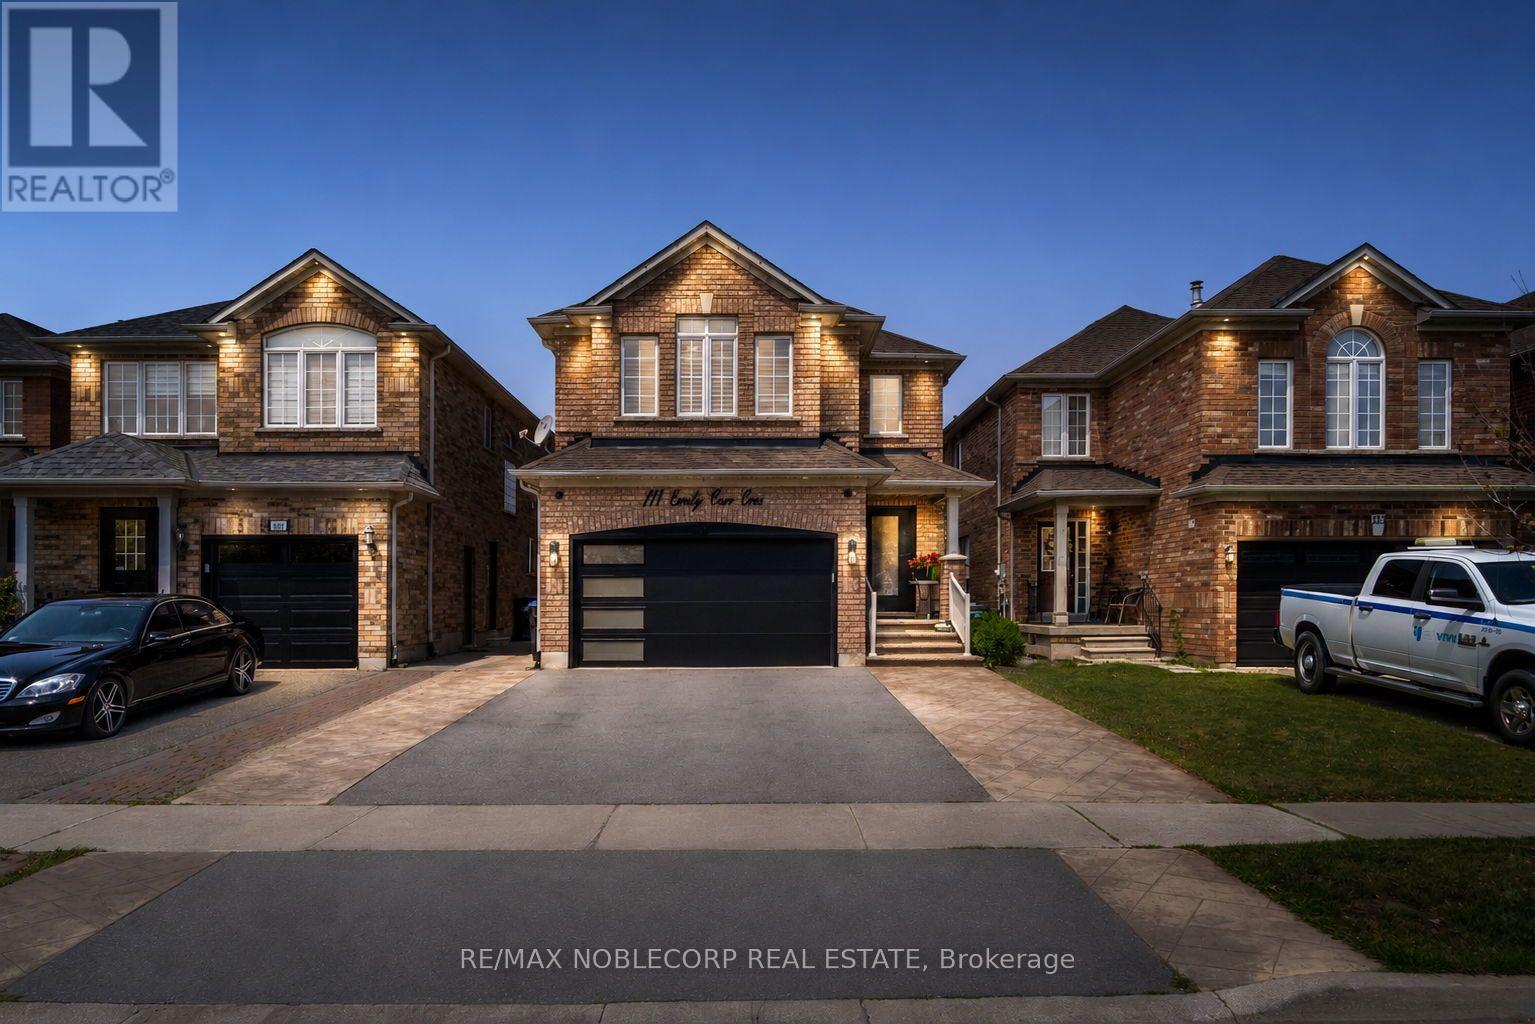
Beautiful Detached Home Located In The Desirable Bolton West, Main Floor Feats A Bright And Open Concept Layout, Hardwood Floors, Modern Kitchen With Quartz Counters And A W/O To The Yard, Perfect For Entertaining. Upper Level You Will Find 3 Spacious Bedrooms With A Oversized Primary Br With W/I Closet And Ensuite. Basement Has Been Finished To The Highest Standards And Feats A 2 Piece Washroom, Perfect For Guests And Get Togethers, Concrete Driveway Makes It A Very Easy To Maintain Throughout The Year And The Manicured Landscaped Backyard Is Perfect For BBQ Season. Close to Schools, Amenities And Surely Won't Disappoint! (id:63050)Details
Details for 7 Emily Carr Crescent, Caledon Bolton West, Ontario- Property Type
- Single Family
- Building Type
- House
- Storeys
- 2
- Neighborhood
- Bolton West
- Land Size
- 30 x 110 FT
- Year Built
- -
- Annual Property Taxes
- $5,500
- Parking Type
- Attached Garage, Garage
Inside
- Appliances
- Washer, Refrigerator, Dishwasher, Stove, Dryer, Freezer, Hood Fan, Blinds
- Rooms
- 7
- Bedrooms
- 4
- Bathrooms
- 4
- Fireplace
- -
- Fireplace Total
- -
- Basement
- Finished, N/A
Building
- Architecture Style
- -
- Direction
- Coleraine/ Harvest Moon
- Type of Dwelling
- house
- Roof
- -
- Exterior
- Brick Facing
- Foundation
- -
- Flooring
- Hardwood, Laminate, Carpeted
Land
- Sewer
- Sanitary sewer
- Lot Size
- 30 x 110 FT
- Zoning
- -
- Zoning Description
- -
Parking
- Features
- Attached Garage, Garage
- Total Parking
- 4
Utilities
- Cooling
- Central air conditioning
- Heating
- Forced air, Natural gas
- Water
- Municipal water
Feature Highlights
- Community
- -
- Lot Features
- -
- Security
- -
- Pool
- -
- Waterfront
- -
Rooms
Rooms for 7 Emily Carr Crescent, Caledon Bolton West, OntarioMap

Listatto.comCopyright 2026