
Mohamed
Jolanda
Amy
2020 Bathurst Street Unit 812 - $2,150
2020 Bathurst Street Unit 812 - $2,150
2020 Bathurst Street Unit 812
$2,150
Humewood-Cedarvale
Toronto Humewood Cedarvale, OntarioM5P0A6
1 beds
1 baths
0 parking
MLS#: C13583132Listed: 1 day agoUpdated:1 day ago
Description
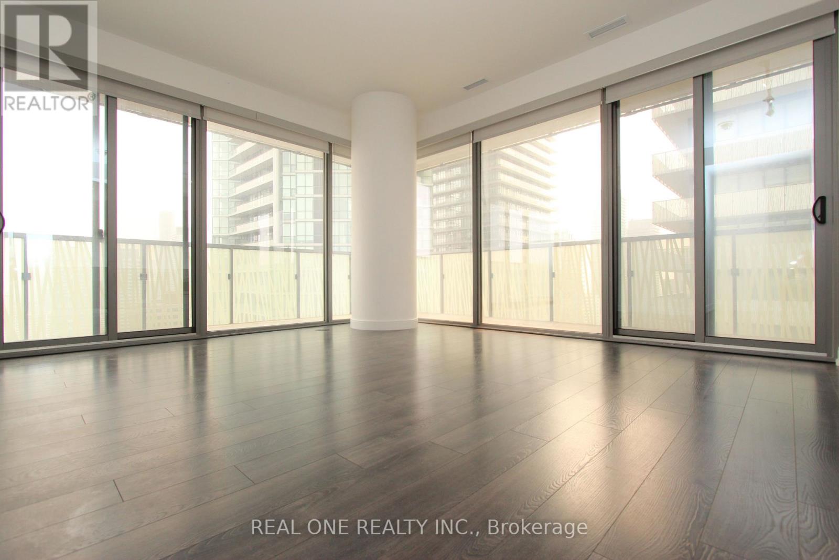
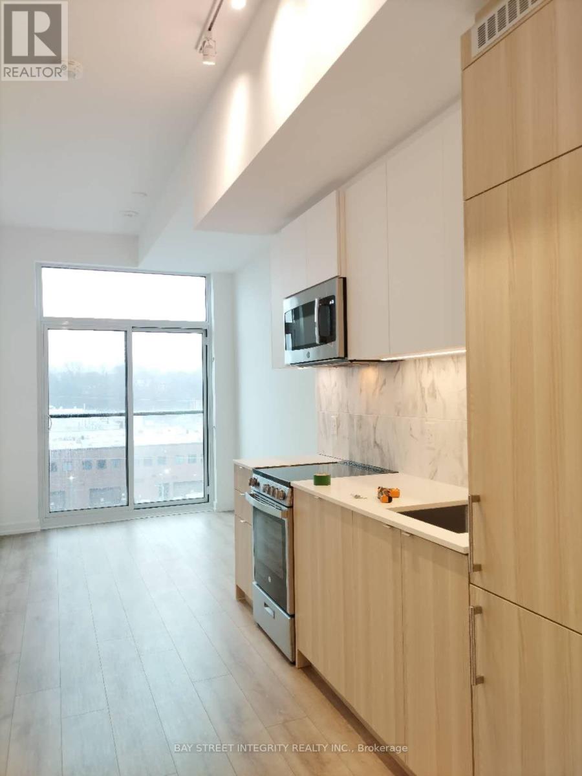
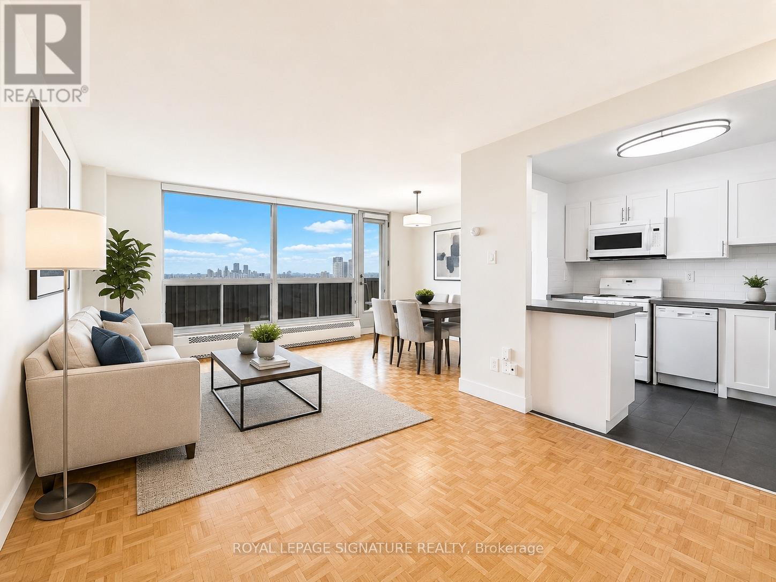
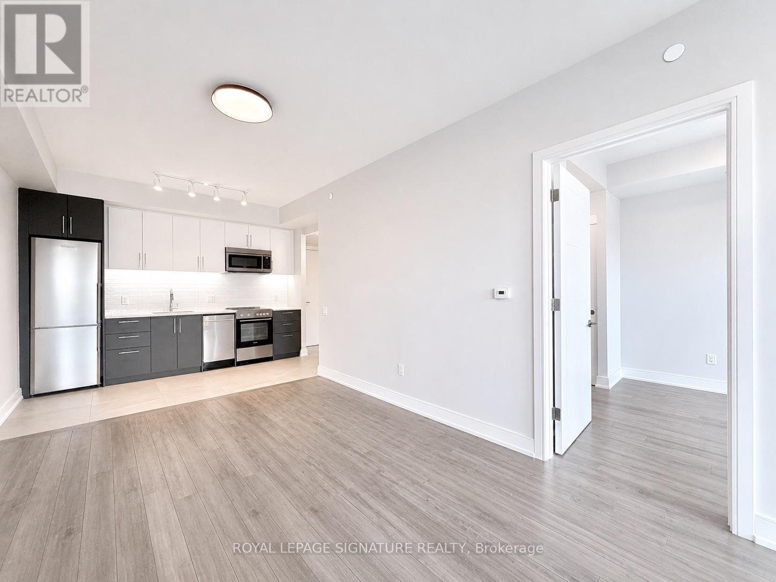
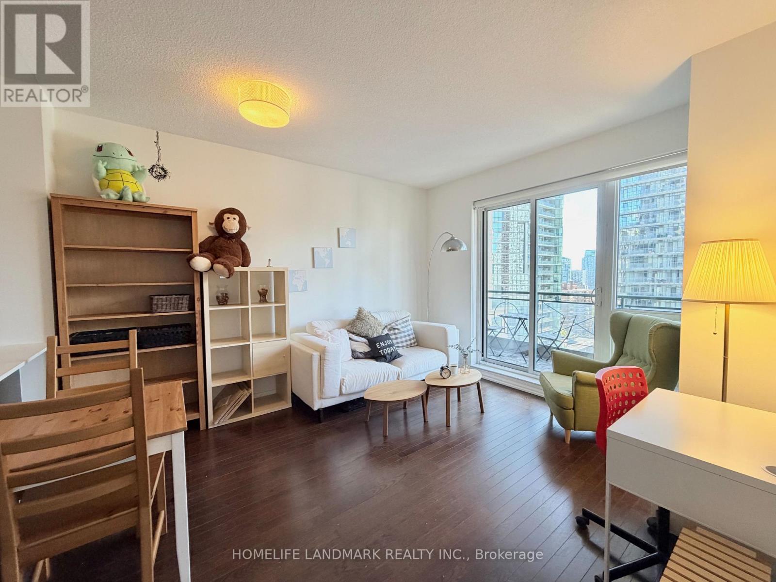
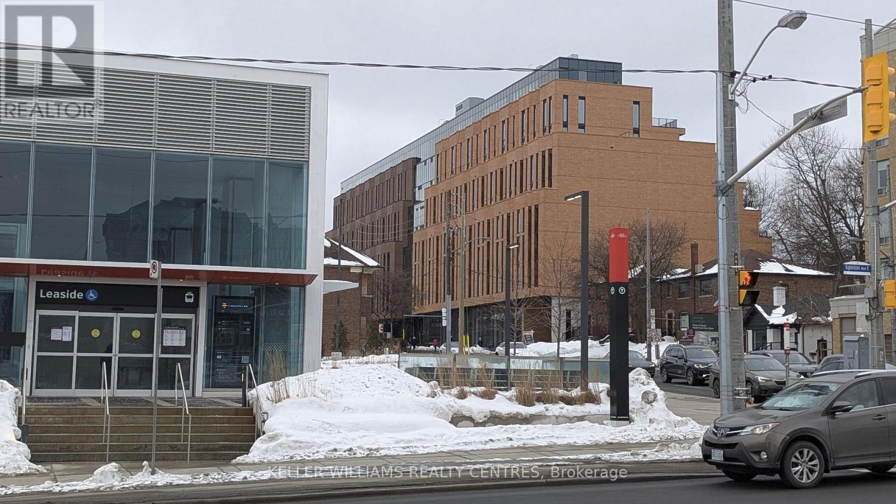
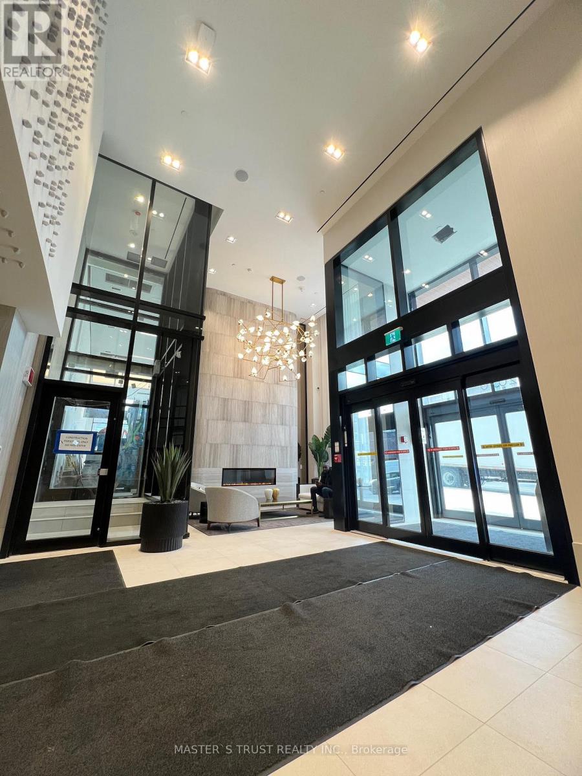
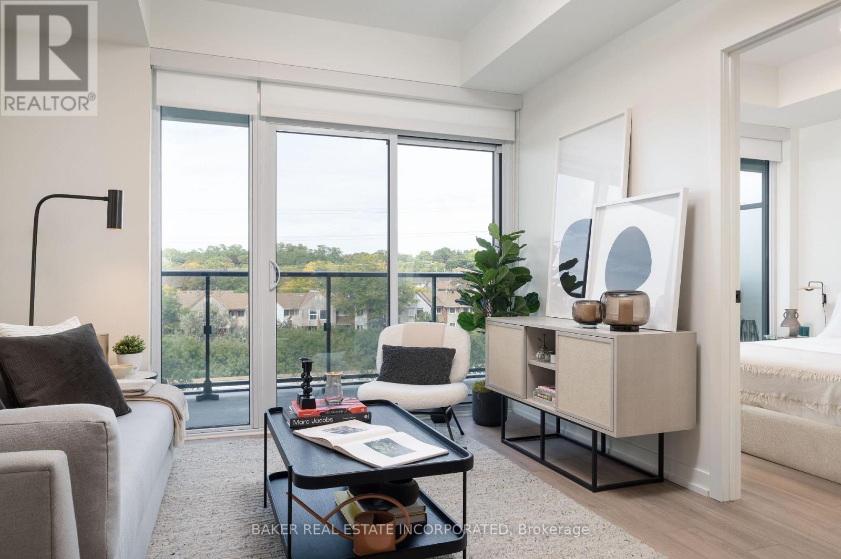
Beautiful 1 bedroom condo in Prime and Prestigious Forest Hill location, bright and functional layout, floor to ceiling windows, balcony with unobstructed view. Laminate floor throughout, Modern kitchen with high quality cabinets, B/I appliances including wine cooler and Quartz Countertop. A Centrecourt Masterpiece! Modern Luxury Meets Unbeatable Convenience With Direct Forest Hill Subway Access. This Condo Caters To A Luxurious Lifestyle, With Amenities Such As A State-Of-The-Art Gym, Zen Yoga Studio, Table Tennis Area, BBQ Lounge, 10th Floor Outdoor Space, Shared workspace thoughtfully designed to accommodate both privacy and social gatherings. Short Distance to Restaurants, Grocery Stores, Shopping Centers, Yorkdale Mall, TTC Access, Allen Rd / Hwy 401. (id:63050)Details
Details for 2020 Bathurst Street Unit 812, Toronto Humewood Cedarvale, Ontario- Property Type
- Single Family
- Building Type
- Apartment
- Storeys
- -
- Neighborhood
- Humewood-Cedarvale
- Land Size
- -
- Year Built
- -
- Annual Property Taxes
- -
- Parking Type
- Underground, No Garage
Inside
- Appliances
- Washer, Refrigerator, Dishwasher, Wine Fridge, Stove, Dryer, Microwave, Window Coverings
- Rooms
- 4
- Bedrooms
- 1
- Bathrooms
- 1
- Fireplace
- -
- Fireplace Total
- -
- Basement
- None
Building
- Architecture Style
- -
- Direction
- Bathurst & Eglinton
- Type of Dwelling
- apartment
- Roof
- -
- Exterior
- Concrete
- Foundation
- -
- Flooring
- -
Land
- Sewer
- -
- Lot Size
- -
- Zoning
- -
- Zoning Description
- -
Parking
- Features
- Underground, No Garage
- Total Parking
- -
Utilities
- Cooling
- Central air conditioning
- Heating
- Forced air, Natural gas
- Water
- -
Feature Highlights
- Community
- Pets not Allowed
- Lot Features
- Balcony, In suite Laundry
- Security
- -
- Pool
- -
- Waterfront
- -
Rooms
Rooms for 2020 Bathurst Street Unit 812, Toronto Humewood Cedarvale, OntarioMap

Listatto.comCopyright 2026