
Jolanda
Amy
Natasha
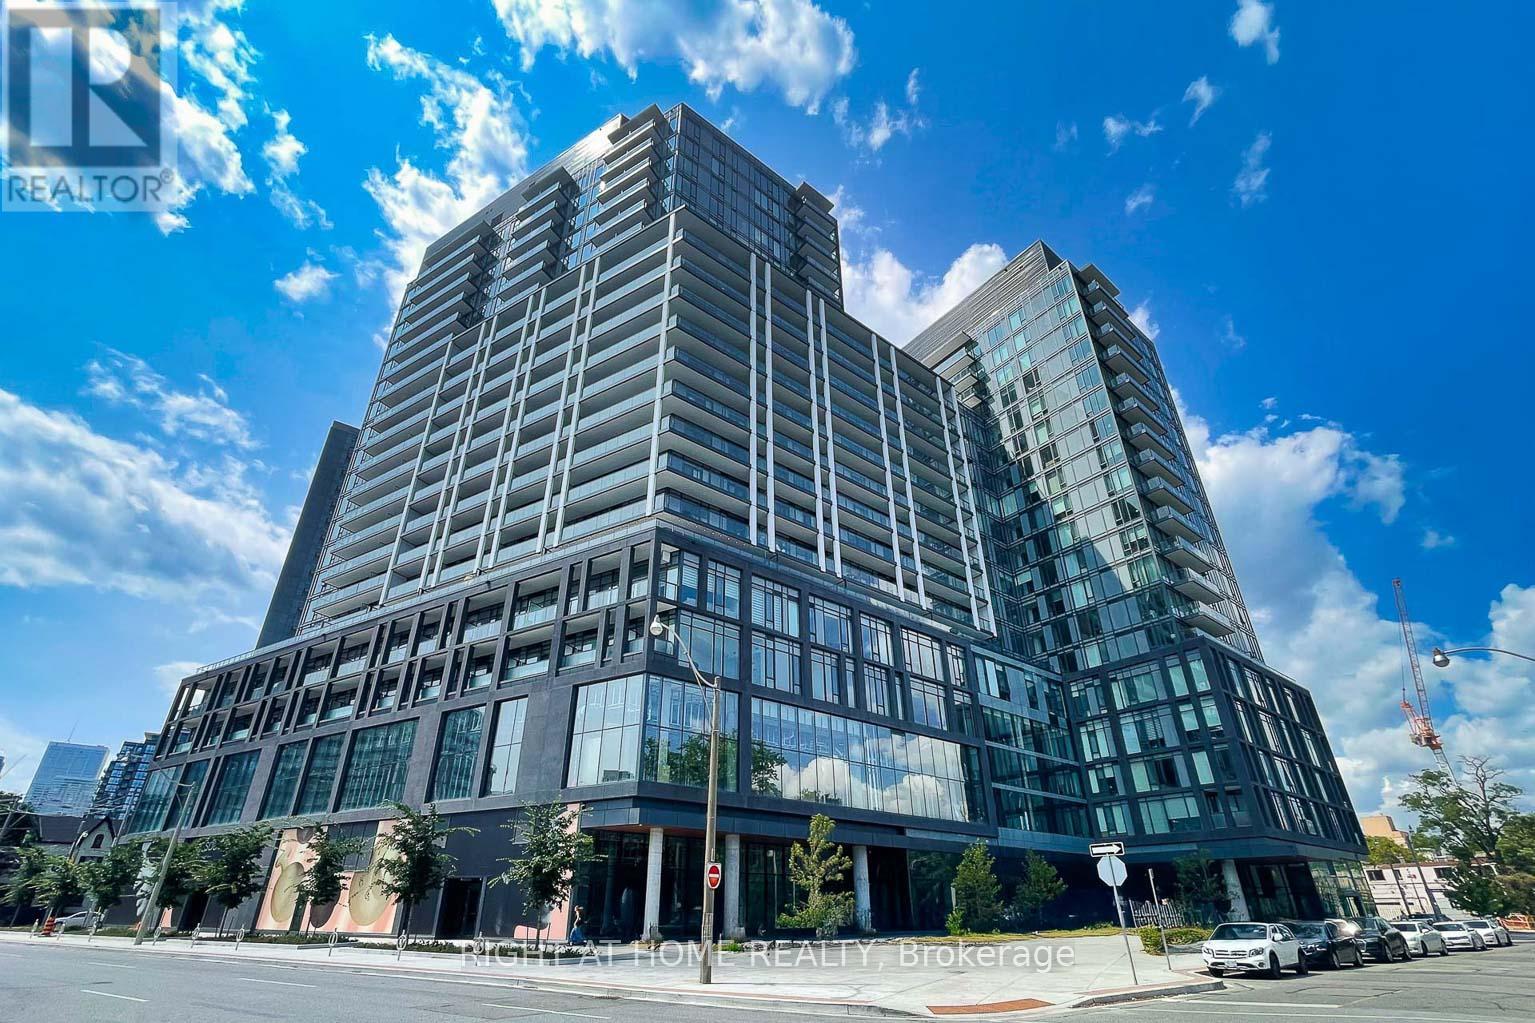
20 Bruyeres Mews Unit 1103 - $535,000
20 Bruyeres Mews Unit 1103 - $535,000
20 Bruyeres Mews Unit 1103
$535,000
Niagara
Toronto Niagara, OntarioM5V0G8
1 beds
1 baths
1 parking
MLS#: C13583336Listed: 1 day agoUpdated:1 day ago
Description
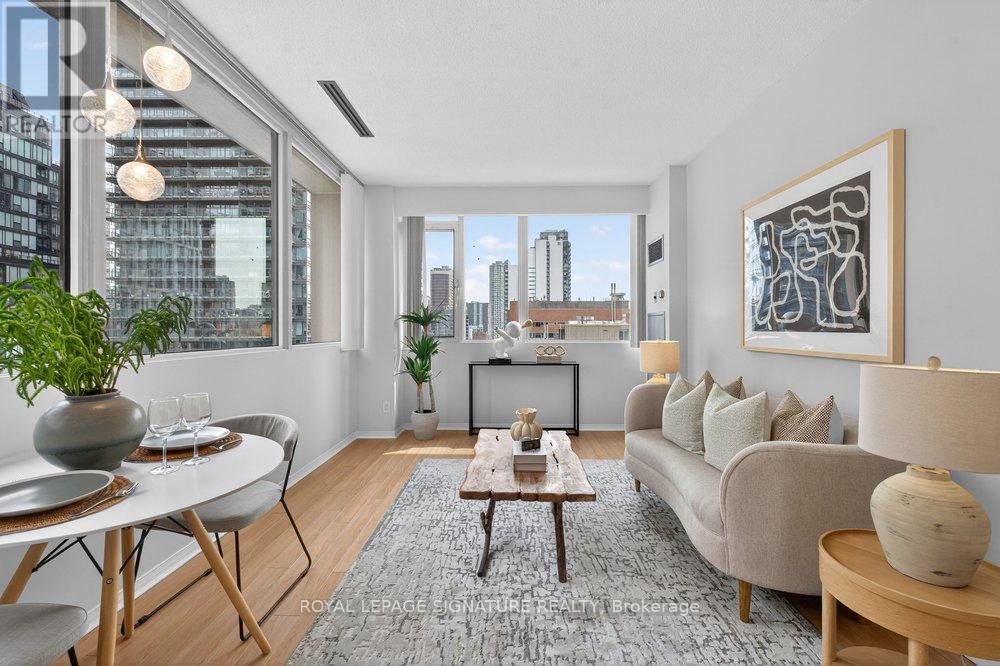
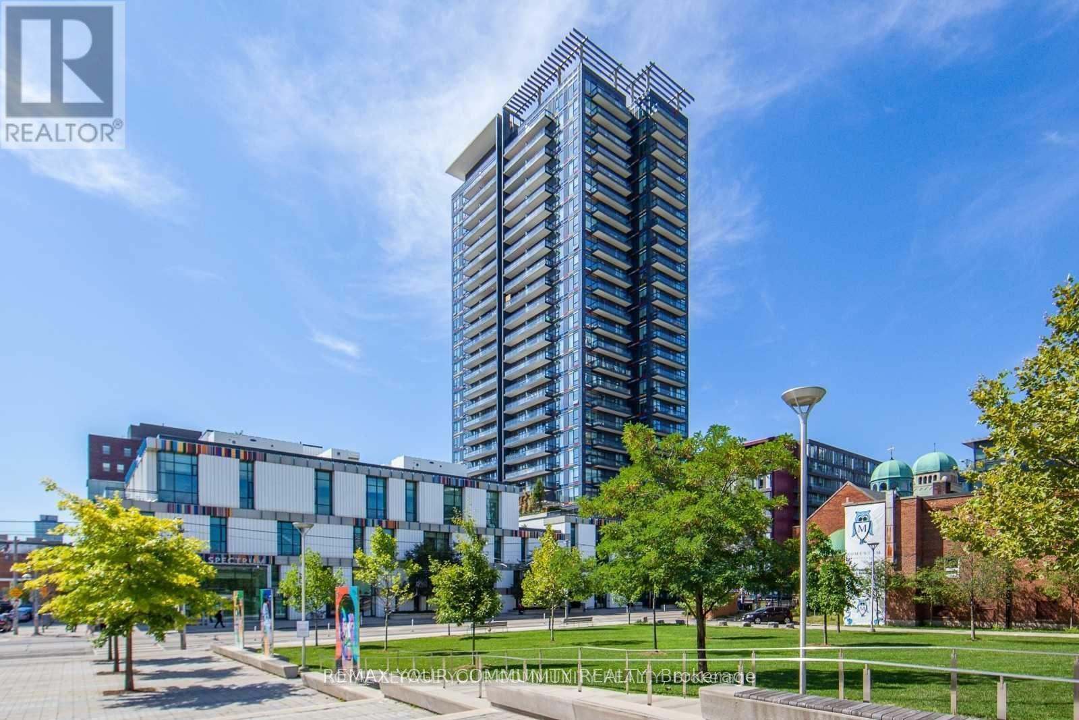
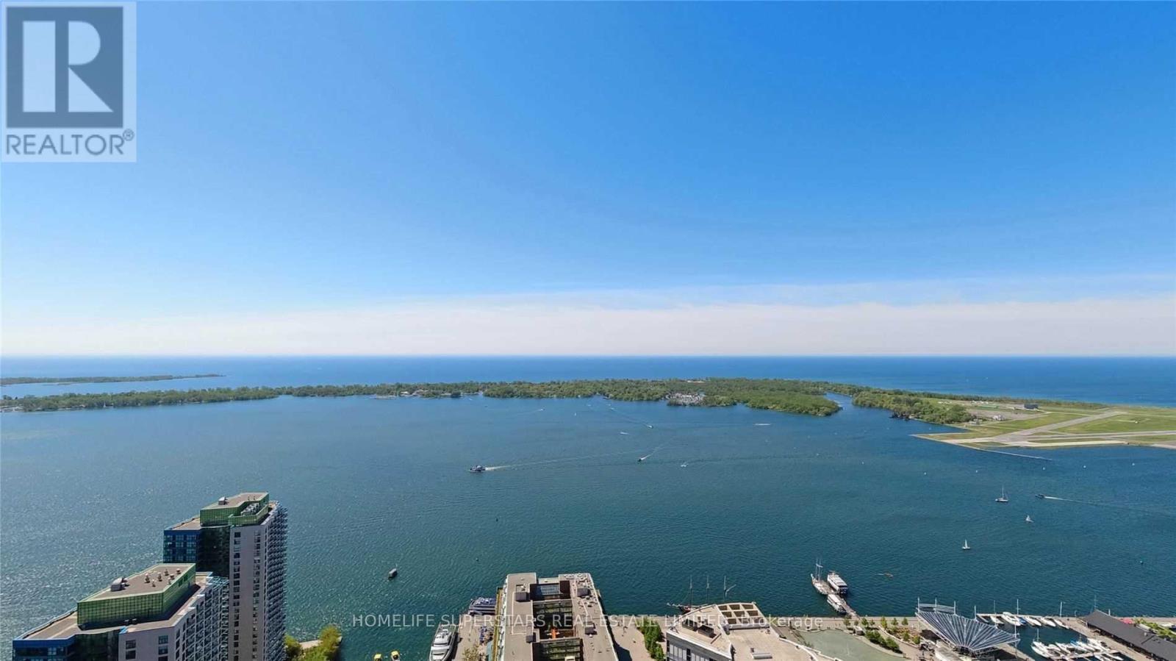
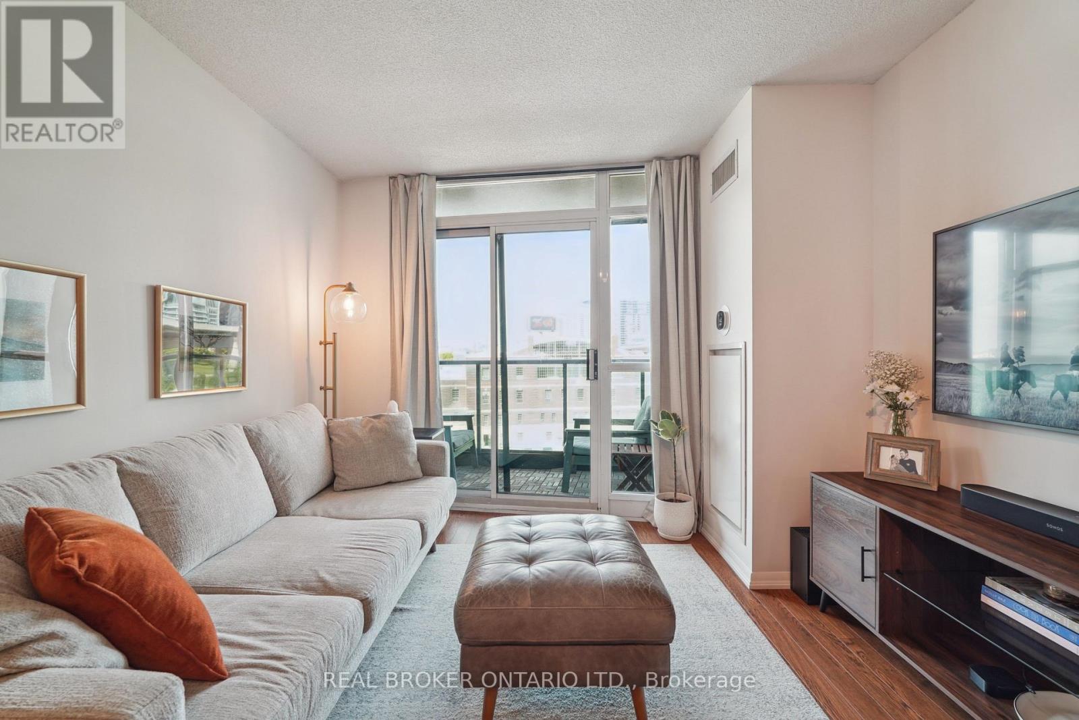
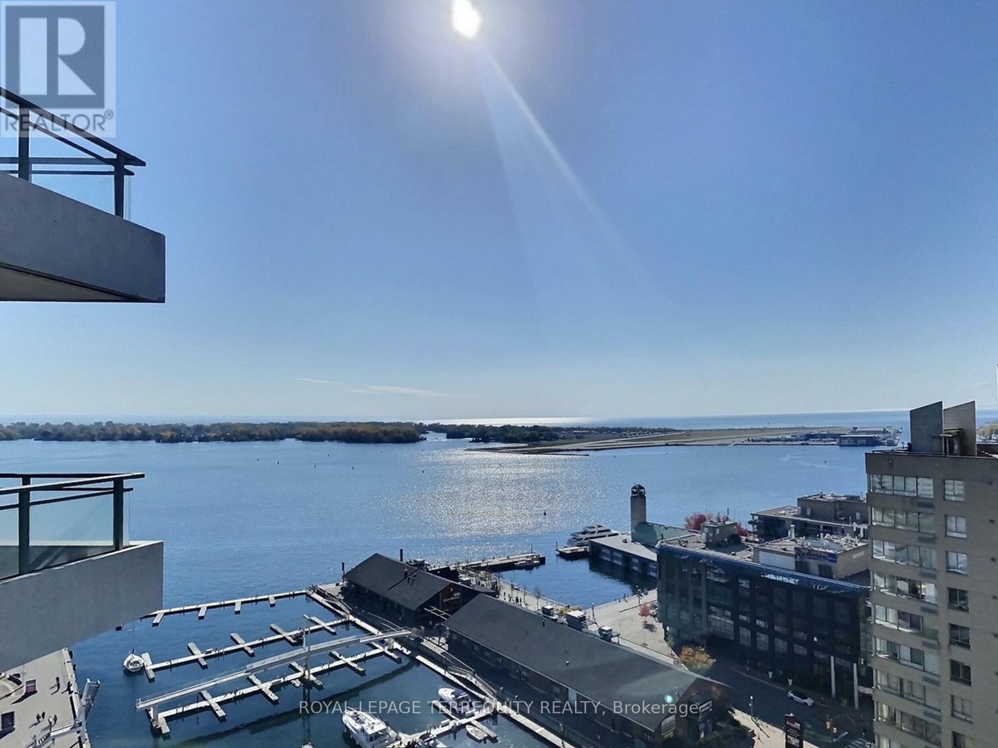
Welcome to this sun-filled corner suite offering 575 sq. ft. of open-concept living. Floor-to-ceiling windows and soaring 9-ft ceilings flood the space with natural light, creating a bright and airy feel throughout. Step out onto the expansive wrap-around balcony-perfect for morning coffee or evening relaxation. This suite includes one parking space and is ideally located for those who love downtown living with a touch of nature. Enjoy immediate access to Coronation Park, the nearby dog park, and scenic waterfront trails. Just steps to Billy Bishop Airport, STACKT Market, and the Loblaws flagship store, everything you need is truly at your doorstep. A perfect blend of urban convenience and outdoor lifestyle-this is downtown living at its be stand a wonderful place to call home. (id:63050)Details
Details for 20 Bruyeres Mews Unit 1103, Toronto Niagara, Ontario- Property Type
- Single Family
- Building Type
- Apartment
- Storeys
- -
- Neighborhood
- Niagara
- Land Size
- -
- Year Built
- -
- Annual Property Taxes
- $2,458
- Parking Type
- Garage, Underground
Inside
- Appliances
- Washer, Refrigerator, Dishwasher, Stove, Dryer, Microwave, Window Coverings
- Rooms
- 4
- Bedrooms
- 1
- Bathrooms
- 1
- Fireplace
- -
- Fireplace Total
- -
- Basement
- None
Building
- Architecture Style
- -
- Direction
- Bathurst St / Fort York Blvd
- Type of Dwelling
- apartment
- Roof
- -
- Exterior
- Concrete
- Foundation
- -
- Flooring
- -
Land
- Sewer
- -
- Lot Size
- -
- Zoning
- -
- Zoning Description
- -
Parking
- Features
- Garage, Underground
- Total Parking
- 1
Utilities
- Cooling
- Central air conditioning
- Heating
- Forced air, Natural gas
- Water
- -
Feature Highlights
- Community
- Pets Allowed With Restrictions
- Lot Features
- Balcony, Carpet Free
- Security
- -
- Pool
- -
- Waterfront
- -
Rooms
Rooms for 20 Bruyeres Mews Unit 1103, Toronto Niagara, OntarioMap


Listatto.comCopyright 2026