
Mohamed
Learie
Amy
44 Bellini Avenue - $3,300,000
44 Bellini Avenue - $3,300,000
44 Bellini Avenue
$3,300,000
Toronto Gore Rural Estate
Brampton Toronto Gore Rural Estate, OntarioL6P0E2
6 beds
6 baths
18 parking
MLS#: W13583394Listed: 4 days agoUpdated:4 days ago
Description
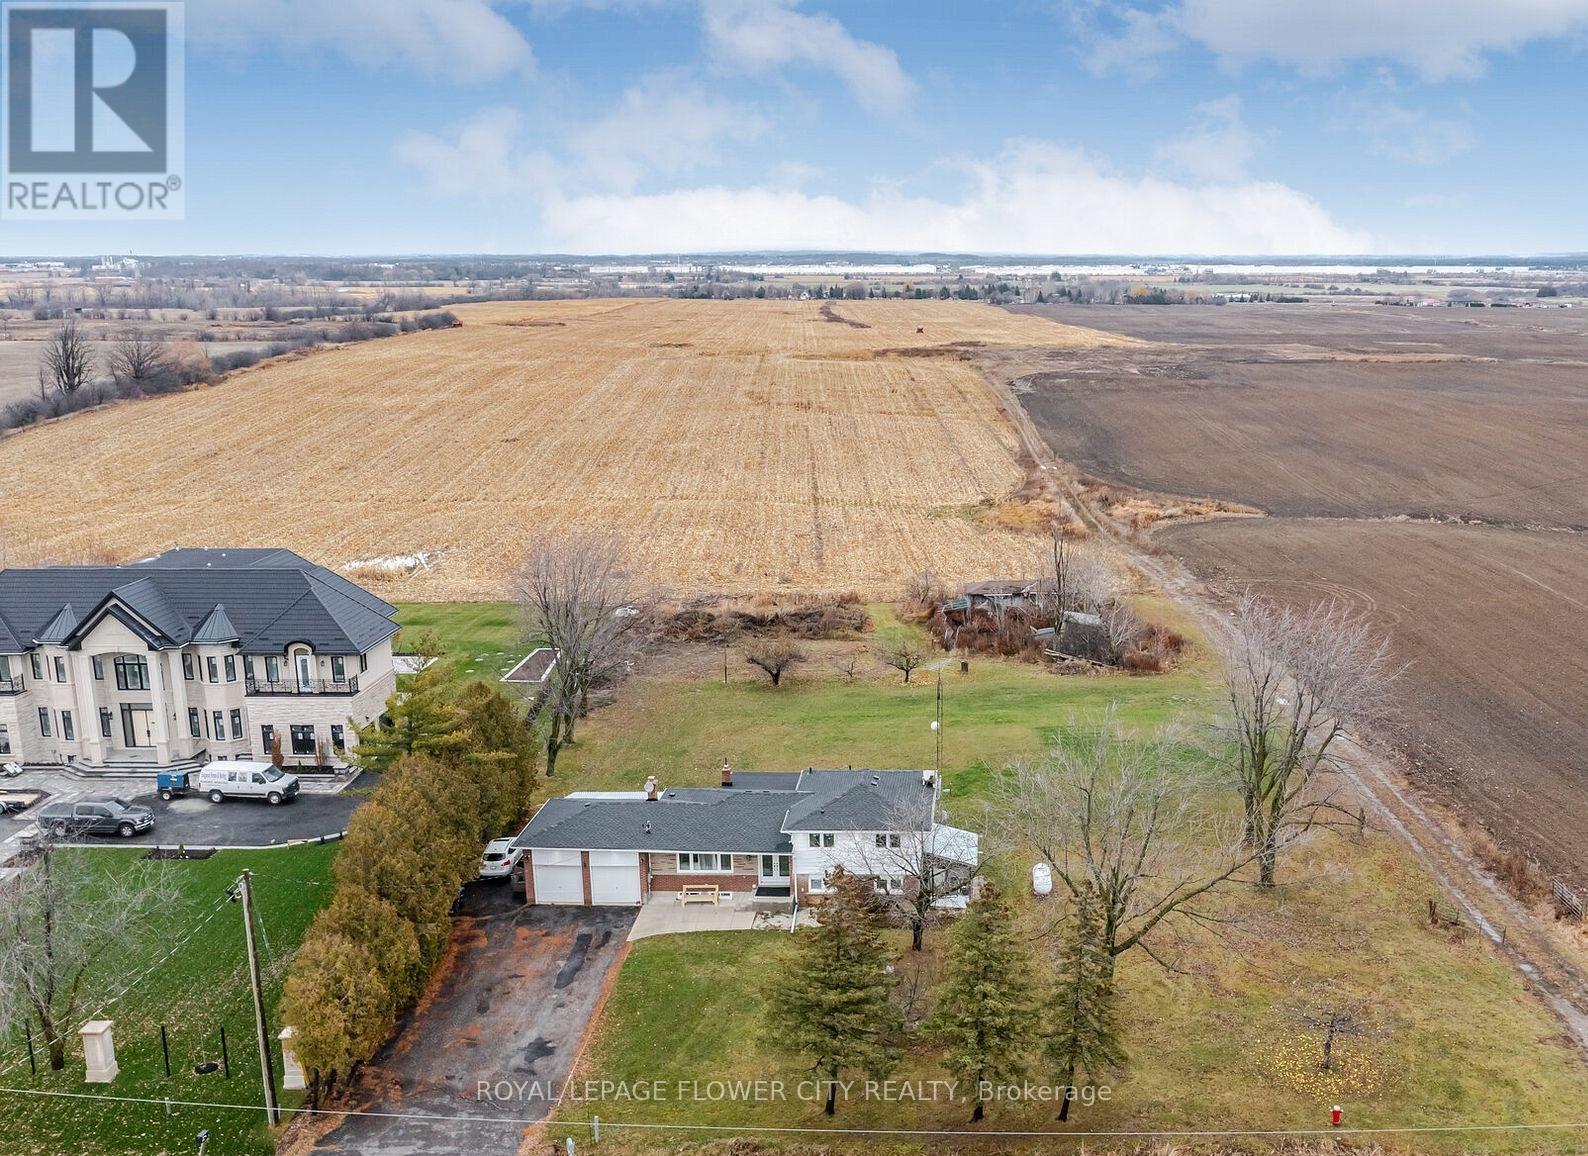
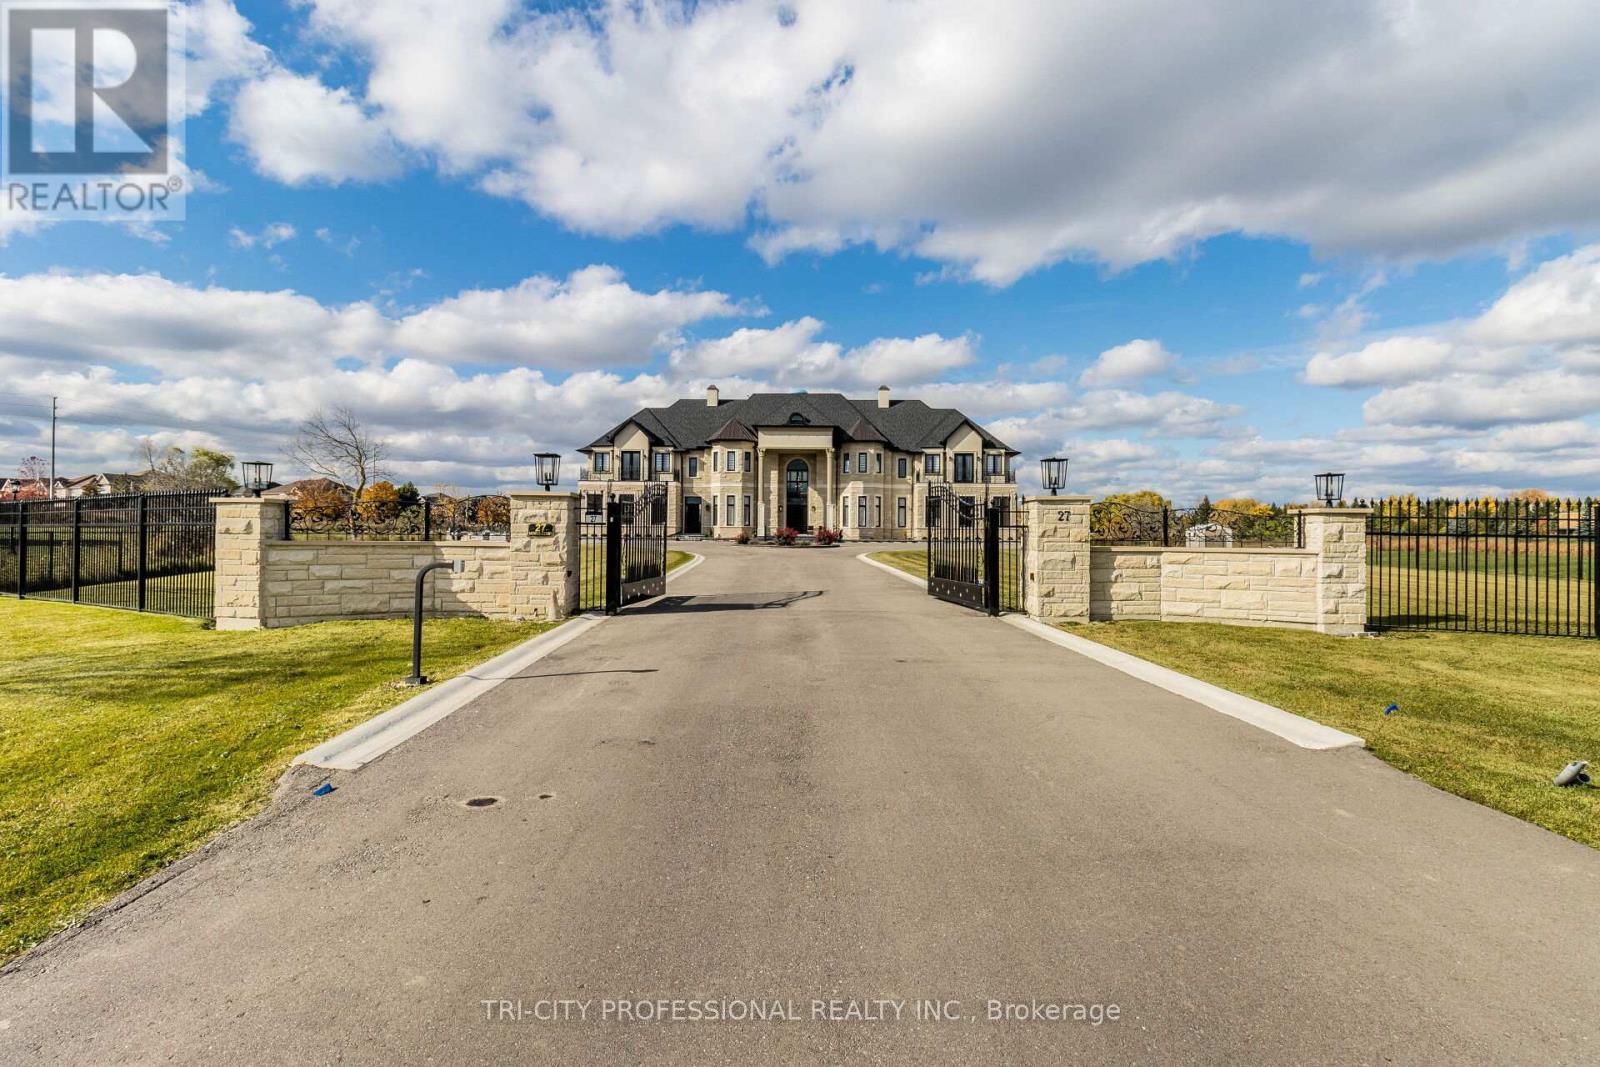
**2 acres of land** backing onto a **private ravine**, with mature natural vegetation providing exceptional backyard privacy. Located on a **quiet residential street** offering a peaceful living environment. The **regular-shaped lot** provides ample outdoor space for future expansion, including the potential for a landscaped garden, courtyard, outdoor entertainment area The **fully walk-out basement** features a **separate private entrance**, offering excellent flexibility for extended family living or other uses. **Castlemore luxury estate community**,Conveniently located near major arterial roads with quick access to **Highways 427 and 410**, The home's interior features a **bright, open, and well-proportioned floor plan** with excellent natural light, efficient circulation, and virtually no wasted space. (id:63050)Details
Details for 44 Bellini Avenue, Brampton Toronto Gore Rural Estate, Ontario- Property Type
- Single Family
- Building Type
- House
- Storeys
- 2
- Neighborhood
- Toronto Gore Rural Estate
- Land Size
- 193.8 x 429.9 FT ; 2.02 Acres
- Year Built
- -
- Annual Property Taxes
- $22,014
- Parking Type
- Attached Garage, Garage
Inside
- Appliances
- Washer, Refrigerator, Dishwasher, Stove, Dryer
- Rooms
- 11
- Bedrooms
- 6
- Bathrooms
- 6
- Fireplace
- -
- Fireplace Total
- -
- Basement
- Finished, Walk out, N/A, N/A
Building
- Architecture Style
- -
- Direction
- Cross Streets: Countryside/Goreway. ** Directions: Back yard salt creek.
- Type of Dwelling
- house
- Roof
- -
- Exterior
- Brick
- Foundation
- Concrete
- Flooring
- -
Land
- Sewer
- Septic System
- Lot Size
- 193.8 x 429.9 FT ; 2.02 Acres
- Zoning
- -
- Zoning Description
- -
Parking
- Features
- Attached Garage, Garage
- Total Parking
- 18
Utilities
- Cooling
- Central air conditioning
- Heating
- Forced air, Natural gas
- Water
- Municipal water
Feature Highlights
- Community
- -
- Lot Features
- Ravine, Carpet Free
- Security
- -
- Pool
- -
- Waterfront
- -
Rooms
Rooms for 44 Bellini Avenue, Brampton Toronto Gore Rural Estate, OntarioMap


Listatto.comCopyright 2026