
Travis
Natasha
Amy
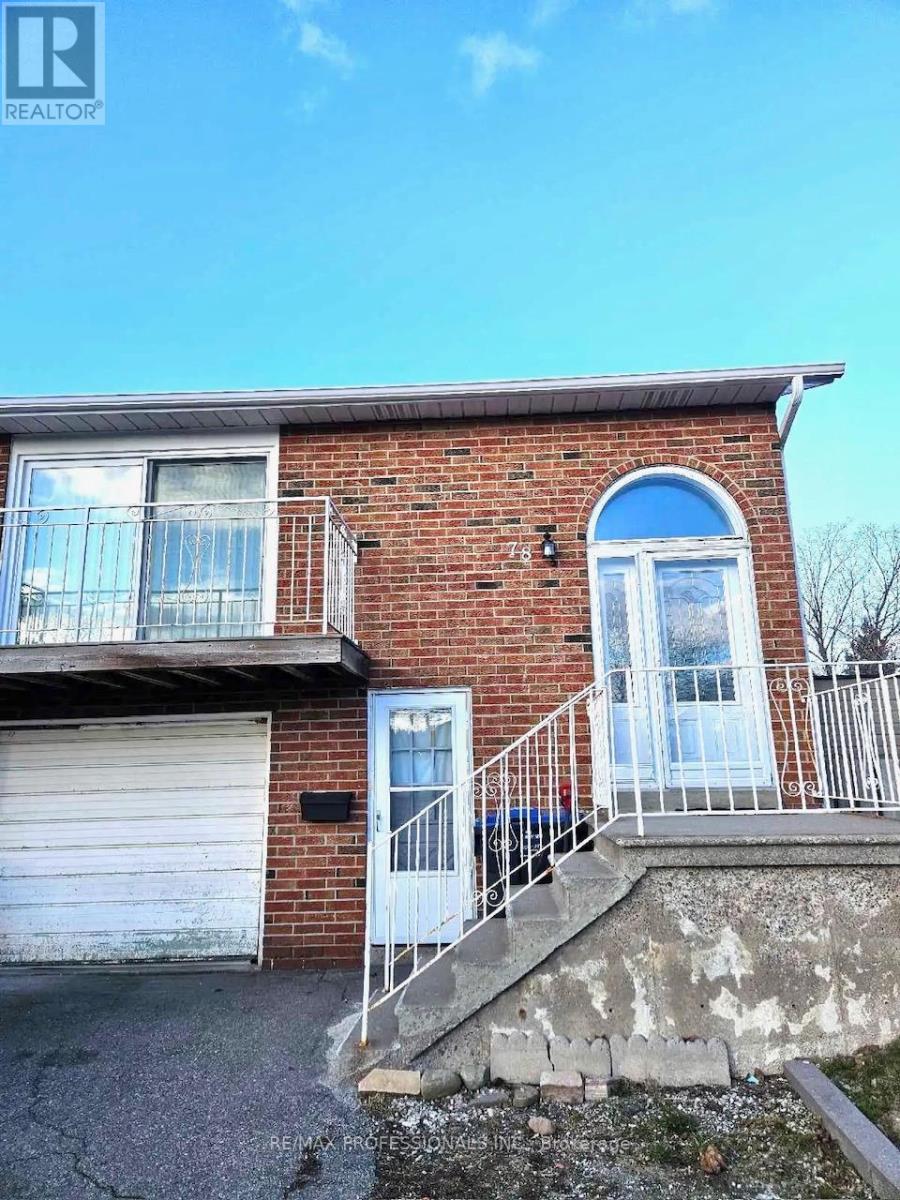
78 Mainard Crescent - $3,800
78 Mainard Crescent - $3,800
78 Mainard Crescent
$3,800
Sandringham-Wellington
Brampton Sandringham Wellington, OntarioL6R2T8
4 beds
4 baths
3 parking
MLS#: W13583618Listed: about 24 hours agoUpdated:about 24 hours ago
Description
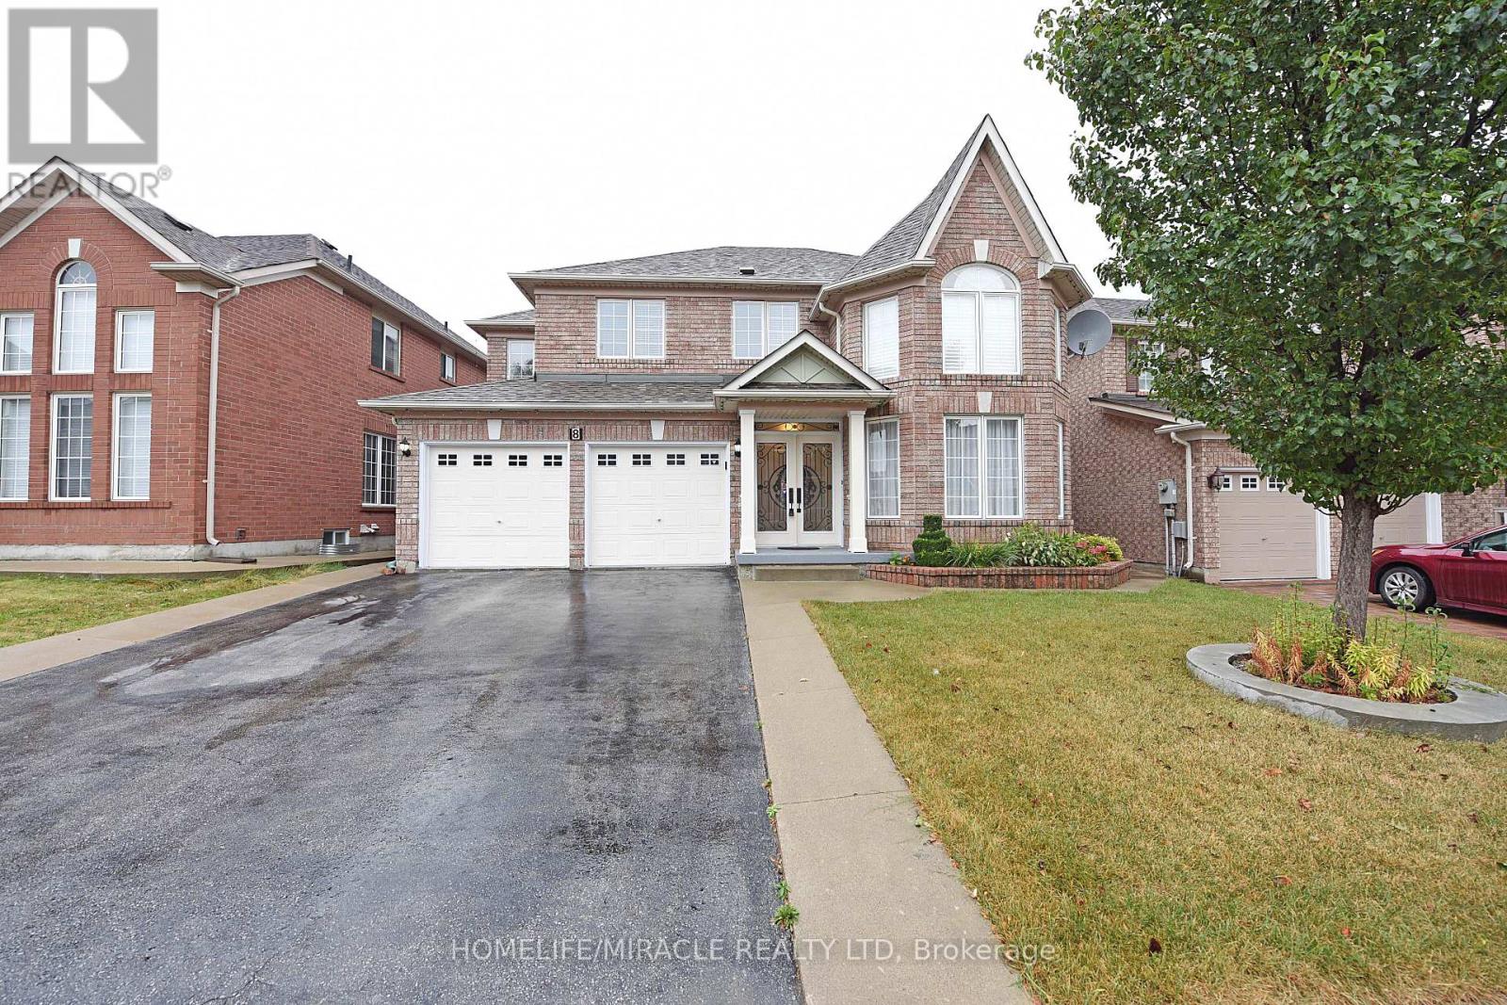
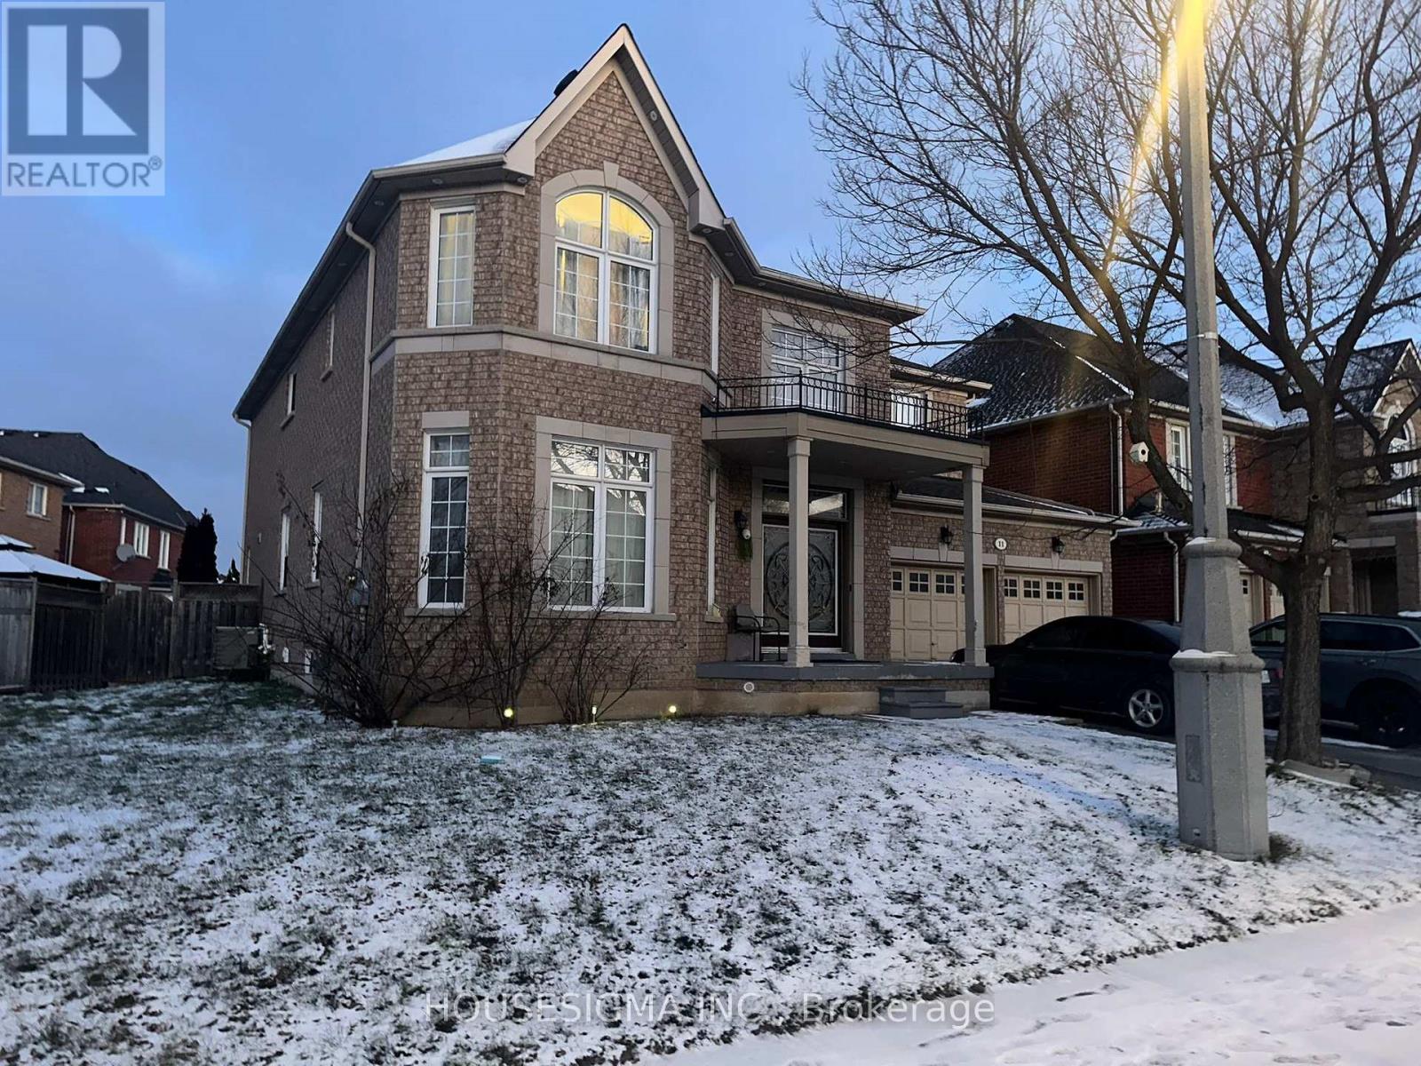
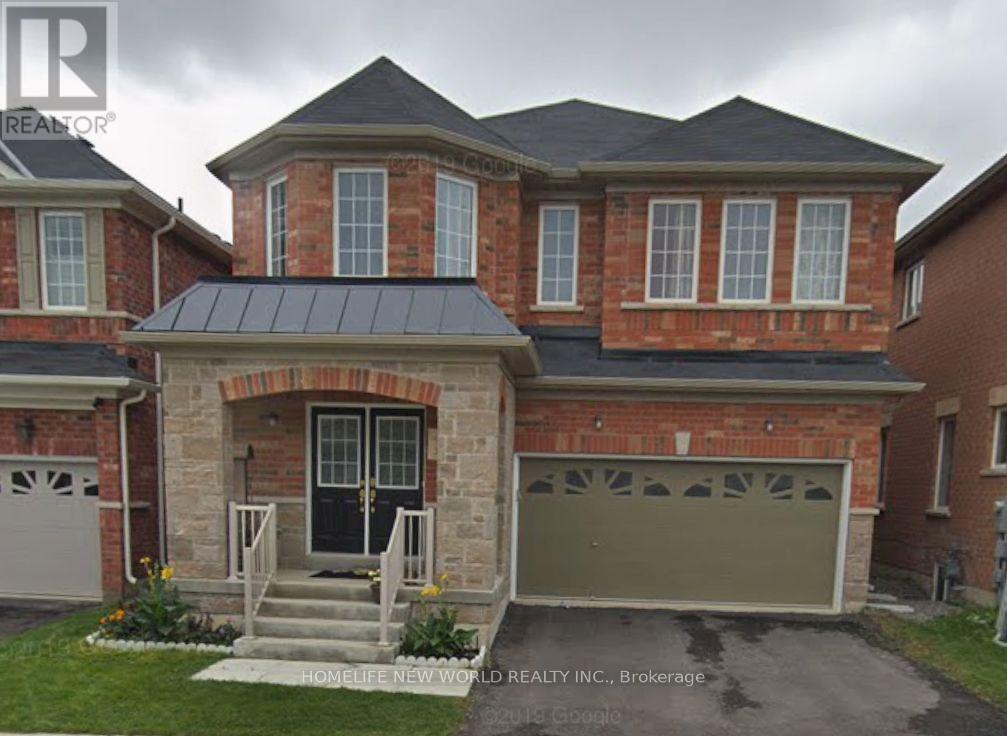
Welcome to this stunning detached home in the heart of Brampton, offering nearly 2,700 sq. ft. of above-grade living space. This spacious 4+1 bedroom, 4 bathroom home features a bright open-concept layout with oversized windows, a separate office/den, and a gourmet kitchen with stainless steel appliances and ample cabinetry. The upper level offers four generously sized bedrooms, including a luxurious primary suite with a spa-inspired Ensuite and walk-in closet. Basement is excluded, renting only upper level and tenant will pay 70% of utilities. Conveniently located close to major highways, top-rated schools, parks, transit, and shopping. An exceptional opportunity for families and investors alike. Book your private showing today! (id:63050)Details
Details for 78 Mainard Crescent, Brampton Sandringham Wellington, Ontario- Property Type
- Single Family
- Building Type
- House
- Storeys
- 2
- Neighborhood
- Sandringham-Wellington
- Land Size
- 45 x 78.8 FT
- Year Built
- -
- Annual Property Taxes
- -
- Parking Type
- Garage
Inside
- Appliances
- Washer, Refrigerator, Gas stove(s), Dishwasher, Dryer
- Rooms
- 9
- Bedrooms
- 4
- Bathrooms
- 4
- Fireplace
- -
- Fireplace Total
- -
- Basement
- None
Building
- Architecture Style
- -
- Direction
- Cross Streets: Dixie/Sandalwood. ** Directions: Dixie.
- Type of Dwelling
- house
- Roof
- -
- Exterior
- Brick
- Foundation
- Concrete
- Flooring
- Laminate, Ceramic
Land
- Sewer
- Sanitary sewer
- Lot Size
- 45 x 78.8 FT
- Zoning
- -
- Zoning Description
- -
Parking
- Features
- Garage
- Total Parking
- 3
Utilities
- Cooling
- Central air conditioning
- Heating
- Forced air, Natural gas
- Water
- Municipal water
Feature Highlights
- Community
- School Bus
- Lot Features
- -
- Security
- -
- Pool
- -
- Waterfront
- -
Rooms
Rooms for 78 Mainard Crescent, Brampton Sandringham Wellington, OntarioMap

Listatto.comCopyright 2026